
Search results for "Hinged screen" in Home Design Ideas
 MA Peterson Design Build, Inc.

A new start to a journey with a fresh remodel– that’s how our Minneapolis homeowners chose to embark into their retirement journey. What previously had been two small closets was converted into the owner’s newly added on-suite.
With an addition to the side of the home creating more room in the owner's bedroom, the hope to incorporate a second bathroom in the upper level was within reach. A pocket door was installed to eliminate wasted space, and allow access to the marbled tile shower. The former closet window was replaced, now ensuring privacy of the bathroom and allowing natural light to shine onto the Jeffrey Court tiles that fill the space.
The custom vanity, built by Trademark Wood Products, is a beautiful focal point upon entering. By integrating wood panels, the vanity wall becomes a built-in piece, a furniture item one may have found in the home’s original era. Two tall shaded Hubbardton Forge sconces set a contemporary and romantic appearance.
Interiors by Brown Cow Design. Photography by Alyssa Lee Photography.
 Goodwood Fitch
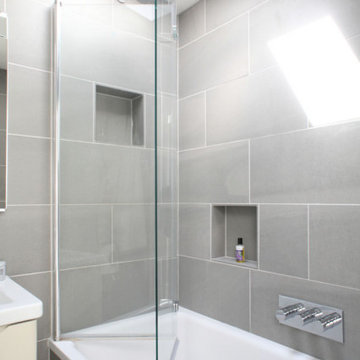
This bathroom was created for a young family. The bi-fold screen can fold completely flat against the end of the bath without snagging on the fixed shower head. This approach allows full access to the bath when kneeling next to the bath attending to small children with easy access to the bath/shower valve and the hand shower. The recessed shelves provide plenty of room for toys and bottles. Also works very well when mum just wants a nice soak!
 Goodwood Fitch
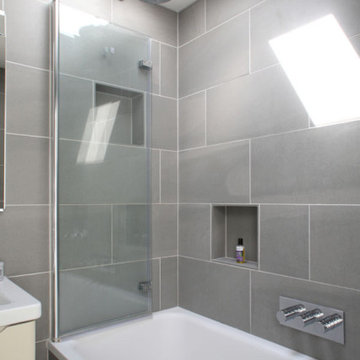
This bathroom was created for a young family. The bi-fold screen can fold completely flat against the end of the bath without snagging on the fixed shower head. This approach allows full access to the bath when kneeling next to the bath attending to small children with easy access to the bath/shower valve and the hand shower. The recessed shelves provide plenty of room for toys and bottles. Also works very well when mum just wants a nice soak!
Find the right local pro for your project
 White Bear Glass
Modern Blue Bathroom with Privacy Screen Shower Glass in Minneapolis
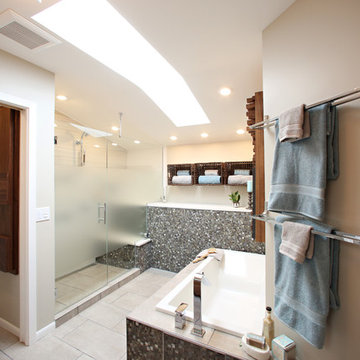
Large minimalist master multicolored tile beige floor bathroom photo in Minneapolis with flat-panel cabinets, medium tone wood cabinets, a hinged shower door, beige walls and an undermount sink
Large minimalist master multicolored tile beige floor bathroom photo in Minneapolis with flat-panel cabinets, medium tone wood cabinets, a hinged shower door, beige walls and an undermount sink
 Kitchen Design Concepts

After reviving their kitchen, this couple was ready to tackle the master bathroom by getting rid of some Venetian plaster and a built in tub, removing fur downs and a bulky shower surround, and just making the entire space feel lighter, brighter, and bringing into a more mid-century style space.
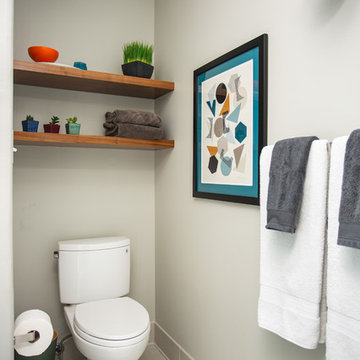
The cabinet is a freestanding furniture piece that we allowed the homeowner to purchase themselves to save a little bit on cost, and it came with prefabricated with a counter and undermount sinks. We installed 2 floating shelves in walnut above the commode to match the vanity piece.
The faucets are Hansgrohe Talis S widespread in chrome, and the tub filler is from the same collection. The shower control, also from Hansgrohe, is the Ecostat S Pressure Balance with a Croma SAM Set Plus shower head set.
The gorgeous freestanding soaking tub if from Jason - the Forma collection. The commode is a Toto Drake II two-piece, elongated.
Tile was really fun to play with in this space so there is a pretty good mix. The floor tile is from Daltile in their Fabric Art Modern Textile in white. We kept is fairly simple on the vanity back wall, shower walls and tub surround walls with an Interceramic IC Brites White in their wall tile collection. A 1" hex on the shower floor is from Daltile - the Keystones collection. The accent tiles were very fun to choose and we settled on Daltile Natural Hues - Paprika in the shower, and Jade by the tub.
The wall color was updated to a neutral Gray Screen from Sherwin Williams, with Extra White as the ceiling color.
 Kitchen Design Concepts
After reviving their kitchen, this couple was ready to tackle the master bathroom by getting rid of some Venetian plaster and a built in tub, removing fur downs and a bulky shower surround, and just making the entire space feel lighter, brighter, and bringing into a more mid-century style space.
The cabinet is a freestanding furniture piece that we allowed the homeowner to purchase themselves to save a little bit on cost, and it came with prefabricated with a counter and undermount sinks. We installed 2 floating shelves in walnut above the commode to match the vanity piece.
The faucets are Hansgrohe Talis S widespread in chrome, and the tub filler is from the same collection. The shower control, also from Hansgrohe, is the Ecostat S Pressure Balance with a Croma SAM Set Plus shower head set.
The gorgeous freestanding soaking tub if from Jason - the Forma collection. The commode is a Toto Drake II two-piece, elongated.
Tile was really fun to play with in this space so there is a pretty good mix. The floor tile is from Daltile in their Fabric Art Modern Textile in white. We kept is fairly simple on the vanity back wall, shower walls and tub surround walls with an Interceramic IC Brites White in their wall tile collection. A 1" hex on the shower floor is from Daltile - the Keystones collection. The accent tiles were very fun to choose and we settled on Daltile Natural Hues - Paprika in the shower, and Jade by the tub.
The wall color was updated to a neutral Gray Screen from Sherwin Williams, with Extra White as the ceiling color.
 Blackband Design
Build: Graystone Custom Builders, Interior Design: Blackband Design, Photography: Ryan Garvin
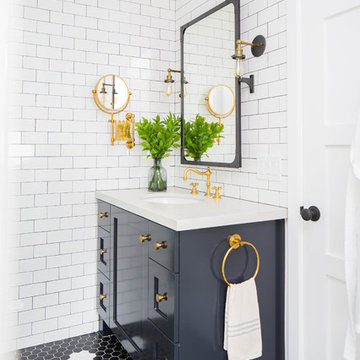
Alcove shower - mid-sized coastal 3/4 white tile and subway tile black floor alcove shower idea in Orange County with shaker cabinets, blue cabinets, an undermount sink, a hinged shower door and white countertops
Alcove shower - mid-sized coastal 3/4 white tile and subway tile black floor alcove shower idea in Orange County with shaker cabinets, blue cabinets, an undermount sink, a hinged shower door and white countertops


 Graystone Design
Rebekah Quintana

Large transitional master black tile and porcelain tile concrete floor and brown floor alcove shower photo in Atlanta with recessed-panel cabinets, dark wood cabinets, beige walls, an undermount sink, marble countertops and a hinged shower door
Large transitional master black tile and porcelain tile concrete floor and brown floor alcove shower photo in Atlanta with recessed-panel cabinets, dark wood cabinets, beige walls, an undermount sink, marble countertops and a hinged shower door

Small zen formal and open concept living room photo in San Diego with white walls, a metal fireplace, a standard fireplace and a concealed tv
 Creative Design Construction, Inc.

A master bathroom is often a place of peace and solitude, made even richer with luxurious accents. This homeowner was hoping for a serene, spa like atmosphere with modern amenities. Dipped in gold, this bathroom embodies the definition of luxury. From the oversized shower enclosure, to the oval freestanding soaking tub and private restroom facility, this bathroom incorporates it all.
The floor to ceiling white marble tile with gold veins is paired perfectly with a bronze mosaic feature wall behind the his and her vanity areas. The custom free-floating cabinetry continues from the vanities to a large make-up area featuring the same white marble countertops throughout.
A touch of gold is seamlessly tied into the design to create sophisticated accents throughout the space. From the gold crystal chandelier, vibrant gold fixtures and cabinet hardware, and the simple gold mirrors, the accents help bring the vision to life and tie in the esthetics of the concept.
This stunning white bathroom boasts of luxury and exceeded the homeowner’s expectations. It even included an automatic motorized drop-down television located in the ceiling, allowing the homeowner to relax and unwind after a long day, catching their favorite program.

 Vetter Architects
The client’s request was quite common - a typical 2800 sf builder home with 3 bedrooms, 2 baths, living space, and den. However, their desire was for this to be “anything but common.” The result is an innovative update on the production home for the modern era, and serves as a direct counterpoint to the neighborhood and its more conventional suburban housing stock, which focus views to the backyard and seeks to nullify the unique qualities and challenges of topography and the natural environment.
The Terraced House cautiously steps down the site’s steep topography, resulting in a more nuanced approach to site development than cutting and filling that is so common in the builder homes of the area. The compact house opens up in very focused views that capture the natural wooded setting, while masking the sounds and views of the directly adjacent roadway. The main living spaces face this major roadway, effectively flipping the typical orientation of a suburban home, and the main entrance pulls visitors up to the second floor and halfway through the site, providing a sense of procession and privacy absent in the typical suburban home.
Clad in a custom rain screen that reflects the wood of the surrounding landscape - while providing a glimpse into the interior tones that are used. The stepping “wood boxes” rest on a series of concrete walls that organize the site, retain the earth, and - in conjunction with the wood veneer panels - provide a subtle organic texture to the composition.
The interior spaces wrap around an interior knuckle that houses public zones and vertical circulation - allowing more private spaces to exist at the edges of the building. The windows get larger and more frequent as they ascend the building, culminating in the upstairs bedrooms that occupy the site like a tree house - giving views in all directions.
The Terraced House imports urban qualities to the suburban neighborhood and seeks to elevate the typical approach to production home construction, while being more in tune with modern family living patterns.
Overview:
Elm Grove
Size:
2,800 sf,
3 bedrooms, 2 bathrooms
Completion Date:
September 2014
Services:
Architecture, Landscape Architecture
Interior Consultants: Amy Carman Design
 Kitchen Design Concepts

After reviving their kitchen, this couple was ready to tackle the master bathroom by getting rid of some Venetian plaster and a built in tub, removing fur downs and a bulky shower surround, and just making the entire space feel lighter, brighter, and bringing into a more mid-century style space.
The cabinet is a freestanding furniture piece that we allowed the homeowner to purchase themselves to save a little bit on cost, and it came with prefabricated with a counter and undermount sinks. We installed 2 floating shelves in walnut above the commode to match the vanity piece.
The faucets are Hansgrohe Talis S widespread in chrome, and the tub filler is from the same collection. The shower control, also from Hansgrohe, is the Ecostat S Pressure Balance with a Croma SAM Set Plus shower head set.
The gorgeous freestanding soaking tub if from Jason - the Forma collection. The commode is a Toto Drake II two-piece, elongated.
Tile was really fun to play with in this space so there is a pretty good mix. The floor tile is from Daltile in their Fabric Art Modern Textile in white. We kept is fairly simple on the vanity back wall, shower walls and tub surround walls with an Interceramic IC Brites White in their wall tile collection. A 1" hex on the shower floor is from Daltile - the Keystones collection. The accent tiles were very fun to choose and we settled on Daltile Natural Hues - Paprika in the shower, and Jade by the tub.
The wall color was updated to a neutral Gray Screen from Sherwin Williams, with Extra White as the ceiling color.
 Pella Windows and Doors

Featuring optional between-the-glass blinds or shades and decorative grilles, Pella Designer Series wood patio doors add style, privacy and energy efficiency to your home.

 Dorthy Pautz Landscape Architect

a raised deck was added so that a new corner spa could be nestled into the garden and be seat height, eliminating the need for steps up to a tall hot tub. A removable section of the deck allows access to the mechanical panel in the spa. A cut-corner spa was selected to allow more circulation around the spa. Custom lattice panels with a narrow trellis top complete the spa experience and provide privacy from adjacent houses in this tiny urban garden.
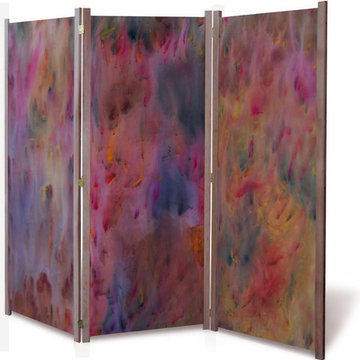
 Image Screens
This folding room divider incorporates 3 panels of original artwork on linen. You can use this partition as a portable artwork, or divide a room, make impromptu private meeting areas in an office, or provide movable shade. "Ancient Fires" was created by Daniel Wend.
The frame is made from natural unfinished cedar, with hand-painted linen panels and two-way hinges.
The frame is made from natural unfinished cedar, with hand-painted linen panels and two-way hinges.
 Classic Remodeling & Construction, Inc.
Photography: Jason Stemple

Example of a mid-sized transitional master beige tile and porcelain tile porcelain tile and beige floor bathroom design in Charleston with shaker cabinets, white cabinets, a one-piece toilet, an undermount sink, quartz countertops, beige walls and a hinged shower door
Example of a mid-sized transitional master beige tile and porcelain tile porcelain tile and beige floor bathroom design in Charleston with shaker cabinets, white cabinets, a one-piece toilet, an undermount sink, quartz countertops, beige walls and a hinged shower door
 komandor

The adaptability of Komandor's LUMI System shines in this scenario, where it ingeniously enlarges a room with an "L" shaped partition featuring double doors. This design not only allows natural light to flood in but also effectively divides the space. It's a stylish addition that enhances both functionality and visual appeal. Created in partnership with @CMHInterior and @Stefbrownphoto

Sponsored
Fredericksburg, OH

High Point Cabinets
Columbus' Experienced Custom Cabinet Builder | 4x Best of Houzz Winner
 komandor
The adaptability of Komandor's LUMI System shines in this scenario, where it ingeniously enlarges a room with an "L" shaped partition featuring double doors. This design not only allows natural light to flood in but also effectively divides the space. It's a stylish addition that enhances both functionality and visual appeal. Created in partnership with @CMHInterior and @Stefbrownphoto
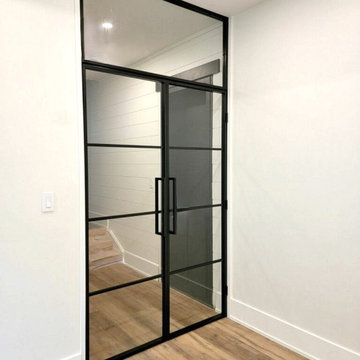 komandor
Check out this stunning beach house installation featuring Komandor’s LUMI System. All the doors in the home were fitted with fixed panels & hinged doors that allowed the light to shine through in all the spaces while creating division. This home was full of interesting angles that were cleverly accentuated with our versatile LUMI System and our skillful design/installation team.
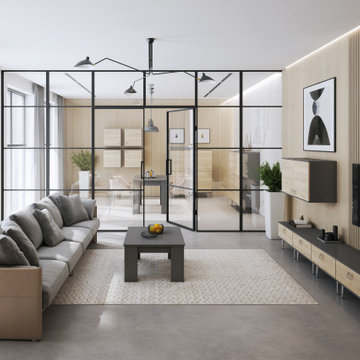 komandor
LUMI Door System & Custom Cabinetry by Komandor. The mat black partition & door with clear glass and mullions are majestic in this space. Such an interesting way to divide a room, keep the light and make a bold style statement! There are lots of cabinets making this small space so useful yet the coordinated cabinetry creates an uncluttered and purposeful look. Time for an update!
12