
Search results for "Hinged screen" in Home Design Ideas
 komandor
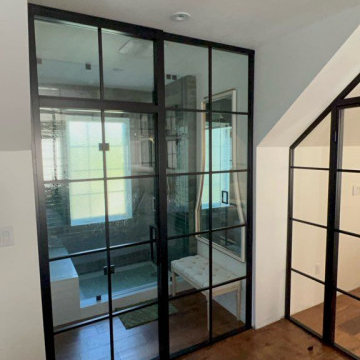

Check out this stunning beach house installation featuring Komandor’s LUMI System. All the doors in the home were fitted with fixed panels & hinged doors that allowed the light to shine through in all the spaces while creating division. This home was full of interesting angles that were cleverly accentuated with our versatile LUMI System and our skillful design/installation team.

 komandor
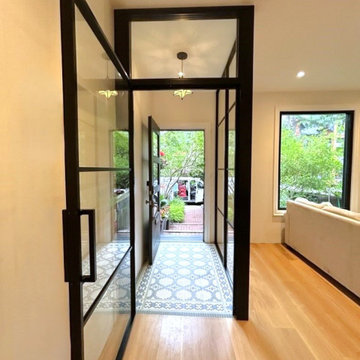
Our talented Komandor designer crafted this stunning entrance division. It adds visual interest, defines the entryway, and separates it from the living room. With an open-concept layout, Komandor's LUMI System is the perfect solution for maintaining light and spaciousness while creating distinct areas.
Find the right local pro for your project
 komandor
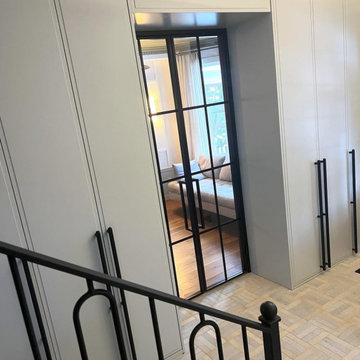
Design hack: This detail adds instant wow-factor.
LUMI Sliding Doors make a bold statement the moment you walk in.
From entryways to open concept living, these sleek, frameless glass doors transform how your home feels—modern, elevated, and completely custom. They’re not just dividers—they’re design elements that define the space.
Glass options let you control the vibe—bright and open or cozy and private. Add flexibility, function, and undeniable visual value in one seamless solution.
Built by #KomandorGTA
in collaboration with Studio Cajole
Completely Custom. Completely Canadian.
 komandor

The adaptability of Komandor's LUMI System shines in this scenario, where it ingeniously enlarges a room with an "L" shaped partition featuring double doors. This design not only allows natural light to flood in but also effectively divides the space. It's a stylish addition that enhances both functionality and visual appeal. Created in partnership with @CMHInterior and @Stefbrownphoto
 komandor
The adaptability of Komandor's LUMI System shines in this scenario, where it ingeniously enlarges a room with an "L" shaped partition featuring double doors. This design not only allows natural light to flood in but also effectively divides the space. It's a stylish addition that enhances both functionality and visual appeal. Created in partnership with @CMHInterior and @Stefbrownphoto
 komandor
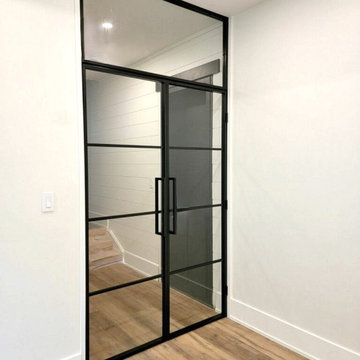
Check out this stunning beach house installation featuring Komandor’s LUMI System. All the doors in the home were fitted with fixed panels & hinged doors that allowed the light to shine through in all the spaces while creating division. This home was full of interesting angles that were cleverly accentuated with our versatile LUMI System and our skillful design/installation team.

Sponsored
Columbus, OH

Wannemacher Interiors
Customized Award-Winning Interior Design Solutions in Franklin Cnty OH
 komandor
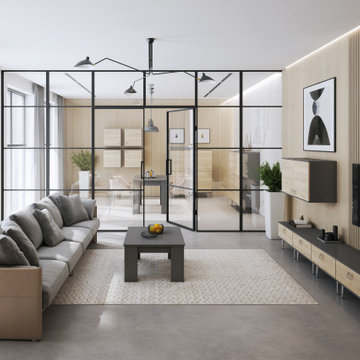
LUMI Door System & Custom Cabinetry by Komandor. The mat black partition & door with clear glass and mullions are majestic in this space. Such an interesting way to divide a room, keep the light and make a bold style statement! There are lots of cabinets making this small space so useful yet the coordinated cabinetry creates an uncluttered and purposeful look. Time for an update!
 Angela Rasmussen
Mark Pinkerton
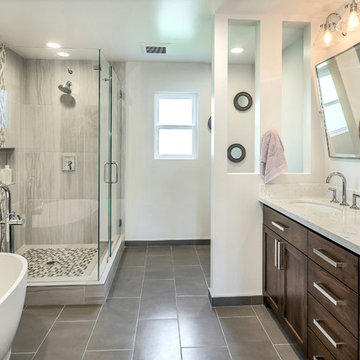
Example of a large minimalist master multicolored tile and glass tile ceramic tile and gray floor bathroom design in San Francisco with an undermount sink, shaker cabinets, dark wood cabinets, quartzite countertops, a two-piece toilet, white walls and a hinged shower door
Example of a large minimalist master multicolored tile and glass tile ceramic tile and gray floor bathroom design in San Francisco with an undermount sink, shaker cabinets, dark wood cabinets, quartzite countertops, a two-piece toilet, white walls and a hinged shower door
 Cummings Architecture + Interiors
Eric Roth

Entryway - small coastal light wood floor entryway idea in Boston with beige walls and a medium wood front door
Entryway - small coastal light wood floor entryway idea in Boston with beige walls and a medium wood front door
 CRCI

CRCITThis Del Mar outdoor oasis was designed by SJS Studios Inc. and built by Cross Construction. It showcases a custom built-in teak bench that surrounds a custom concrete / teak table that can transform into a firepit at night. The built-in grill integrates teak with terrazzo countertops that have a waterfall edge and beautiful custom tiles that give the space a unique and coastal vibe. The Annsacks tile is installed in the custom bench pulling the whole space seamlessly together. The trash enclosure features custom teak work with a copper lid and hardware that will patina over time. This amazing outdoor space, features quality craftsmanship and maximizes every corner to provide the homeowners with not only an outdoor coastal oasis but a functioning outdoor area to lounge and host gatherings both throughout the day and night.
 Degnan Design-Build-Remodel

Large full-size windows accentuate calm horizontal lines in the place, while exposed collar ties help humanize the scale of the cathedral ceiling slope.
 Berkeley Mills

Madera Custom Kitchen- Berkeley Residence project.
Cherry wood doors and Sliding Glass Shoji Screens for storage and laundry room.
Photographer: Tiago Pinto

Sponsored
Sunbury, OH

J.Holderby - Renovations
Franklin County's Leading General Contractors - 2X Best of Houzz!
 Kitchen Design Concepts
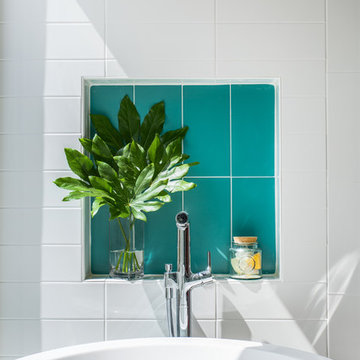
After reviving their kitchen, this couple was ready to tackle the master bathroom by getting rid of some Venetian plaster and a built in tub, removing fur downs and a bulky shower surround, and just making the entire space feel lighter, brighter, and bringing into a more mid-century style space.
The cabinet is a freestanding furniture piece that we allowed the homeowner to purchase themselves to save a little bit on cost, and it came with prefabricated with a counter and undermount sinks. We installed 2 floating shelves in walnut above the commode to match the vanity piece.
The faucets are Hansgrohe Talis S widespread in chrome, and the tub filler is from the same collection. The shower control, also from Hansgrohe, is the Ecostat S Pressure Balance with a Croma SAM Set Plus shower head set.
The gorgeous freestanding soaking tub if from Jason - the Forma collection. The commode is a Toto Drake II two-piece, elongated.
Tile was really fun to play with in this space so there is a pretty good mix. The floor tile is from Daltile in their Fabric Art Modern Textile in white. We kept is fairly simple on the vanity back wall, shower walls and tub surround walls with an Interceramic IC Brites White in their wall tile collection. A 1" hex on the shower floor is from Daltile - the Keystones collection. The accent tiles were very fun to choose and we settled on Daltile Natural Hues - Paprika in the shower, and Jade by the tub.
The wall color was updated to a neutral Gray Screen from Sherwin Williams, with Extra White as the ceiling color.
 Dal-Rich Design & Construction

Mid-sized mountain style backyard concrete patio kitchen photo in Dallas with a gazebo
 Classic Remodeling & Construction, Inc.
Photography: Jason Stemple
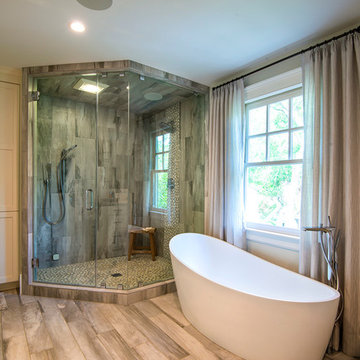
Example of a mid-sized transitional master beige tile and porcelain tile porcelain tile and beige floor bathroom design in Charleston with shaker cabinets, white cabinets, a one-piece toilet, an undermount sink, quartz countertops, beige walls and a hinged shower door
Example of a mid-sized transitional master beige tile and porcelain tile porcelain tile and beige floor bathroom design in Charleston with shaker cabinets, white cabinets, a one-piece toilet, an undermount sink, quartz countertops, beige walls and a hinged shower door
 Pike Properties

Whether you are a bath or shower person, Pike has you covered. You can soak in the freestanding rectangular tub resting under a star shaped brass chandelier and feel like a queen. If you opt for a shower, the walk-in glass shower is absolute perfection. High windows let in natural light and let you observe the sky and trees with you wash away your worries. This shower is actually controlled by a Steammist touch screen panel and temperature can be adjusted to the exact degree. ( https://steamist.com/residential-steam-showers/controls/)
Tub- Mirabelle Hibiscus 66" ( http://www.mirabelleproducts.com/product/mirabelle-MIRHIFSR67-white-1158882)
Chandelier- Hudson Valley Lighting Bethesda ( https://www.fergusonshowrooms.com/product/hudson-valley-lighting-H4086-aged-brass-722843)
Shower Wall Tile- Jeffrey Court Wall Street White 3x9 ( https://www.jeffreycourt.com/product/3x9-natural-stone-white-field-tile-honed-finish/)
Shower Floor Tile- MSI Telaio ( https://www.msisurfaces.com/arabescato-carrara/telaio-hexagon-honed/)

Sponsored
Fredericksburg, OH

High Point Cabinets
Columbus' Experienced Custom Cabinet Builder | 4x Best of Houzz Winner
 Kitchen Design Concepts
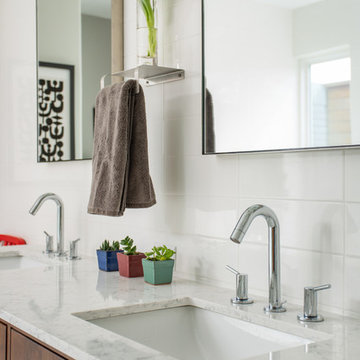
After reviving their kitchen, this couple was ready to tackle the master bathroom by getting rid of some Venetian plaster and a built in tub, removing fur downs and a bulky shower surround, and just making the entire space feel lighter, brighter, and bringing into a more mid-century style space.
The cabinet is a freestanding furniture piece that we allowed the homeowner to purchase themselves to save a little bit on cost, and it came with prefabricated with a counter and undermount sinks. We installed 2 floating shelves in walnut above the commode to match the vanity piece.
The faucets are Hansgrohe Talis S widespread in chrome, and the tub filler is from the same collection. The shower control, also from Hansgrohe, is the Ecostat S Pressure Balance with a Croma SAM Set Plus shower head set.
The gorgeous freestanding soaking tub if from Jason - the Forma collection. The commode is a Toto Drake II two-piece, elongated.
Tile was really fun to play with in this space so there is a pretty good mix. The floor tile is from Daltile in their Fabric Art Modern Textile in white. We kept is fairly simple on the vanity back wall, shower walls and tub surround walls with an Interceramic IC Brites White in their wall tile collection. A 1" hex on the shower floor is from Daltile - the Keystones collection. The accent tiles were very fun to choose and we settled on Daltile Natural Hues - Paprika in the shower, and Jade by the tub.
The wall color was updated to a neutral Gray Screen from Sherwin Williams, with Extra White as the ceiling color.
 Isla Homes

SeaThru is a new, waterfront, modern home. SeaThru was inspired by the mid-century modern homes from our area, known as the Sarasota School of Architecture.
This homes designed to offer more than the standard, ubiquitous rear-yard waterfront outdoor space. A central courtyard offer the residents a respite from the heat that accompanies west sun, and creates a gorgeous intermediate view fro guest staying in the semi-attached guest suite, who can actually SEE THROUGH the main living space and enjoy the bay views.
Noble materials such as stone cladding, oak floors, composite wood louver screens and generous amounts of glass lend to a relaxed, warm-contemporary feeling not typically common to these types of homes.
Photos by Ryan Gamma Photography
 Cynthia B. Wilson Interior Design
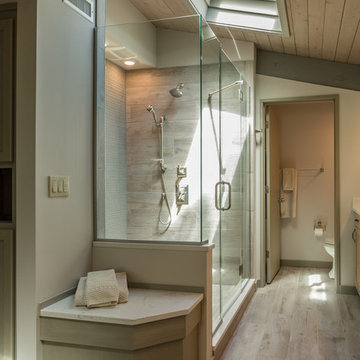
The 3 bathrooms in this 1970's house were in serious need of remodeling - as in gut and re-build - so the owners decided to have them all done at once and while at it, refinish the floors, refurnish the living room and furnish the new screen porch addition.
As a designer in a seasonal resort area, I am accustomed to working with my customers long distance. Using (and e-mailing) computer drafted renderings, product layout pages very professional builders, suppliers and steady communication, my client and I moved flawlessly through the challenges all remodel projects present.
My goal was to find fabrics and furnishings that reflected the home's original architectural Mid Century Modern integrity The house has very strong horizontal lines that I wanted to repeat in the furniture, bathroom fixtures, tile and light fixture selections.
Victoria McHugh Photography
14