
Search results for "Hinges ribbon" in Home Design Ideas
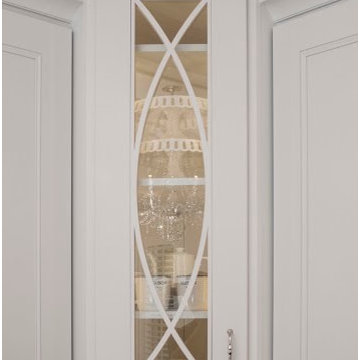
 Larissa Hicks- S&W Kitchens, Inc.
Rickie Agapito
Large trendy u-shaped marble floor open concept kitchen photo in Tampa with a farmhouse sink, recessed-panel cabinets, white cabinets, quartz countertops, white backsplash, stone tile backsplash, stainless steel appliances and an island
Large trendy u-shaped marble floor open concept kitchen photo in Tampa with a farmhouse sink, recessed-panel cabinets, white cabinets, quartz countertops, white backsplash, stone tile backsplash, stainless steel appliances and an island
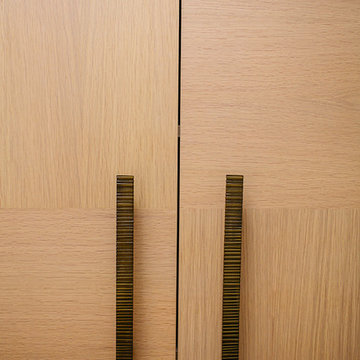
 Carey's Custom Woodworking, Inc
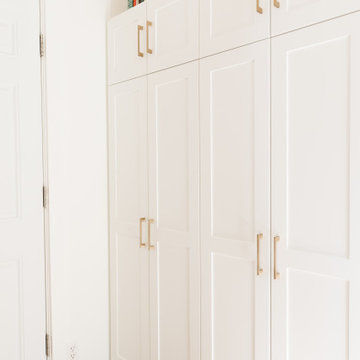
Modern living room cabinets.
Inspiration for a mid-sized modern open concept medium tone wood floor and brown floor living room remodel in Portland with white walls, no fireplace and a wall-mounted tv
Inspiration for a mid-sized modern open concept medium tone wood floor and brown floor living room remodel in Portland with white walls, no fireplace and a wall-mounted tv

Find the right local pro for your project


 The GrassRoots Landscape Company
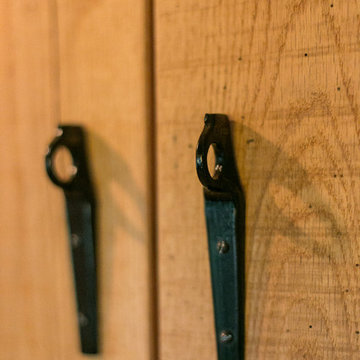
Custom details of this barnwood shed include an old piece of rebar upcycled into a new handle for this sliding door.
Shed - industrial shed idea
Shed - industrial shed idea

 Peter Burke Landscape Architecture
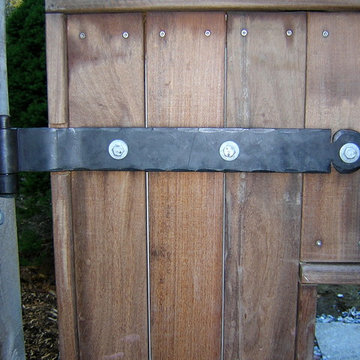
This heavy garden gate is intended as a deer fence to protect a native plant collection within, but also provides nice detail for the craft loving owners.

Sponsored
Sunbury, OH

J.Holderby - Renovations
Franklin County's Leading General Contractors - 2X Best of Houzz!
 White Bird Woods
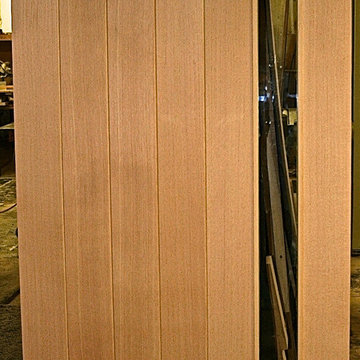
This Vertical Grain Fir door displays strength and warmth.
Front door - large contemporary front door idea in Portland with a medium wood front door
Front door - large contemporary front door idea in Portland with a medium wood front door


 KB Lueck Building Consultants, LLC.

Large transitional backyard second story mixed material railing deck photo in Baltimore with a roof extension
 CUSTOM METALS INC
Calla lily flower,
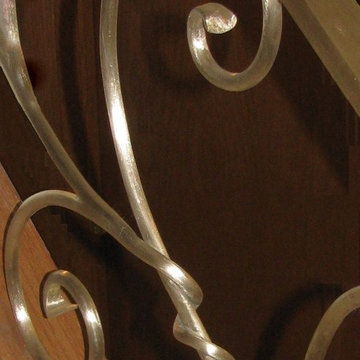
Staircase - mid-sized traditional carpeted straight staircase idea with carpeted risers
Staircase - mid-sized traditional carpeted straight staircase idea with carpeted risers




 Day One Lighting
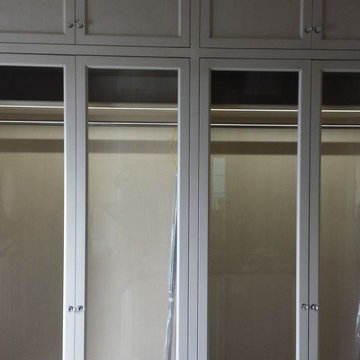
Just a small portion of this changing room with cabinet lighting.
Example of a transitional closet design in Miami
Example of a transitional closet design in Miami

 Architectural Justice
Architectural Justice Design Center, 2020.
Living room - contemporary living room idea in Cleveland
Living room - contemporary living room idea in Cleveland

Sponsored
Sunbury, OH
J.Holderby - Renovations
Franklin County's Leading General Contractors - 2X Best of Houzz!


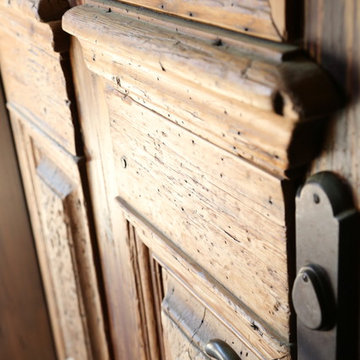


 Field Architecture
Sentinel stretches across the brow of a winding grade break high above the Napa Valley. This seasonal residence was conceived as an agrarian compound which draws inspiration from its agricultural roots and takes a leap forward in innovative construction and a modern expression of timber and steel craft.
A gently curving gravel drive circuits the lower end of the vineyard, announcing the arrival on the property. The drive slowly straightens to align with the vineyard rows to the North and the long axis of the residential structures to the South. Three gable-end barn forms follow the ordered lines of the vineyard to one side, and on the other, hug the rock-lined edge of the forest. Flanked by main residence and guest residence on either side, the taller, middle barn structure steps back from the forest to form a broad terrace. An elegant trellised colonnade threads through the three buildings, providing shade and dappled light to the terrace – a private place for food and wine to be enjoyed overlooking the magnificent valley below.
24