
Search results for "Hinting" in Home Design Ideas

 Linette Dai Design
Open concept kitchen - small cottage l-shaped light wood floor and beige floor open concept kitchen idea in Orange County with a farmhouse sink, raised-panel cabinets, gray cabinets, quartz countertops, white backsplash, subway tile backsplash, stainless steel appliances, an island and white countertops
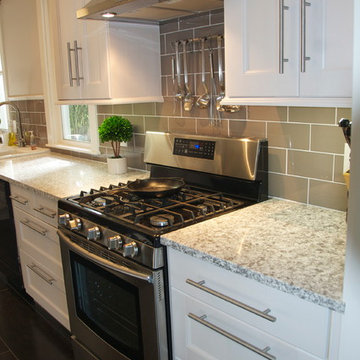

 Kimberley Kay Interiors

MCM sofa, Clean lines, white walls and a hint of boho
Small danish loft-style vinyl floor and brown floor family room photo in Phoenix with white walls and a wall-mounted tv
Small danish loft-style vinyl floor and brown floor family room photo in Phoenix with white walls and a wall-mounted tv
Find the right local pro for your project
 Rellion Homes
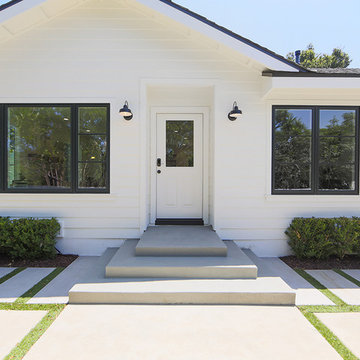
This is a remodel of small home in Pacific Palisades, Los Angeles, just off Sunset Blvd. The goals of this project are to reconfigure the floor plan and to meet current homeowner's needs and update its aesthetics to current tastes suitable in that area. To achieve these goals, the interior of the house was completely gutted and reconfigured and the exterior was removed and wrapped with new siding. Since the house is close to ocean and surrounded by celebrities' mansions, the interior design is slightly eclectic with a mix of coastal casual with a hint of modern Hollywood glam.
 Trickle Creek Designer Homes

This open loft is the perfect place to chill out. With a balcony on the front and the back it's perfect for enjoying those summer days.
Inspiration for a large country loft-style light wood floor and beige floor family room remodel in Calgary with white walls
Inspiration for a large country loft-style light wood floor and beige floor family room remodel in Calgary with white walls

 Mitchel Berman Cabinetmakers Inc.

Our Clients requested a Traditional English Style Kitchen for their San Mateo County Home. We designed and fabricated the Kitchen Cabinets with traditional fine cabinetry details such as: Recessed & Raised Panel Doors set flush inset with exposed knuckle hinges, custom made moldings and fine detailing, with a complex finish that required staining the wood, then paint it, rub thru the paint in places, and then glaze and finally top coat it to re-create a fine warm Antique feeling and look. The Large Kitchen Island features a Massive 2 ½” thick Solid Cherry Top. Our Clients are Delighted with the Final Results.
Photo: Mitchel Berman
 Bethanis Homes

Inspiration for a large mediterranean medium tone wood floor and brown floor kitchen remodel in Los Angeles with recessed-panel cabinets, white cabinets, soapstone countertops, yellow backsplash, mosaic tile backsplash and stainless steel appliances



 Grandeur Hills Group,Inc.

This luxury apartment is decorated in a stylish snow white color that hints at relaxation and peace. All the furniture pieces we can see here are in white thanks to which the room always remains filled with daylight.
Besides, the home space gets additional light from large windows, multiple beautiful lamps, and a few elegant wide mirrors that perfectly reflect the daylight entering the room through the window.
Make your home rooms look better than this apartment along with Grandeur Hills Group interior designers! We know how to change radically your apartment interior design!
 Vita Design Group

Example of a large transitional white three-story stucco exterior home design in New York

 Kitchen Cove Design Studio
Photography - www.kimsmithphoto.com
Home Build by Russell P. Legare
Example of a mid-sized classic l-shaped medium tone wood floor and coffered ceiling eat-in kitchen design in Portland Maine with beaded inset cabinets, marble countertops, stainless steel appliances, an island and white countertops
Example of a mid-sized classic l-shaped medium tone wood floor and coffered ceiling eat-in kitchen design in Portland Maine with beaded inset cabinets, marble countertops, stainless steel appliances, an island and white countertops
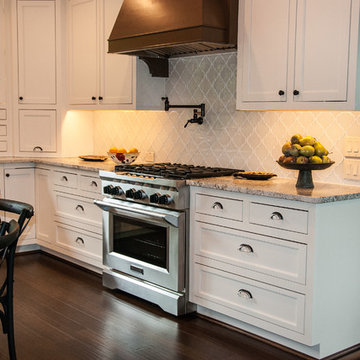


 Cabinets & Designs
A striking contrast between navy blue and white, a hint of natural wood, and a gray brick backsplash create a perfect balance for this contemporary kitchen by Wood-Mode.

 Chester County Kitchen & Bath
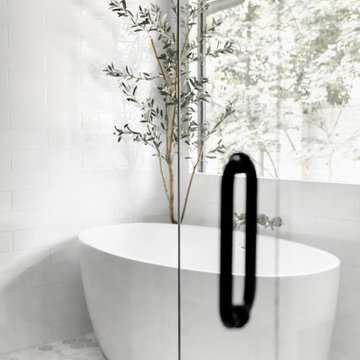

Lovely kitchen remodel in Chester County. Gorgeous granite countertops over Fieldstone cabinetry in Maple with a caramel stain. The door style is recessed and custom knobs. Tile backsplash has hints of glass inserts. Hardwood flooring.

 Shannon Lazic
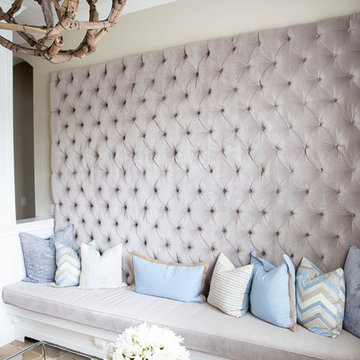
This tufted wall was created as a custom piece for a transitional, complete home design that we worked directly with the clients to make. Although we love innovating in every space we work in, unique accents like these are ones in which we are able to build for clients when they are working with us on redesigning their home - not as single shipped pieces.
Shannon Lazic Photography // www.shannonlazicphotography.com
105