
Search results for "Hinting" in Home Design Ideas
 Mosby Building Arts
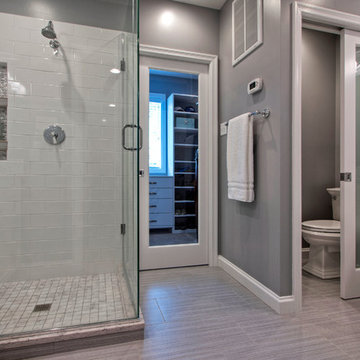
The family loved the home they bought in Clayton, MO except for one thing - there was only one bathroom on the ground floor. Longing for a master suite, they enlisted Mosby, who devised the solution to build a bathroom and walk-in closet room addition to the rear of their home, thus turning their bedroom into a master suite.
The new bathroom is a spacious and sophisticated white and grey space with His & Hers vanities on either end, a water closet with a frosted glass panel pocket door, and a glass wall walk-in shower with bench-seating, a Carrera marble floor and white subway tile surround. A hint of sparkle comes from mosaic glass tile as backsplashes on the vanities and in the shower niche. A clear glass pocket door leads to a walk-in closet with His & Hers sides divided by a built-in chest of drawers. The closet window overlooking the backyard also transmits natural light into the bathroom.
Photo by Toby Weiss
 Gina Fitzsimmons ASID NKBA
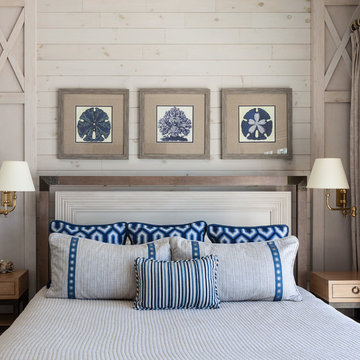
Our floating headboard was framed out by the shiplap wall with columns to bring balance to the night tables on each side of the King sized bed.
Gwin Hunt Photography
 studio | TRACE, pllc
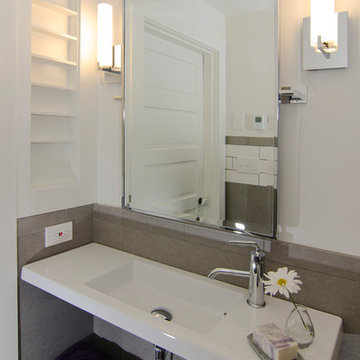
Bathroom - small modern 3/4 ceramic tile and gray tile ceramic tile and gray floor bathroom idea in Cincinnati with open cabinets, white cabinets, white walls, a wall-mount sink and quartz countertops
Find the right local pro for your project
 Kelly Marie Interior Design
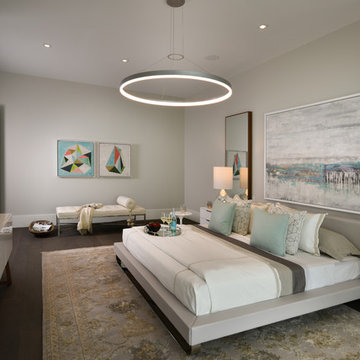
Bedroom - huge contemporary master dark wood floor and brown floor bedroom idea in Miami with gray walls and no fireplace
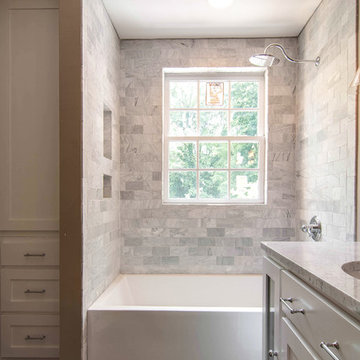
 The Kingston Group - Remodeling Specialists
Elegant gray tile and stone tile tub/shower combo photo in Nashville with an undermount sink, flat-panel cabinets, white cabinets, marble countertops and a two-piece toilet
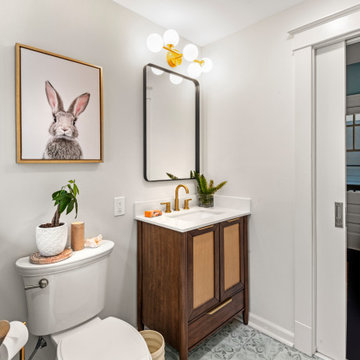
 Nsight Kitchen & Bath Designs
Example of a small blue tile and ceramic tile ceramic tile and blue floor powder room design in New Orleans with recessed-panel cabinets, brown cabinets, a two-piece toilet, white walls, an undermount sink, quartzite countertops, white countertops and a freestanding vanity
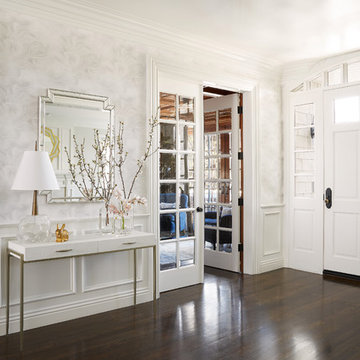

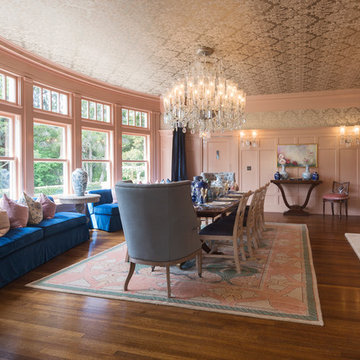
 Carolyn Reyes
Photo: Carolyn Reyes © 2016 Houzz
Dining Room
Inspiration for a transitional dining room remodel in Los Angeles
Inspiration for a transitional dining room remodel in Los Angeles
 Eisenbrandt Companies

With hints of blacks, blues, and golds, this bathroom renovation was a perfect mix to bring this space to life again. Double bowl navy vanity with Carrara stone and an accent of white shiplap to tie in a little texture for a clean, refreshing, and simple feel. Simple subway tile with dark grout and black fixtures to note a contemporary aesthetic.

 Rellion Homes
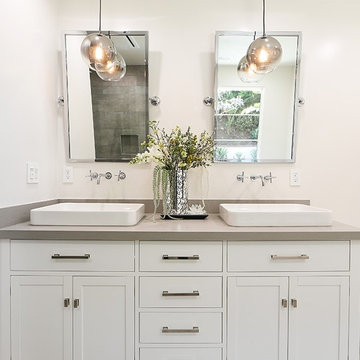
This is a remodel of small home in Pacific Palisades, Los Angeles, just off Sunset Blvd. The goals of this project are to reconfigure the floor plan and to meet current homeowner's needs and update its aesthetics to current tastes suitable in that area. To achieve these goals, the interior of the house was completely gutted and reconfigured and the exterior was removed and wrapped with new siding. Since the house is close to ocean and surrounded by celebrities' mansions, the interior design is slightly eclectic with a mix of coastal casual with a hint of modern Hollywood glam.
 Quigley Architects
Photo by Modern House Productions, 2016
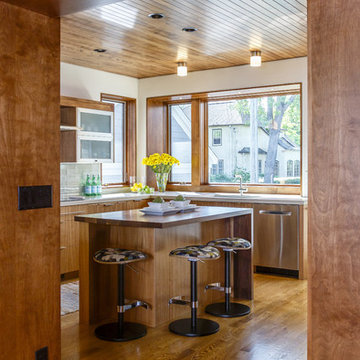
Mid-sized trendy u-shaped medium tone wood floor open concept kitchen photo in Minneapolis with an undermount sink, flat-panel cabinets, medium tone wood cabinets, quartz countertops, white backsplash, glass tile backsplash, stainless steel appliances and an island
Mid-sized trendy u-shaped medium tone wood floor open concept kitchen photo in Minneapolis with an undermount sink, flat-panel cabinets, medium tone wood cabinets, quartz countertops, white backsplash, glass tile backsplash, stainless steel appliances and an island
 Romina Furniture

Planning ahead and measuring your space won't leave things out of your project. Oversize animals are a great way to soften a space. Gray is a timeless finish for furniture, a style and trend traveler and here it dresses up the craftsman shapes of Imperio in a stunning fashion. Shades of blue and green make the space more lively and vibrant and give a hint for the gender of the nursery owner.
 Stanton Homes
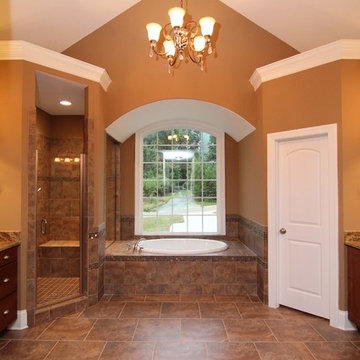
This his and her master bath design incorporates a large soaking tub with custom tile surround, corner shower with two shower heads, granite counters, a barrel vault and vaulted ceiling, and metallic hints throughout. Design build custom home by Stanton Homes.
 Rosen+Co Design Studio
Stephani Buchman
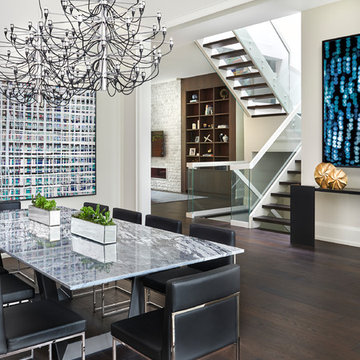
Large minimalist dark wood floor and brown floor great room photo in Toronto with white walls
Large minimalist dark wood floor and brown floor great room photo in Toronto with white walls
 Kate Roos Design LLC

Open shelves, stainless steel appliances and a plaster-finished range hood keep the space feeling simple and clean.
Example of a mid-sized cottage l-shaped medium tone wood floor and white floor enclosed kitchen design in Minneapolis with an undermount sink, recessed-panel cabinets, blue cabinets, wood countertops, white backsplash, marble backsplash, stainless steel appliances, an island and brown countertops
Example of a mid-sized cottage l-shaped medium tone wood floor and white floor enclosed kitchen design in Minneapolis with an undermount sink, recessed-panel cabinets, blue cabinets, wood countertops, white backsplash, marble backsplash, stainless steel appliances, an island and brown countertops
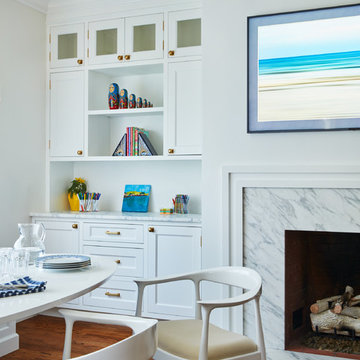
 JWH Design and Cabinetry LLC
Custom banquette around the corner includes concealed storage on the ends for easy access.
Space planning and cabinetry: Jennifer Howard, JWH
Cabinet Installation: JWH Construction Management
Photography: Tim Lenz.

 Andrew Flesher Interiors
Photography by Susan Gillmore
Example of a large trendy master dark wood floor bedroom design in Minneapolis with gray walls
Example of a large trendy master dark wood floor bedroom design in Minneapolis with gray walls
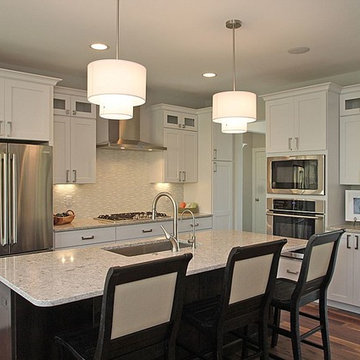
 Emily Hughes
Designer Emily Hughes IIDA specified the neutral palette in grays, keeping this modern craftsman home feeling light and airy. The glass mosaic backsplash and quartz countertops add a hint of sparkle.

106