
Search results for "Hinting" in Home Design Ideas


 Innovative Cabinet Designs LLC
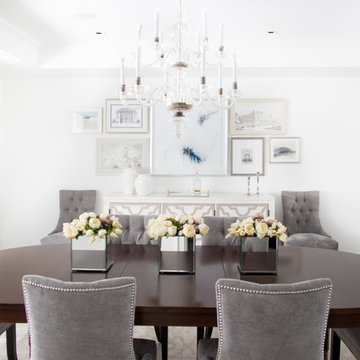
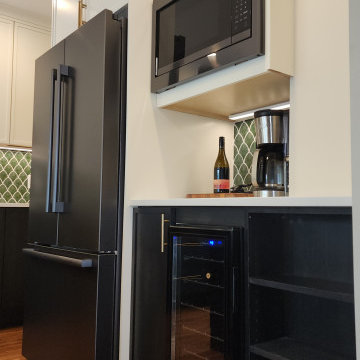
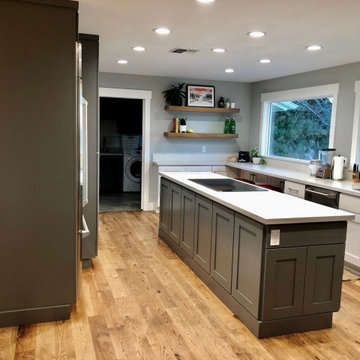
Kitchen pantry - mid-sized 1950s l-shaped medium tone wood floor, brown floor and tray ceiling kitchen pantry idea in Portland with an undermount sink, recessed-panel cabinets, black cabinets, quartz countertops, green backsplash, porcelain backsplash, black appliances, an island and white countertops
Find the right local pro for your project

 Nanette Wong
Photo: Nanette Wong © 2014 Houzz
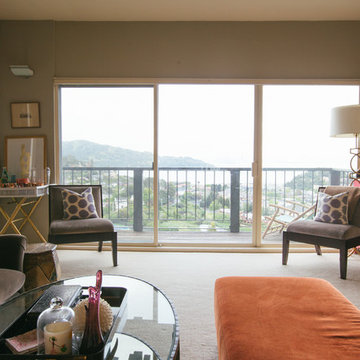
Inspiration for a transitional living room remodel in San Francisco
Inspiration for a transitional living room remodel in San Francisco
 Vernon Wentz
Vernon Wentz
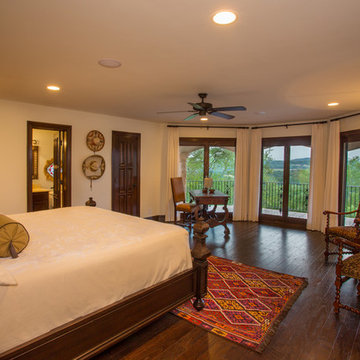
Inspiration for a mid-sized mediterranean guest dark wood floor bedroom remodel in Austin with white walls and no fireplace
Inspiration for a mid-sized mediterranean guest dark wood floor bedroom remodel in Austin with white walls and no fireplace
 Kitchen & Bath Gallery
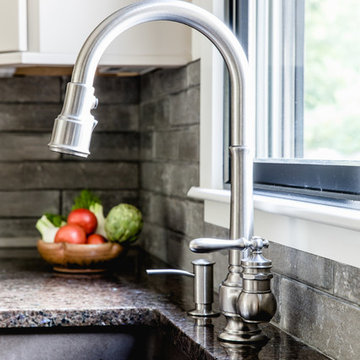
The faucet is the Kohler Artifacts pull down in their vibrant stainless-steel finish paired with the Kohler Contemporary soap dispenser also in vibrant stainless-steel. Erin Little Photography


 BRC Remodeling Group
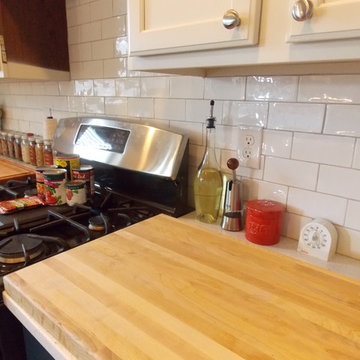
This Kitchen was original all white with a beige granite countertop. We refinished the bottom cabinets with Sherwin Williams Gale Force SW7605 and added the Crystal Ice Quartz VicoStone Countertops. The backsplash is Artigiano Italian Alps 3x6 which is a white subway tile but is made to look handmade so it adds texture and depthto the backsplash versus the flat look. The sink is a Staineless steel Apron front farmhouse sink
Charnell R. Bratton-


 My House Design|Build|Team
My House Design/Build Team | www.myhousedesignbuild.com | 604-694-6873 | Liz Dehn Photography
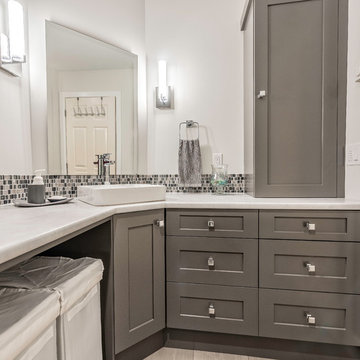
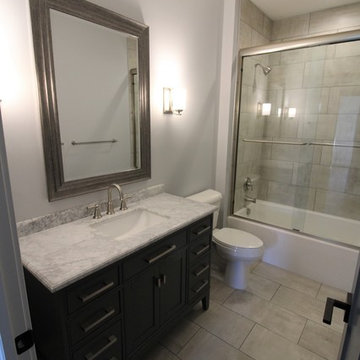
Mid-sized transitional 3/4 multicolored tile and mosaic tile ceramic tile and gray floor bathroom photo in Vancouver with shaker cabinets, gray cabinets, a two-piece toilet, gray walls, a vessel sink, laminate countertops and gray countertops
Mid-sized transitional 3/4 multicolored tile and mosaic tile ceramic tile and gray floor bathroom photo in Vancouver with shaker cabinets, gray cabinets, a two-piece toilet, gray walls, a vessel sink, laminate countertops and gray countertops
 Ben Quie & Sons
Photography by Troy Theis

Inspiration for a mid-sized eclectic u-shaped light wood floor and brown floor eat-in kitchen remodel with a farmhouse sink, flat-panel cabinets, green cabinets, granite countertops, white backsplash, ceramic backsplash, stainless steel appliances and no island
Inspiration for a mid-sized eclectic u-shaped light wood floor and brown floor eat-in kitchen remodel with a farmhouse sink, flat-panel cabinets, green cabinets, granite countertops, white backsplash, ceramic backsplash, stainless steel appliances and no island

 Cabinet Dimensions Inc.
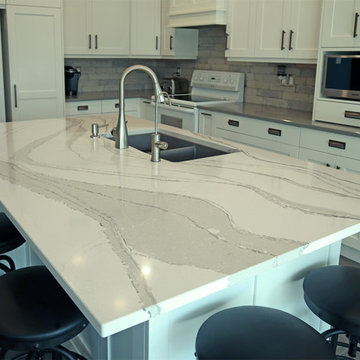
Large urban l-shaped ceramic tile and gray floor enclosed kitchen photo in Toronto with an undermount sink, shaker cabinets, white cabinets, quartz countertops, gray backsplash, cement tile backsplash, an island and multicolored countertops

 Fowler & Moore Interiors
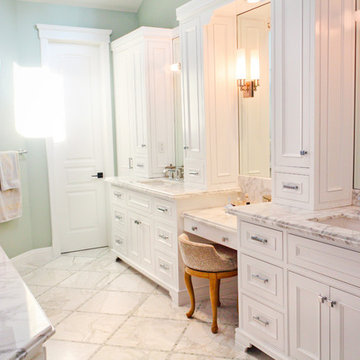
Inspiration for a small transitional subway tile bathroom remodel in Los Angeles with recessed-panel cabinets, white cabinets, green walls and marble countertops
 Lari Jacobson Muralist & Decorative Artist
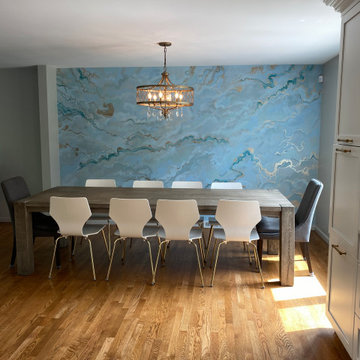
Inspiration for a contemporary dining room remodel in Cleveland
41