
Search results for "Hip location" in Home Design Ideas
 Sherman Associates
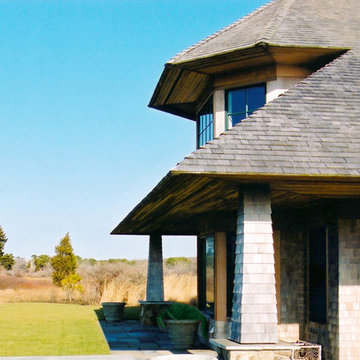
This custom built home is inspired by a pristine waterfront location on Edgartown's Great Pond. The plot is in the middle of an open plane, so our concept focused on a design that was less imposing on the landscape. In order to accomplish this we used a large overhang and a hip roof to mitigate the height of the building. Although this house respects the natural landscape around it with an unobtrusive design, it has all the grandeur of a Vineyard vacation home with a pool, pool house, large rooms filled with natural light and soaring cathedral ceilings.
 Belle Design + Build
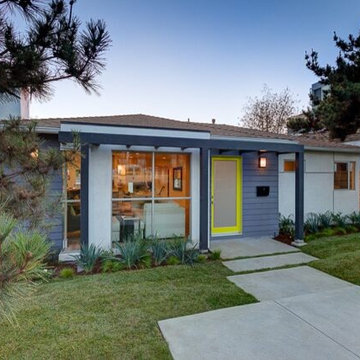
Inspiration for a small contemporary blue one-story mixed siding exterior home remodel in Los Angeles with a hip roof
 Salt Run Outdoor
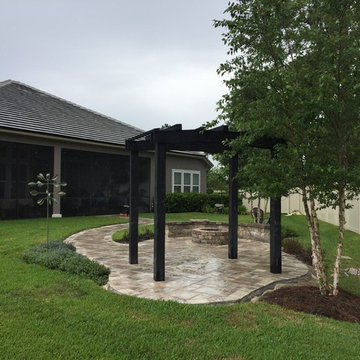
Mid-sized transitional backyard stamped concrete patio photo in Miami with a fire pit and a pergola
Find the right local pro for your project
 Studio H Landscape Architecture

Photography by Studio H Landscape Architecture. Post processing by Isabella Li.
Photo of a small contemporary drought-tolerant and partial sun side yard gravel garden path in Orange County.
Photo of a small contemporary drought-tolerant and partial sun side yard gravel garden path in Orange County.

 Normandy Remodeling
This 1950's ranch style home's exterior work included a new front and rear entry, as well as architectural details like molding, shutters, stone and overhangs were all added to give the home more curb appeal.
Normandy Remodeling

 Gordon Tobey Developments
Mountain craftsman style one and a half storey home, Energy-star certified, located in Brighton, Ontario.
Photo by © Daniel Vaughan (vaughangroup.ca)

 Design Builders, Inc.
This is an example of a small contemporary screened-in back porch design in DC Metro with decking.

Sponsored
Columbus, OH

Hope Restoration & General Contracting
Columbus Design-Build, Kitchen & Bath Remodeling, Historic Renovations
 Studio H Landscape Architecture
Studio H Landscape Architecture
Photo of a small modern drought-tolerant and partial sun backyard concrete paver landscaping in Orange County.
Photo of a small modern drought-tolerant and partial sun backyard concrete paver landscaping in Orange County.

 Jagoe Homes Inc.
Jagoe Homes, Inc. Project: The Enclave at Glen Lakes Home. Location: Louisville, Kentucky. Site Number: EGL 40.
Large craftsman red one-story mixed siding house exterior idea in Louisville with a hip roof and a shingle roof
Large craftsman red one-story mixed siding house exterior idea in Louisville with a hip roof and a shingle roof
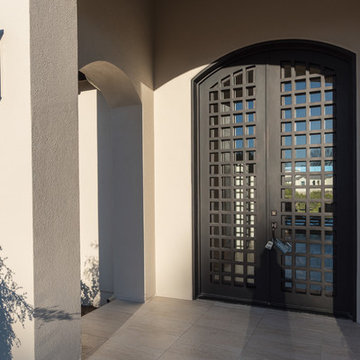
 Eppright Homes, LLC
Custom Santa Barbara Estate. Great location in Spanish Oaks at hilltop across the street from neighborhood hilltop park! Huge flat backyard with plenty of room for OPTIONAL pool - see photos for plan. Great views, separate access from outside to guest suite. Built by Eppright homes, LLC, HBA of Greater Austin's 2016 Custom Builder of the Year.
 Pacific Garage Doors & Gates
Pacific Garage Doors & Gates
Burbank & Glendale's Highly Preferred Garage Door & Gate Services
Location: North Hollywood, CA 91606

Mid-sized trendy beige two-story stucco house exterior photo in Los Angeles with a hip roof and a shingle roof
Mid-sized trendy beige two-story stucco house exterior photo in Los Angeles with a hip roof and a shingle roof
 Coastal Signature Homes
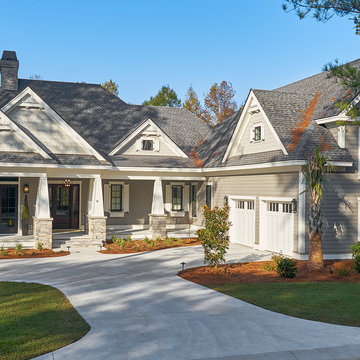
Inviting and warm, this home is built to be lived in, enjoyed and for entertainment, with lots of details within and great use of space. From the outside, we see a wide, welcoming front porch, flanked by stacked stone pillars.
 Rodriguez Studio Architecture PC
David Joseph

Inspiration for a mid-sized contemporary gray three-story brick exterior home remodel in New York with a hip roof
Inspiration for a mid-sized contemporary gray three-story brick exterior home remodel in New York with a hip roof



 Crisp Architects
Rob Karosis, photographer
Inspiration for a mid-sized transitional backyard stone and rectangular pool remodel in New York
Inspiration for a mid-sized transitional backyard stone and rectangular pool remodel in New York
 Ence Homes
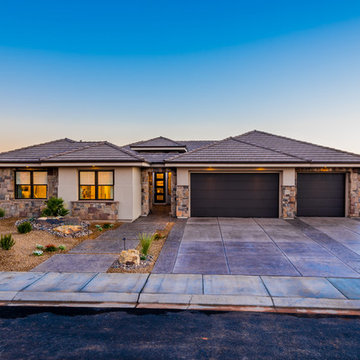
This was our 2016 Parade Home and our model home for our Cantera Cliffs Community. This unique home gets better and better as you pass through the private front patio courtyard and into a gorgeous entry. The study conveniently located off the entry can also be used as a fourth bedroom. A large walk-in closet is located inside the master bathroom with convenient access to the laundry room. The great room, dining and kitchen area is perfect for family gathering. This home is beautiful inside and out.
Jeremiah Barber

 Screens of Kentucky, LLC
Large classic screened-in back porch idea in Orange County with a roof extension and decking
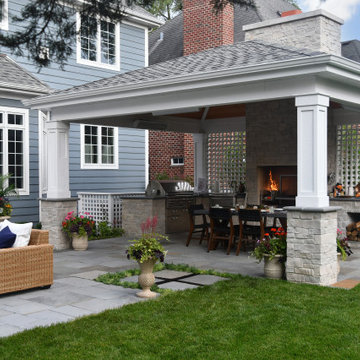
 Hursthouse Landscape - Architect, Build, Maintain
Mid-sized transitional backyard stone patio kitchen photo in Chicago with a gazebo

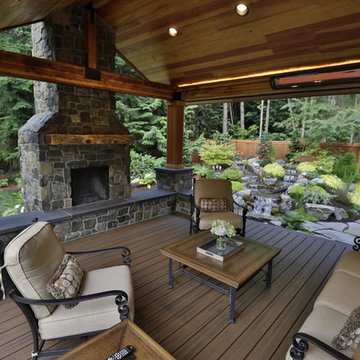
 Timberline Patio Covers
This is a Huge roof we built in Snohomish - it has the soft feel of a deck, outdoor kitchen, stay warm no matter where you stand. These customers claim they spend more time hanging outside than they do in the home due to the space we created for them. One of our best-looking projects to date!
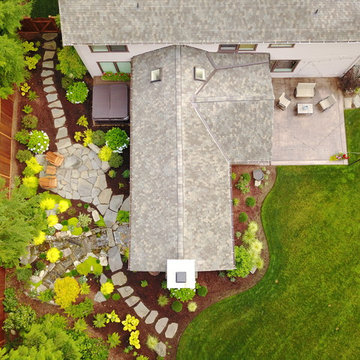 Timberline Patio Covers
This is a Huge roof we built in Snohomish - it has the soft feel of a deck, outdoor kitchen, stay warm no matter where you stand. These customers claim they spend more time hanging outside than they do in the home due to the space we created for them. One of our best-looking projects to date!
 Stucchi Landscape & Design
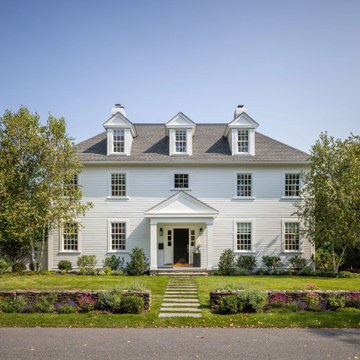
Inspiration for a timeless white three-story clapboard house exterior remodel in Boston with a hip roof, a shingle roof and a gray roof
14