
Search results for "Hip location" in Home Design Ideas
 Raykon Construction

Mid-sized transitional brown two-story stone exterior home photo in Salt Lake City with a hip roof
 TnT Builders Inc
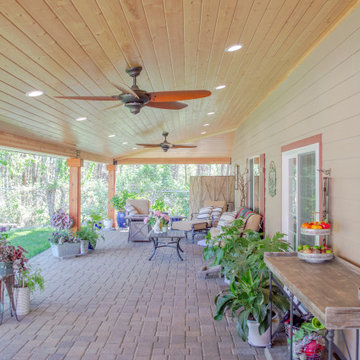
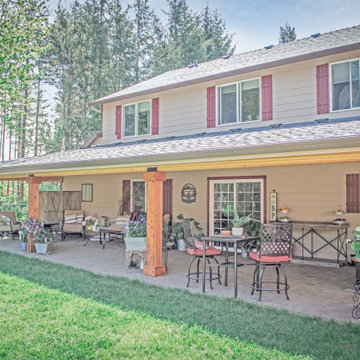
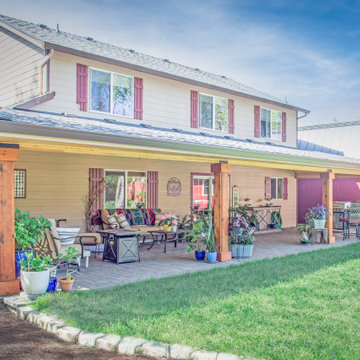

This large hipped patio cover runs the width of the home and covers a newly installed paver patio by Terrace Hardscaping. The patio cover features recessed lights, ceiling fans, and cedar wrapped posts.
 TnT Builders Inc
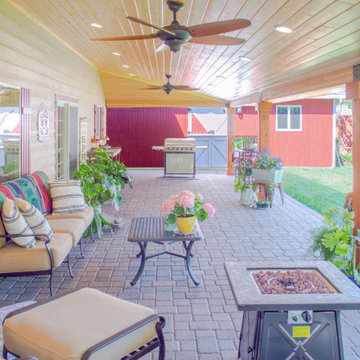
This large hipped patio cover runs the width of the home and covers a newly installed paver patio by Terrace Hardscaping. The patio cover features recessed lights, ceiling fans, and cedar wrapped posts.
Find the right local pro for your project
 Upgryd
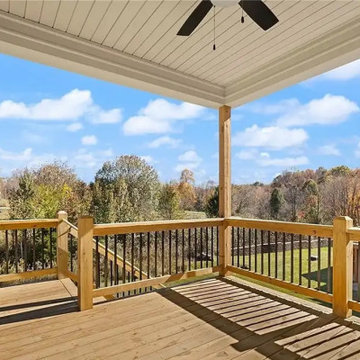
Upgryd custom deck with a hip roof in Coopersburg, PA, featuring a beautiful elevated design.
Deck - mid-sized modern backyard second story wood railing deck idea in Philadelphia with a roof extension
Deck - mid-sized modern backyard second story wood railing deck idea in Philadelphia with a roof extension
 TnT Builders Inc
This large hipped patio cover runs the width of the home and covers a newly installed paver patio by Terrace Hardscaping. The patio cover features recessed lights, ceiling fans, and cedar wrapped posts.
 TnT Builders Inc
This large hipped patio cover runs the width of the home and covers a newly installed paver patio by Terrace Hardscaping. The patio cover features recessed lights, ceiling fans, and cedar wrapped posts.
 Seaside Casual Furniture
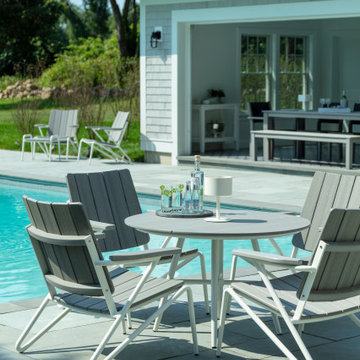
Four HIP Club Chairs in Heathered Stone EnviroWood surround a matching 42” Round Club Table beside a modern backyard pool. Gloss White powder-coated aluminum frames provide a crisp, contemporary contrast. A tray with sparkling water and a white outdoor lamp completes the stylish setup.

Sponsored
Columbus, OH
Free consultation for landscape design!

Peabody Landscape Group
Columbus' Reliable Landscape Design & Contracting
 Flavin Architects
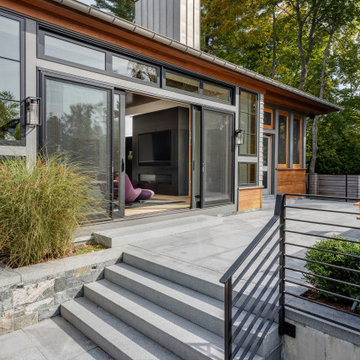
This new house is located in a quiet residential neighborhood developed in the 1920’s, that is in transition, with new larger homes replacing the original modest-sized homes. The house is designed to be harmonious with its traditional neighbors, with divided lite windows, and hip roofs. The roofline of the shingled house steps down with the sloping property, keeping the house in scale with the neighborhood. The interior of the great room is oriented around a massive double-sided chimney, and opens to the south to an outdoor stone terrace and gardens. Photo by: Nat Rea Photography
 InnovationLand
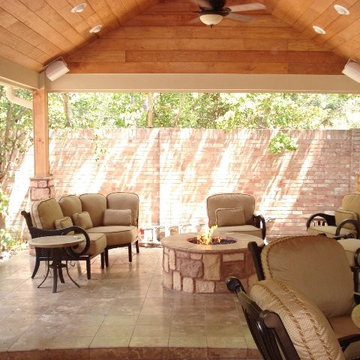
This spacious covered patio by Outdoor Homescapes of Houston features a cozy conversation area around a firepit as well as a bar and dining area. An outdoor sound system and recessed lighting helps the good times last well into the night. The flooring is natural stone tile. www.outdoorhomescapes.com
 Erskine Associates LLC

This pergola, constructed of white cedar and planted with climbing roses, creates a transition between the parking court and the garden spaces beyond.
 Levi Design Build

Located in Wrightwood Estates, Levi Construction’s latest residency is a two-story mid-century modern home that was re-imagined and extensively remodeled with a designer’s eye for detail, beauty and function. Beautifully positioned on a 9,600-square-foot lot with approximately 3,000 square feet of perfectly-lighted interior space. The open floorplan includes a great room with vaulted ceilings, gorgeous chef’s kitchen featuring Viking appliances, a smart WiFi refrigerator, and high-tech, smart home technology throughout. There are a total of 5 bedrooms and 4 bathrooms. On the first floor there are three large bedrooms, three bathrooms and a maid’s room with separate entrance. A custom walk-in closet and amazing bathroom complete the master retreat. The second floor has another large bedroom and bathroom with gorgeous views to the valley. The backyard area is an entertainer’s dream featuring a grassy lawn, covered patio, outdoor kitchen, dining pavilion, seating area with contemporary fire pit and an elevated deck to enjoy the beautiful mountain view.
Project designed and built by
Levi Construction
http://www.leviconstruction.com/
Levi Construction is specialized in designing and building custom homes, room additions, and complete home remodels. Contact us today for a quote.
 David Heide Design Studio
Architecture & Interior Design: David Heide Design Studio
Photos: Susan Gilmore Photography
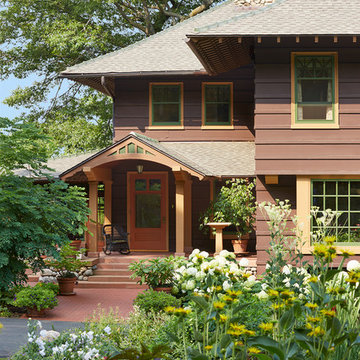
Example of a large arts and crafts brown two-story wood exterior home design in Minneapolis with a hip roof
Example of a large arts and crafts brown two-story wood exterior home design in Minneapolis with a hip roof
 Arch Studio, Inc.

New construction of a 3,100 square foot single-story home in a modern farmhouse style designed by Arch Studio, Inc. licensed architects and interior designers. Built by Brooke Shaw Builders located in the charming Willow Glen neighborhood of San Jose, CA.
Architecture & Interior Design by Arch Studio, Inc.
Photography by Eric Rorer

Sponsored
Columbus, OH
Free consultation for landscape design!
Peabody Landscape Group
Columbus' Reliable Landscape Design & Contracting
 Pacific Garage Doors & Gates
Pacific Garage Doors & Gates
Burbank & Glendale's Highly Preferred Garage Door & Gate Services
Location: North Hollywood, CA 91606

Large trendy beige three-story stucco townhouse exterior photo in Los Angeles with a hip roof and a shingle roof
Large trendy beige three-story stucco townhouse exterior photo in Los Angeles with a hip roof and a shingle roof
 Sater Design Collection, Inc.

Front Elevation. The Sater Design Collection's small, luxury, Mediterranean home plan "Toscana" (Plan #6758). saterdesign.com
Example of a mid-sized tuscan white one-story stucco exterior home design in Miami with a hip roof
Example of a mid-sized tuscan white one-story stucco exterior home design in Miami with a hip roof
 InnovationLand
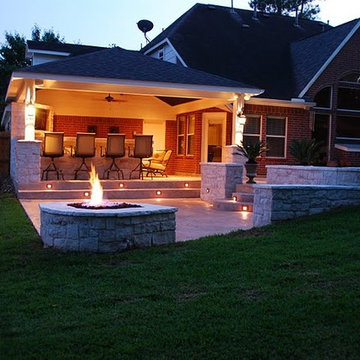
This covered patio by Outdoor Homescapes of Houston shows what nightlife outdoors can be. Nightlighting makes this bar and TV area glow, with a secondary boost of glowing warmth from the firepit across the patio of stamped concrete. Natural stone retaining walls are interspersed with path lighting for even more layers and textures of functional and aesthetic illumination. www.outdoorhomescapes.com


Sponsored
Columbus, OH
Free consultation for landscape design!
Peabody Landscape Group
Columbus' Reliable Landscape Design & Contracting
 Pasquale Design Associates, Inc.
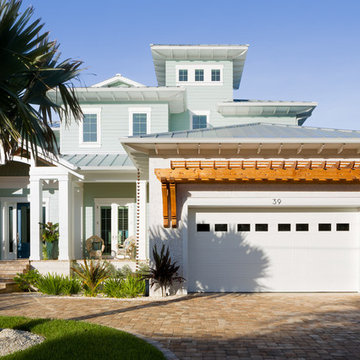
A craftsman inspired coastal design was created for this custom waterfront home.
Large beach style blue two-story mixed siding house exterior photo in Tampa with a hip roof and a metal roof
Large beach style blue two-story mixed siding house exterior photo in Tampa with a hip roof and a metal roof
 SUBU Design Architecture
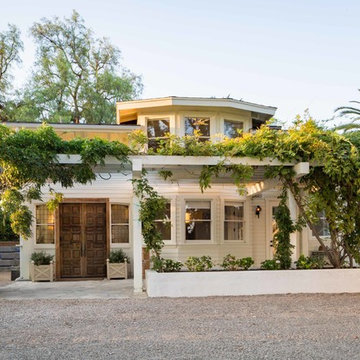
Example of a farmhouse white wood exterior home design in Santa Barbara with a hip roof
 Unique Landscapes and Custom Pools
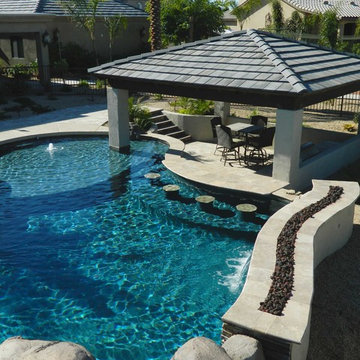
The linear fire feature is filled with natural lave rock and capped with travertine tile to match the pool coping and the BBQ Island.
Inspiration for a large mediterranean backyard stone and custom-shaped natural pool remodel in Phoenix
Inspiration for a large mediterranean backyard stone and custom-shaped natural pool remodel in Phoenix
17