
Search results for "Hip location" in Home Design Ideas

 Andrulaitis + Mixon
This existing home located in Santa Barbara's Hope Ranch, presented us the opportunity to accentuate what Santa Barbara living is about. By creating the entry and outdoor dining terrace, the client and their friends can relax and enjoy views to the ocean. Photographer: Jim Bartsch

 Kevin O'Sullivan + Associates
Photo: Read McKendree
Inspiration for a coastal galley medium tone wood floor and brown floor kitchen remodel in New York with an undermount sink, flat-panel cabinets, white cabinets, gray backsplash, stone slab backsplash, paneled appliances, an island and white countertops
Inspiration for a coastal galley medium tone wood floor and brown floor kitchen remodel in New York with an undermount sink, flat-panel cabinets, white cabinets, gray backsplash, stone slab backsplash, paneled appliances, an island and white countertops

Find the right local pro for your project


 W Design Interiors
Tricia Shay Photography
Inspiration for a contemporary indoor rectangular pool fountain remodel in Cleveland with decking
Inspiration for a contemporary indoor rectangular pool fountain remodel in Cleveland with decking

 Flavin Architects
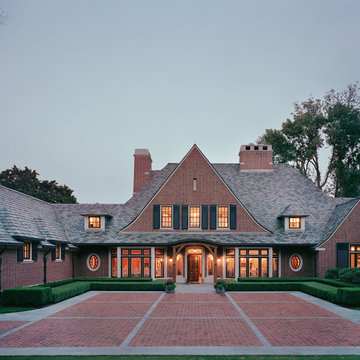

This new house is located in a quiet residential neighborhood developed in the 1920’s, that is in transition, with new larger homes replacing the original modest-sized homes. The house is designed to be harmonious with its traditional neighbors, with divided lite windows, and hip roofs. The roofline of the shingled house steps down with the sloping property, keeping the house in scale with the neighborhood. The interior of the great room is oriented around a massive double-sided chimney, and opens to the south to an outdoor stone terrace and gardens. Photo by: Nat Rea Photography

Sponsored
Columbus, OH

Hope Restoration & General Contracting
Columbus Design-Build, Kitchen & Bath Remodeling, Historic Renovations

 Parish Conservatories
Example of a cottage two-story stone exterior home design in New York with a hip roof

 John Cannon Homes
Gene Pollux Photography
Mediterranean white one-story exterior home idea in Tampa with a hip roof
Mediterranean white one-story exterior home idea in Tampa with a hip roof
 ROCHE+ROCHE Landscape Architecture
Bernard Andre

Patio - traditional backyard stone patio idea in San Francisco with a gazebo and a fireplace
Patio - traditional backyard stone patio idea in San Francisco with a gazebo and a fireplace
 Elizabeth Hand-Fry, Landscape Architect
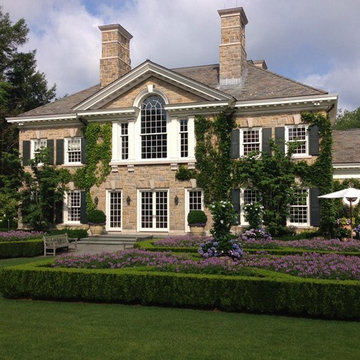
This is an example of a large traditional backyard landscaping in New York.

 Libby Raab Architecture
Paul Dyer
This is an example of a transitional front yard concrete paver formal garden.
This is an example of a transitional front yard concrete paver formal garden.
 KP Landscape

This is an example of a mid-sized rustic partial sun front yard mulch landscaping in Salt Lake City for summer.

Sponsored
Columbus, OH
Free consultation for landscape design!

Peabody Landscape Group
Franklin County's Reliable Landscape Design & Contracting

 Ancient Surfaces
Product: Authentic Thick Limestone Pool Coping elements for pool edge
Ancient Surfaces
Contacts: (212) 461-0245
Email: Sales@ancientsurfaces.com
Website: www.AncientSurfaces.com
The design of external living spaces is known as the 'Al Fresco' space design as it is called in Italian. 'Al Fresco' translates in 'the open' or 'the cool/fresh exterior'. Customizing a contemporary swimming pool or spa into a traditional Italian Mediterranean pool can be easily achieved by selecting one of our most prized surfaces, 'The Foundation Slabs' pool coping Oolitic planks.
The ease and cosines of this outdoor Mediterranean pool and spa experience will evoke in most a feeling of euphoria and exultation that on only gets while being surrounded with the pristine beauty of nature. This powerful feeling of unison with all has been known in our early recorded human history thought many primitive civilizations as a way to get people closer to the ultimate truth. A very basic but undisputed truth and that's that we are all connected to the great mother earth and to it's powerful life force that we are all a part of...

 Visbeen Architects
Lakefront living is not often luxurious and conscious of size. The “Emmett” design achieves both of these goals in style. Despite being ideal for a narrow waterfront lot, this home leaves nothing wanting, offering homeowners three full floors of modern living. Dining, kitchen, and living areas flank the outdoor patio space, while three bedrooms plus a master suite are located on the upper level. The lower level provides additional gathering space and a bunk room, as well as a “beach bath” with walkout access to the lake.
 At Home Design LLC
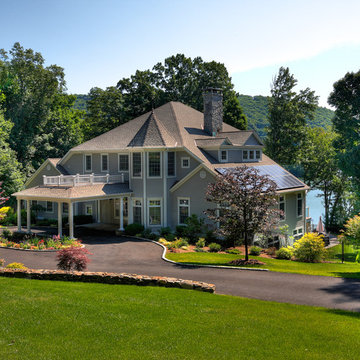
This home is situated on Candlewood Lake in an impressive location that allows for privacy and spectacular waterfront views. In addition to the main house there is an
in ground pool and guest house surrounded by professionally designed gardens.
 Giffin & Crane General Contractors, Inc.

Swimming pool and exterior.
Example of a tuscan backyard stone and rectangular pool design in Santa Barbara
Example of a tuscan backyard stone and rectangular pool design in Santa Barbara

Sponsored
Columbus, OH
Free consultation for landscape design!
Peabody Landscape Group
Franklin County's Reliable Landscape Design & Contracting
 Nancy Mac
Photo: Nancy McGregor © 2015 Houzz

Example of a country white wood gable roof design in Atlanta with a metal roof
Example of a country white wood gable roof design in Atlanta with a metal roof
 JMA INTERIOR DESIGN
Robert Brantley

Inspiration for a large coastal backyard custom-shaped lap pool remodel in Miami
Inspiration for a large coastal backyard custom-shaped lap pool remodel in Miami
 GarrettMaplesHomes

Inspiration for a large timeless backyard concrete patio remodel in Oklahoma City with a fire pit and a roof extension
3