
Search results for "Hip roof" in Home Design Ideas

 Jonathan Dean
© 2015 Jonathan Dean. All Rights Reserved. www.jwdean.com.
Inspiration for a large french country white three-story stucco exterior home remodel in New Orleans with a hip roof
Inspiration for a large french country white three-story stucco exterior home remodel in New Orleans with a hip roof
 Glenmore Roofing

Steep midnight black roof in NW Calgary
Large traditional yellow two-story vinyl exterior home idea in Calgary with a hip roof
Large traditional yellow two-story vinyl exterior home idea in Calgary with a hip roof
 Meridian Estate Greenhouses
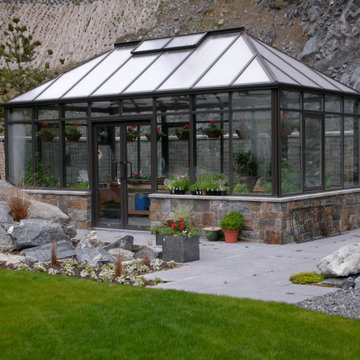
This custom conservatory is a brilliant mix of double glass and opal fivewall polycarbonate in the roof to ensure a comfortable and protected environment for plants. With a hip room and lateral transoms, the effect is both lovely and functional.
Find the right local pro for your project
 Knauf-Koenig Group
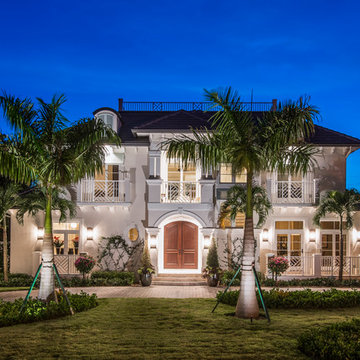
Inspiration for a tropical white two-story stucco house exterior remodel with a hip roof
 Rice Residential Design
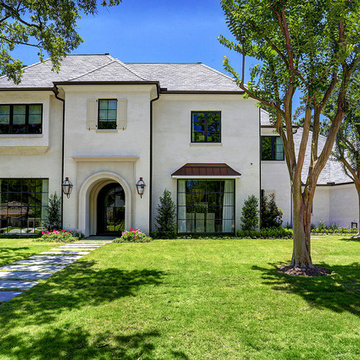
Example of a transitional white two-story brick house exterior design in Houston with a hip roof and a shingle roof

 Acoma Roofing Inc.
Example of a large tuscan brown three-story stucco exterior home design in Tampa with a hip roof
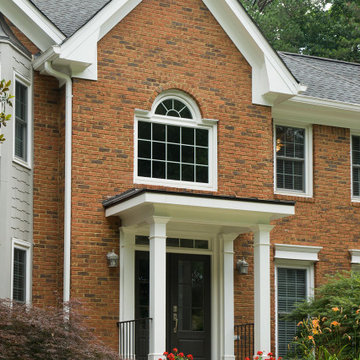
 Georgia Front Porch
Simple metal portico addition with white columns with hiproof design.
Home design - small traditional home design idea in Atlanta
Home design - small traditional home design idea in Atlanta



 VanderHorn Architects
Huge elegant red three-story brick house exterior photo in New York with a hip roof and a shingle roof

 ADG Lighting
Mediterranean white two-story stucco house exterior idea with a hip roof and a tile roof
 Acoma Roofing Inc.
Large tuscan brown three-story stucco exterior home photo in Tampa with a hip roof

 Libby Raab Architecture
Paul Dyer
Outdoor shower deck - mid-sized transitional one-story and backyard wood black outdoor shower deck idea in San Francisco with a hip roof, a shingle roof and no cover
Outdoor shower deck - mid-sized transitional one-story and backyard wood black outdoor shower deck idea in San Francisco with a hip roof, a shingle roof and no cover

 alairhomesdecatur
Photography by Jeff Herr
Elegant gray two-story house exterior photo in Atlanta with a hip roof and a shingle roof
Elegant gray two-story house exterior photo in Atlanta with a hip roof and a shingle roof
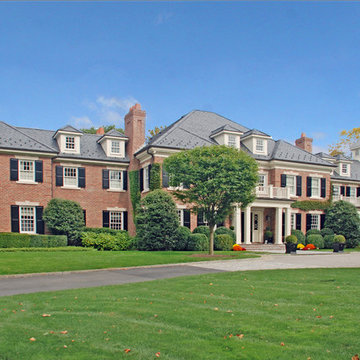
 DeMotte Architects
Brad DeMotte
Large traditional red two-story brick house exterior idea with a hip roof
Large traditional red two-story brick house exterior idea with a hip roof

Sponsored
Columbus, OH
Free consultation for landscape design!

Peabody Landscape Group
Columbus' Reliable Landscape Design & Contracting
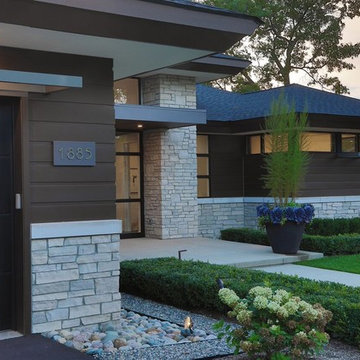
 kevin akey - azd associates - michigan
Inspiration for a large modern multicolored two-story mixed siding house exterior remodel in Detroit with a hip roof and a shingle roof

 Sweaney Custom Homes, Inc.
This 7,900-square-foot Italian-inspired Mediterranean estate in Grand Islands at Seven Oaks, Bakersfield, features graceful arches, natural materials, custom wrought-iron details, sculptural stairwork, and integrated water features. Designed for elegant California living, the custom home combines grand entertaining spaces, private retreats, a home theater, and seamless indoor-outdoor connections with enduring Mediterranean craftsmanship and architectural character.

 Pineapple House Interior Design
Although our offices are based in different states, after working with a luxury builder on high-end waterfront residences, he asked us to help build his personal home. In addition to décor, we specify the materials and patterns on every floor, wall and ceiling to create a showcase residence that serves as both his family’s dream home and a show house for potential clients. Both husband and wife are Florida natives and asked that we draw inspiration for the design from the nearby ocean, but with a clean, modern twist, and to avoid being too obviously coastal or beach themed. The result is a blend of modern and subtly coastal elements, contrasting cool and warm tones throughout, and adding in different shades of blue.
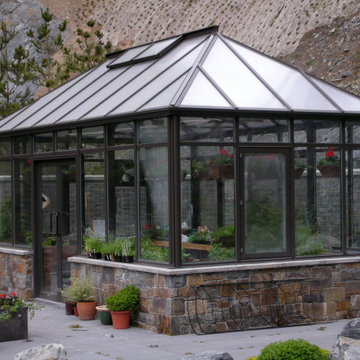 Meridian Estate Greenhouses
This custom conservatory is a brilliant mix of double glass and opal fivewall polycarbonate in the roof to ensure a comfortable and protected environment for plants. With a hip room and lateral transoms, the effect is both lovely and functional.

Sponsored
Columbus, OH

Hope Restoration & General Contracting
Columbus Design-Build, Kitchen & Bath Remodeling, Historic Renovations
 Keri Murray Architecture

Example of a large transitional gray three-story wood and shingle house exterior design in Boston with a shingle roof, a black roof and a hip roof

 Meridian Estate Greenhouses
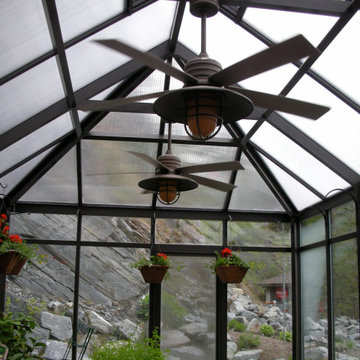
This custom conservatory is a brilliant mix of double glass and opal fivewall polycarbonate in the roof to ensure a comfortable and protected environment for plants. With a hip room and lateral transoms, the effect is both lovely and functional.
16