
Search results for "Hip roof" in Home Design Ideas
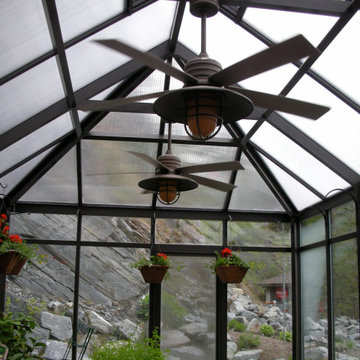
 Meridian Estate Greenhouses
This custom conservatory is a brilliant mix of double glass and opal fivewall polycarbonate in the roof to ensure a comfortable and protected environment for plants. With a hip room and lateral transoms, the effect is both lovely and functional.
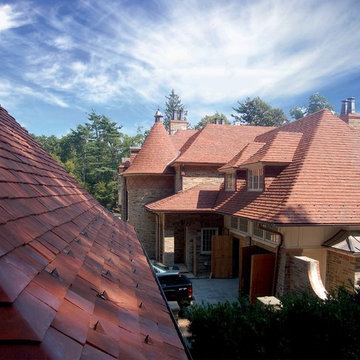
 Northern Roof Tiles
Great use of arris hip tiles giving an uninterrupted flow to the roof from hip to him
Large contemporary gray two-story house exterior idea in New York with a hip roof and a tile roof
Large contemporary gray two-story house exterior idea in New York with a hip roof and a tile roof
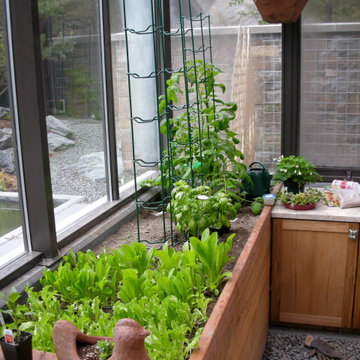 Meridian Estate Greenhouses
This custom conservatory is a brilliant mix of double glass and opal fivewall polycarbonate in the roof to ensure a comfortable and protected environment for plants. With a hip room and lateral transoms, the effect is both lovely and functional.
Find the right local pro for your project
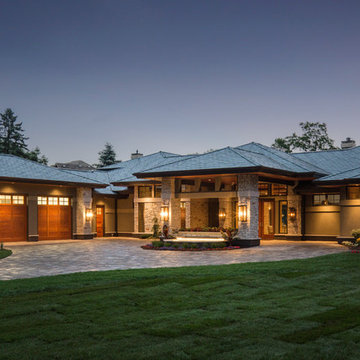
 Spacecrafting / Architectural Photography
Architectural Designer: Bruce Lenzen Design/Build - Landcape Designer: Hedberg Supply, Landscape & Masonry - Photo: Spacecrafting Photography
Huge contemporary beige two-story stone exterior home idea in Minneapolis with a hip roof
Huge contemporary beige two-story stone exterior home idea in Minneapolis with a hip roof
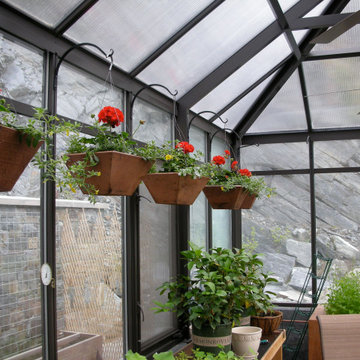 Meridian Estate Greenhouses
This custom conservatory is a brilliant mix of double glass and opal fivewall polycarbonate in the roof to ensure a comfortable and protected environment for plants. With a hip room and lateral transoms, the effect is both lovely and functional.
 AB Design Inc
Randy Savoie

Small modern gray one-story brick exterior home idea in Edmonton with a hip roof
Small modern gray one-story brick exterior home idea in Edmonton with a hip roof
 kevin akey - azd associates - michigan

Large minimalist multicolored two-story mixed siding house exterior photo in Detroit with a hip roof and a shingle roof

Sponsored
Columbus, OH
Free consultation for landscape design!

Peabody Landscape Group
Columbus' Reliable Landscape Design & Contracting
 CANTILEVER STUDIO
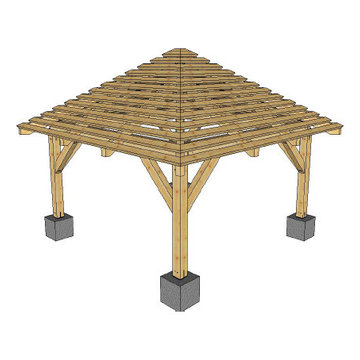
hip roof framing
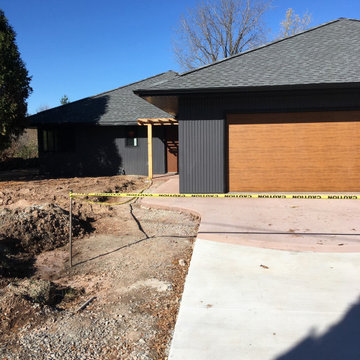
Mid-sized trendy gray one-story metal house exterior photo with a hip roof and a shingle roof
Mid-sized trendy gray one-story metal house exterior photo with a hip roof and a shingle roof
 Upgryd
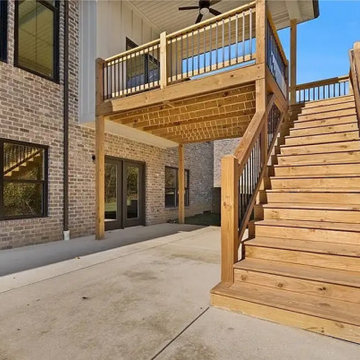
Upgryd custom deck with a covered deck and backyard view in Coopersburg, PA.
Inspiration for a mid-sized modern backyard second story wood railing deck remodel in Philadelphia with a roof extension
Inspiration for a mid-sized modern backyard second story wood railing deck remodel in Philadelphia with a roof extension
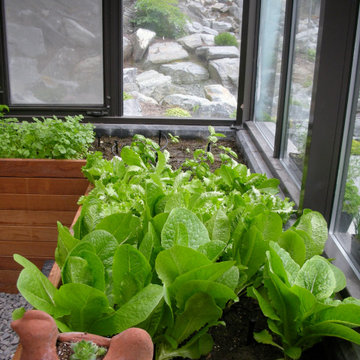 Meridian Estate Greenhouses
This custom conservatory is a brilliant mix of double glass and opal fivewall polycarbonate in the roof to ensure a comfortable and protected environment for plants. With a hip room and lateral transoms, the effect is both lovely and functional.
 Greg Robinson Architect
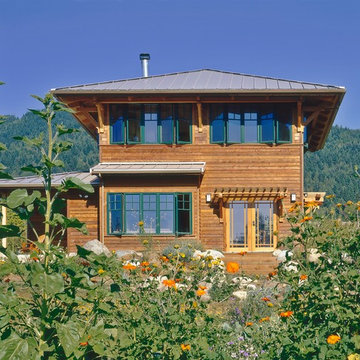
A simple 1600 square foot 3 bedroom house located in apple orchard cascade joinery
Arts and crafts wood exterior home photo in Seattle with a hip roof
Arts and crafts wood exterior home photo in Seattle with a hip roof
 DECOR landscape

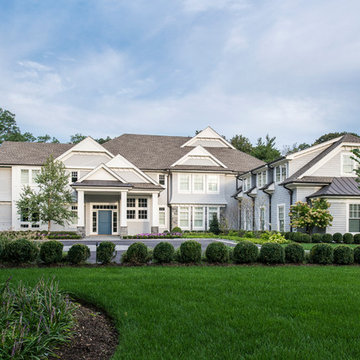
Trendy beige two-story mixed siding exterior home photo in Salt Lake City with a hip roof


Sponsored
Columbus, OH

Hope Restoration & General Contracting
Columbus Design-Build, Kitchen & Bath Remodeling, Historic Renovations

 Dale Blumberg Interiors

Elegant red two-story brick house exterior photo in New York with a hip roof and a shingle roof

 Cascade West Development
Paint by Sherwin Williams
Body Color - Anonymous - SW 7046
Accent Color - Urban Bronze - SW 7048
Trim Color - Worldly Gray - SW 7043
Front Door Stain - Northwood Cabinets - Custom Truffle Stain
Exterior Stone by Eldorado Stone
Stone Product Rustic Ledge in Clearwater
Outdoor Fireplace by Heat & Glo
Doors by Western Pacific Building Materials
Windows by Milgard Windows & Doors
Window Product Style Line® Series
Window Supplier Troyco - Window & Door
Lighting by Destination Lighting
Garage Doors by NW Door
Decorative Timber Accents by Arrow Timber
Timber Accent Products Classic Series
LAP Siding by James Hardie USA
Fiber Cement Shakes by Nichiha USA
Construction Supplies via PROBuild
Landscaping by GRO Outdoor Living
Customized & Built by Cascade West Development
Photography by ExposioHDR Portland
Original Plans by Alan Mascord Design Associates
 Whitlock Builders

Example of a mid-sized classic gray two-story stone house exterior design in Charlotte with a hip roof and a shingle roof
Sponsored
Columbus, OH
Hope Restoration & General Contracting
Columbus Design-Build, Kitchen & Bath Remodeling, Historic Renovations
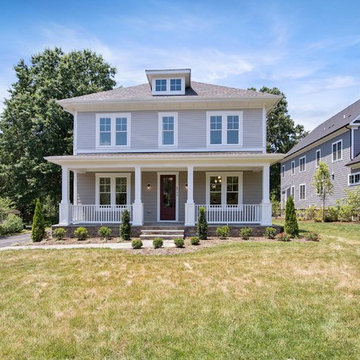
 Wakefield Homes, LC
Large transitional three-story concrete fiberboard exterior home photo in DC Metro with a hip roof
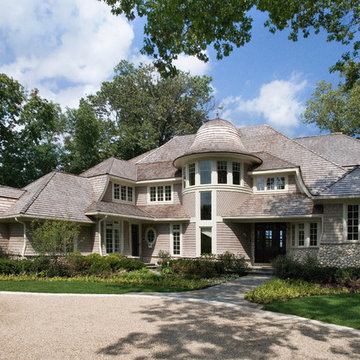
 Orren Pickell Building Group
 http://www.pickellbuilders.com. Photography by Linda Oyama Bryan. Cape Cod Stone and Shingle Style House with Turret, Jewel Windows and Hip Roof. Bluestone front walk. Crushed gravel driveway.
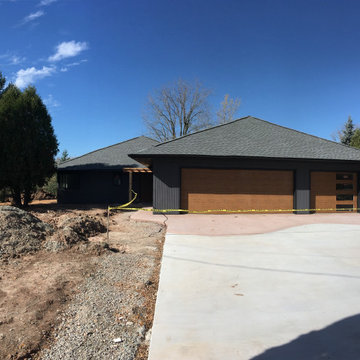 CANTILEVER STUDIO
hip roof framing
Mid-sized contemporary gray one-story metal house exterior idea with a hip roof and a shingle roof
Mid-sized contemporary gray one-story metal house exterior idea with a hip roof and a shingle roof
17