
Search results for "Hip roof" in Home Design Ideas

 New Old, LLC
Cal Mitchner Photography
Example of an ornate beige two-story exterior home design in Charlotte with a mixed material roof
Example of an ornate beige two-story exterior home design in Charlotte with a mixed material roof

 DJK Custom Homes
This modern single-story home boasts crisp painted brick contrasted by bold black windows and trim. A spacious backyard patio setup enhances the outdoor living potential, framed by lush landscaping and privacy trees. Clean lines, a hip roof, and monochrome tones give this home a sophisticated, contemporary profile.

 CG&S Design-Build
Photography by Ryan Thayer Davis | CG&S Design-Build
Example of a mid-sized transitional two-story house exterior design in Austin with a hip roof, a metal roof and a brown roof
Example of a mid-sized transitional two-story house exterior design in Austin with a hip roof, a metal roof and a brown roof
Find the right local pro for your project

 ABT Custom Homes, LLC
Large transitional blue two-story mixed siding house exterior photo with a hip roof and a shingle roof
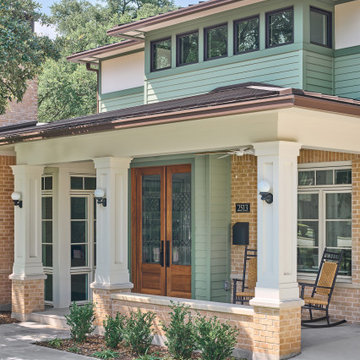 CG&S Design-Build
Photography by Ryan Thayer Davis | CG&S Design-Build
Inspiration for a mid-sized transitional two-story house exterior remodel in Austin with a hip roof, a metal roof and a brown roof
Inspiration for a mid-sized transitional two-story house exterior remodel in Austin with a hip roof, a metal roof and a brown roof

 Sunfire Homes
Located in an historic area the exterior of the home needed to fit in with it's surroundings. We used Hardie Plank siding & custom shutters as well as slateline/metal roof lines.
The stone is a locally blasted quarry stone.

 Interlock Aluminum Lifetime Roofing Systems
Large traditional beige one-story stone exterior home idea in Ottawa with a hip roof

Sponsored
Columbus, OH
Free consultation for landscape design!

Peabody Landscape Group
Franklin County's Reliable Landscape Design & Contracting

 Lovas Architects LLC
Melani Lust Photography
Example of a classic white two-story mixed siding house exterior design in New York with a hip roof
Example of a classic white two-story mixed siding house exterior design in New York with a hip roof
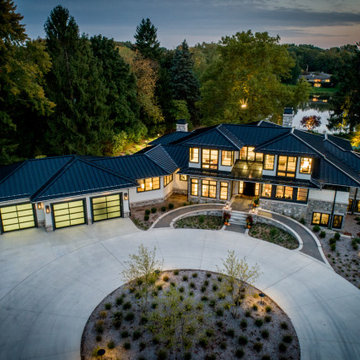
 Visbeen Architects
Large contemporary white two-story mixed siding house exterior idea in Grand Rapids with a hip roof, a metal roof and a black roof

 Brightland Homes
Contemporary beige two-story brick and board and batten house exterior idea in Dallas with a hip roof, a shingle roof and a brown roof

 Robert Elliott Custom Homes
Nathan Schroder Photography
BK Design Studio
Robert Elliott Custom Homes
Example of a transitional beige two-story stucco exterior home design in Dallas with a shingle roof and a gray roof
Example of a transitional beige two-story stucco exterior home design in Dallas with a shingle roof and a gray roof

 Cascade Builders & Associates Inc.
Example of a large tuscan brown two-story mixed siding house exterior design with a hip roof and a shingle roof

 110 Builders
Acadian influenced architecture with appreciation for its historical roots
One-story exterior home photo in New Orleans with a hip roof
One-story exterior home photo in New Orleans with a hip roof

Sponsored
Columbus, OH
Free consultation for landscape design!
Peabody Landscape Group
Franklin County's Reliable Landscape Design & Contracting

 Vesta Builders, Inc.
Large elegant white two-story stucco house exterior photo with a hip roof and a shingle roof

 Legacy Roofing Northwest
DaVinci Roofscapes MultiWidth Synthetic Shingles come in an array of gorgeous colors, Custom shingle colors are also available. This color is Autumn.
The proprietary polymer incorporates state-of-the-art color and UV stabilizers in order to provide the best possible color performance over decades.

 Bittoni Architects
Bittoni Architects
Mid-sized trendy white one-story stucco house exterior photo in Los Angeles with a hip roof and a shingle roof
Mid-sized trendy white one-story stucco house exterior photo in Los Angeles with a hip roof and a shingle roof

 Tresidio Homes
BluFish Photography
Large transitional gray one-story stucco exterior home photo in Boise with a hip roof
Large transitional gray one-story stucco exterior home photo in Boise with a hip roof

Sponsored
Columbus, OH

Hope Restoration & General Contracting
Columbus Design-Build, Kitchen & Bath Remodeling, Historic Renovations

 Flavin Architects
This new house is located in a quiet residential neighborhood developed in the 1920’s, that is in transition, with new larger homes replacing the original modest-sized homes. The house is designed to be harmonious with its traditional neighbors, with divided lite windows, and hip roofs. The roofline of the shingled house steps down with the sloping property, keeping the house in scale with the neighborhood. The interior of the great room is oriented around a massive double-sided chimney, and opens to the south to an outdoor stone terrace and gardens. Photo by: Nat Rea Photography
 Cascade Builders & Associates Inc.
Example of a large tuscan brown two-story mixed siding house exterior design with a hip roof and a shingle roof

 New Leaf Collaborative Architecture & Design
Example of a large french country white two-story vinyl house exterior design in DC Metro with a hip roof and a metal roof
45