
Search results for "Historic logs" in Home Design Ideas
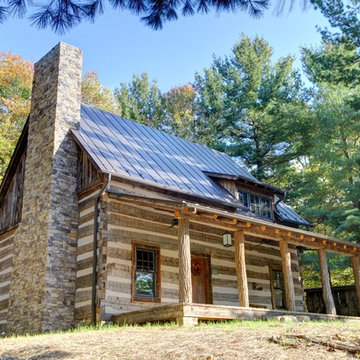
 Phoenix Construction Company LLC
Lockwood McLaughlin
Mid-sized mountain style two-story wood gable roof photo in Other
Mid-sized mountain style two-story wood gable roof photo in Other

 Samuel Design Group
Inspiration for a mid-sized southwestern light wood floor dining room remodel in Albuquerque with beige walls
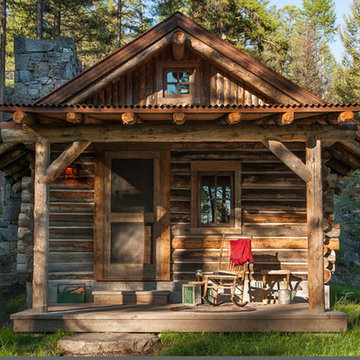
 Montana Creative architecture + design
© 2012 Heidi A. Long/Longviews Studios
Small mountain style brown one-story wood gable roof photo in Jackson
Small mountain style brown one-story wood gable roof photo in Jackson
Find the right local pro for your project
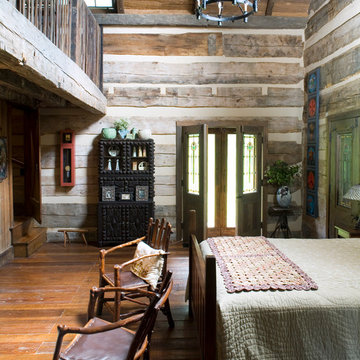
 MossCreek
Envisioned as a country retreat for New York based clients, this collection of buildings was designed by MossCreek to meet the clients' wishes of using historical and antique structures. Serving as a country getaway, as well as a unique home for their art treasures, this was both an enjoyable and satisfying project for MossCreek and our clients. Photo by Bjorn Wallander.

 Gerber Berend Design Build, Inc.
Original entry to historic home.
David Patterson Photography
Large mountain style brown floor entryway photo in Denver with green walls and a dark wood front door
Large mountain style brown floor entryway photo in Denver with green walls and a dark wood front door
 Gerber Berend Design Build, Inc.
Entry hall master suite featuring custom wood window and fireplace surrounds and ceiling detailing.
David Patterson Photography
Hallway - rustic medium tone wood floor and brown floor hallway idea in Denver with white walls
Hallway - rustic medium tone wood floor and brown floor hallway idea in Denver with white walls
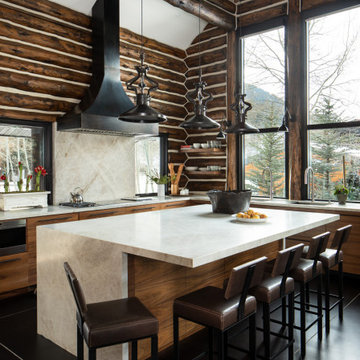
 Snake River Interiors
A respectful renovation balances historical preservation and contemporary design.
A historic log cabin, reimagined for a preservation-minded couple. Working with the architect, we thoughtfully swapped extraneous wood for panoramic windows and steel I-beams. The resulting interior feels simultaneously seamless and sophisticated, open and intimate. Layers of texture lend intrigue throughout: rustic timber walls complement the client’s contemporary art collection; plush upholstery softens such as a copious cobalt sectional soften minimalist lines of metal; cozy nooks, like one bridging the living room and master suite, invite relaxation. The master transforms the historic core of the cabin into a refuge defined by logs darkened to near black. Catering to keen chefs, we designed a gourmet kitchen as functional as it is flawless; opting out of a dining room in favor of a larger family area, the expansive kitchen island seats six. Every careful detail reflects the synergy we felt with this client and their respect for both history and design.

Sponsored
Columbus, OH

Hope Restoration & General Contracting
Columbus Design-Build, Kitchen & Bath Remodeling, Historic Renovations
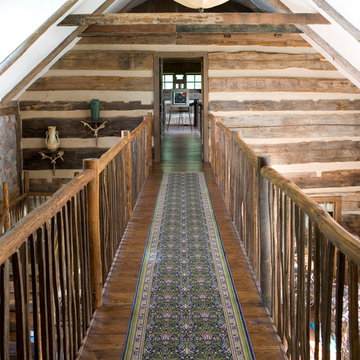 MossCreek
Envisioned as a country retreat for New York based clients, this collection of buildings was designed by MossCreek to meet the clients' wishes of using historical and antique structures. Serving as a country getaway, as well as a unique home for their art treasures, this was both an enjoyable and satisfying project for MossCreek and our clients. Photo by Bjorn Wallander.
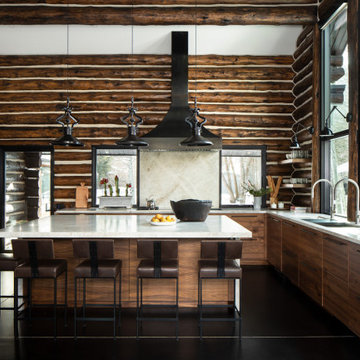 Snake River Interiors
A respectful renovation balances historical preservation and contemporary design.
A historic log cabin, reimagined for a preservation-minded couple. Working with the architect, we thoughtfully swapped extraneous wood for panoramic windows and steel I-beams. The resulting interior feels simultaneously seamless and sophisticated, open and intimate. Layers of texture lend intrigue throughout: rustic timber walls complement the client’s contemporary art collection; plush upholstery softens such as a copious cobalt sectional soften minimalist lines of metal; cozy nooks, like one bridging the living room and master suite, invite relaxation. The master transforms the historic core of the cabin into a refuge defined by logs darkened to near black. Catering to keen chefs, we designed a gourmet kitchen as functional as it is flawless; opting out of a dining room in favor of a larger family area, the expansive kitchen island seats six. Every careful detail reflects the synergy we felt with this client and their respect for both history and design.
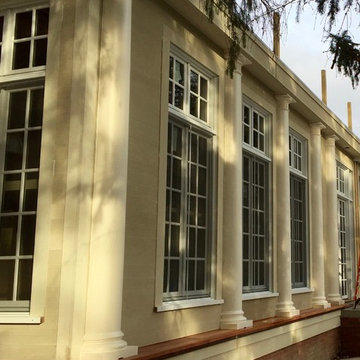
 Berkshire Mountain Design Build, LLC
This is a new addition to an historic house. The historic columns have been restored from the original house's facade and reapplied to the new construction shown here.
Berkshire Mountain Design Build. -Log Home -Timber Framing -Post and Beam -Historic Preservation

 Black Rock Design | Build
modern kitchen in a historic log home. Custom inlaid countertop sits on custom metalwork branches. Modern appliances.
Inspiration for a rustic kitchen remodel in Other
Inspiration for a rustic kitchen remodel in Other

 Creative Kitchens
Inspiration for a mid-sized rustic l-shaped medium tone wood floor and brown floor enclosed kitchen remodel in Huntington with a farmhouse sink, glass-front cabinets, white cabinets, granite countertops, stainless steel appliances, an island, brown backsplash and wood backsplash

 Cuppett Kilpatrick Architecture + Interior Design
Antique furniture from Old Hickory, family memories on the wall. photo by Alec Hemer.
Inspiration for a country freestanding desk light wood floor home office remodel in Austin with green walls
Inspiration for a country freestanding desk light wood floor home office remodel in Austin with green walls

Sponsored
Columbus, OH
Hope Restoration & General Contracting
Columbus Design-Build, Kitchen & Bath Remodeling, Historic Renovations
 Snake River Interiors
A respectful renovation balances historical preservation and contemporary design.
A historic log cabin, reimagined for a preservation-minded couple. Working with the architect, we thoughtfully swapped extraneous wood for panoramic windows and steel I-beams. The resulting interior feels simultaneously seamless and sophisticated, open and intimate. Layers of texture lend intrigue throughout: rustic timber walls complement the client’s contemporary art collection; plush upholstery softens such as a copious cobalt sectional soften minimalist lines of metal; cozy nooks, like one bridging the living room and master suite, invite relaxation. The master transforms the historic core of the cabin into a refuge defined by logs darkened to near black. Catering to keen chefs, we designed a gourmet kitchen as functional as it is flawless; opting out of a dining room in favor of a larger family area, the expansive kitchen island seats six. Every careful detail reflects the synergy we felt with this client and their respect for both history and design.
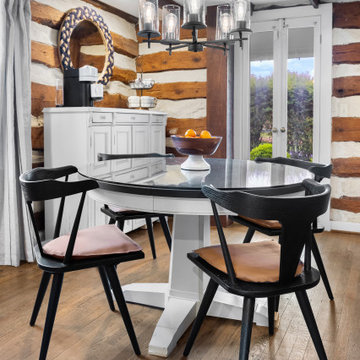
 Harmony Drive Interiors
Dining room - traditional dark wood floor, brown floor, exposed beam and wood wall dining room idea in DC Metro with white walls
 Snake River Interiors
A respectful renovation balances historical preservation and contemporary design.
A historic log cabin, reimagined for a preservation-minded couple. Working with the architect, we thoughtfully swapped extraneous wood for panoramic windows and steel I-beams. The resulting interior feels simultaneously seamless and sophisticated, open and intimate. Layers of texture lend intrigue throughout: rustic timber walls complement the client’s contemporary art collection; plush upholstery softens such as a copious cobalt sectional soften minimalist lines of metal; cozy nooks, like one bridging the living room and master suite, invite relaxation. The master transforms the historic core of the cabin into a refuge defined by logs darkened to near black. Catering to keen chefs, we designed a gourmet kitchen as functional as it is flawless; opting out of a dining room in favor of a larger family area, the expansive kitchen island seats six. Every careful detail reflects the synergy we felt with this client and their respect for both history and design.
 Snake River Interiors
A respectful renovation balances historical preservation and contemporary design.
A historic log cabin, reimagined for a preservation-minded couple. Working with the architect, we thoughtfully swapped extraneous wood for panoramic windows and steel I-beams. The resulting interior feels simultaneously seamless and sophisticated, open and intimate. Layers of texture lend intrigue throughout: rustic timber walls complement the client’s contemporary art collection; plush upholstery softens such as a copious cobalt sectional soften minimalist lines of metal; cozy nooks, like one bridging the living room and master suite, invite relaxation. The master transforms the historic core of the cabin into a refuge defined by logs darkened to near black. Catering to keen chefs, we designed a gourmet kitchen as functional as it is flawless; opting out of a dining room in favor of a larger family area, the expansive kitchen island seats six. Every careful detail reflects the synergy we felt with this client and their respect for both history and design.

Sponsored
Columbus, OH

Wannemacher Interiors
Customized Award-Winning Interior Design Solutions in Franklin Cnty OH
 Rocky Mountain Log Homes
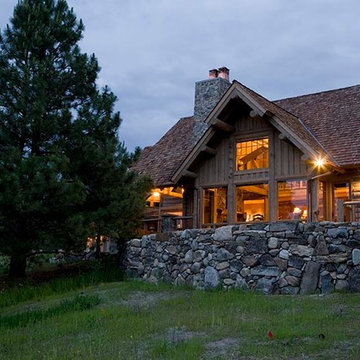
This project features Rocky Mountain Log Home's historical siding. Cut from Logs that have aged in the forest, historical log siding preserves the tree's bark and cambium layer to showcase a rough, antiqued finish.
 Black Rock Design | Build
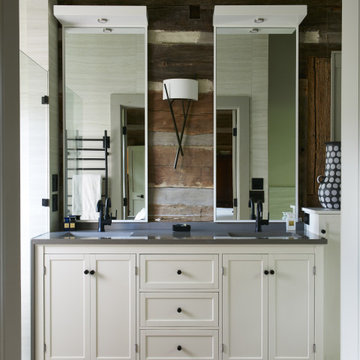
Gorgeous remodel of the bathroom in a historic home. Custom made lighting fixtures.
Mountain style home design photo in Other
Mountain style home design photo in Other

4