
Search results for "Historic" in Home Design Ideas
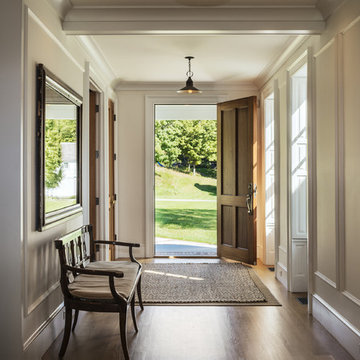
 SKOLNICK Architecture & Design Partnership

Living room, Photo by Peter Murdock
Example of a mid-sized classic formal and enclosed light wood floor and beige floor living room design in New York with white walls, a standard fireplace, a plaster fireplace and no tv
Example of a mid-sized classic formal and enclosed light wood floor and beige floor living room design in New York with white walls, a standard fireplace, a plaster fireplace and no tv

Find the right local pro for your project

 Debra Zinn Interiors
Inspiration for a bedroom timeless girl medium tone wood floor and beige floor kids' bedroom remodel in Raleigh with pink walls

 Chris Merenda-Axtell Interior Design
Chris Merenda-Axtell interior design, East Sacramento , kitchen remodel , hardwood floors , painted cabinets , superwhite marble island , stainless appliances , top knobs polished nickel handles
Herringbone design hardwood floor , custom glass transom Sacramento glassworks

 Weaver Design Group

Master Bedroom with Lights On Photo
Large elegant guest dark wood floor and beige floor bedroom photo in San Francisco with blue walls and no fireplace
Large elegant guest dark wood floor and beige floor bedroom photo in San Francisco with blue walls and no fireplace

Sponsored
Columbus, OH

Hope Restoration & General Contracting
Columbus Design-Build, Kitchen & Bath Remodeling, Historic Renovations

 Hallmark Floors
Traditional White Kitchen with Hallmark Floors Alta Vista Collection by Kichen Kraft Inc. Engineered hardwood flooring from Hallmark Floors.
A Gorgeous Traditional White Kitchen with Hallmark Floors, Historic Oak Floors by Kitchen Kraft Inc. This traditional Kitchen remodel was completed with Hallmark Floors Alta Vista Historic Oak Collection by Kitchen Kraft, Inc or Columbus OH. They did a fantastic job combining the updated fashions of white counter tops to the rustic colored accent of the island. Amazing work.
The Alta Vista Historic Oak floors offer a gorgeous contrast to the bright white of all of the other accents within the kitchen. Truly inspiring.

 Mission Accomplished Interior Design & Staging
Anthony Ford Photography & Tourmax Real Estate Media
This is an example of a small craftsman front porch design in Dallas with a roof extension and decking.
This is an example of a small craftsman front porch design in Dallas with a roof extension and decking.

 Miller-Roodell Architects Ltd
Coming from Minnesota this couple already had an appreciation for a woodland retreat. Wanting to lay some roots in Sun Valley, Idaho, guided the incorporation of historic hewn, stone and stucco into this cozy home among a stand of aspens with its eye on the skiing and hiking of the surrounding mountains.
Miller Architects, PC

 Studio Dearborn
This expansive Victorian had tremendous historic charm but hadn’t seen a kitchen renovation since the 1950s. The homeowners wanted to take advantage of their views of the backyard and raised the roof and pushed the kitchen into the back of the house, where expansive windows could allow southern light into the kitchen all day. A warm historic gray/beige was chosen for the cabinetry, which was contrasted with character oak cabinetry on the appliance wall and bar in a modern chevron detail. Kitchen Design: Sarah Robertson, Studio Dearborn Architect: Ned Stoll, Interior finishes Tami Wassong Interiors

 Court Atkins Group
Mid-sized country medium tone wood floor bathroom photo in Charleston with an undermount sink, recessed-panel cabinets, gray walls, marble countertops and brown cabinets
 Southern Green Builders

Example of an arts and crafts white one-story exterior home design in Houston

Sponsored
Columbus, OH

Wannemacher Interiors
Customized Award-Winning Interior Design Solutions in Franklin Cnty OH

 Howell Custom Building Group
Built in 1860, this historic home is located next to Phillips Academy in Andover MA and has served as a home to the academy’s administrators. The kitchen was a utilitarian, dark and cramped space. The goal of the remodel was to create a brighter and more elegant kitchen. Two new windows on either side of the cooking area, bring in light and views of the backyard. A wood paneled raised ceiling with drop soffit was added, giving new depth and warmth to the room. A glass display cabinet with interior lighting lines one wall adding to the airy, bright ambiance. Elegant styling includes hand painted custom cabinetry from Jewett Farms with decorative furniture feet and a hand-hammered copper range hood.Cosmic black granite replaced the outdated Formica countertops. A custom designed backsplash tile consists of a traditional 3 x 6 subway tile with custom selected square mosaics which tie the dark counters in with the white cabinets. Coppery accents within the mosaics reflect the copper range hood and beautiful wood floors. The flooring throughout the first floor was replaced with antique reclaimed oak.
 Jami Meek Designs
Low Gear Photography
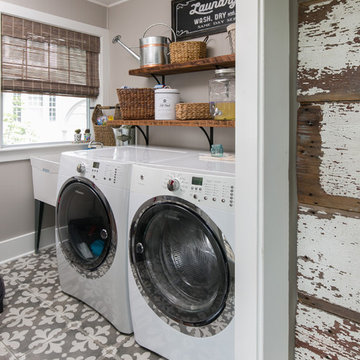
Inspiration for a country gray floor dedicated laundry room remodel in Kansas City with an utility sink, a side-by-side washer/dryer and gray walls
Inspiration for a country gray floor dedicated laundry room remodel in Kansas City with an utility sink, a side-by-side washer/dryer and gray walls

 AFT Construction
A full home remodel of this historic residence.
Inspiration for a small timeless kids' multicolored floor powder room remodel in Phoenix with an undermount sink, quartzite countertops, white countertops, furniture-like cabinets, medium tone wood cabinets and multicolored walls
Inspiration for a small timeless kids' multicolored floor powder room remodel in Phoenix with an undermount sink, quartzite countertops, white countertops, furniture-like cabinets, medium tone wood cabinets and multicolored walls
 Miller-Roodell Architects Ltd
Coming from Minnesota this couple already had an appreciation for a woodland retreat. Wanting to lay some roots in Sun Valley, Idaho, guided the incorporation of historic hewn, stone and stucco into this cozy home among a stand of aspens with its eye on the skiing and hiking of the surrounding mountains.
Miller Architects, PC

Sponsored
Columbus, OH
Hope Restoration & General Contracting
Columbus Design-Build, Kitchen & Bath Remodeling, Historic Renovations

 Crisp Architects
Rob Karosis
Country u-shaped eat-in kitchen photo in New York with an undermount sink, shaker cabinets, blue cabinets, marble countertops, white backsplash, paneled appliances and marble backsplash
Country u-shaped eat-in kitchen photo in New York with an undermount sink, shaker cabinets, blue cabinets, marble countertops, white backsplash, paneled appliances and marble backsplash
9