
Search results for "Historical function" in Home Design Ideas
 Factor Design Build
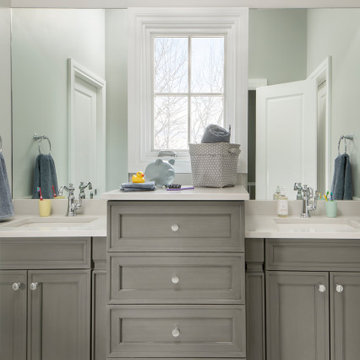
Located in South Park Hill, the young family of four wanted to open up the layout of their historical home while preserving its character. The master bathroom and master closet had been lacking functionality and space and needed an update. The new traditional styled bathroom was enhanced with a modern color scheme, octagon dot ceramic mosaic tile, a free standing tub, and tower cabinets to allow for maximum storage. The children’s bathroom, while limited by space, was reconfigured with shared storage cabinets between separate vanities. Lastly, the fireplace was remodeled with traditional trim work, mixed with subtle blue ceramic tile. The dining room space is defined and stands out on its own by adding a trim frame and wallpaper to the ceiling.
 TreHus Architects+Interior Designers+Builders
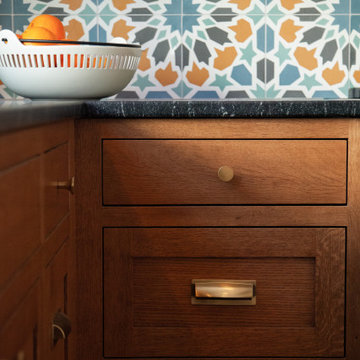
The owners of this historic 1931 property purchased the home, intending to transform it from an outdated duplex to a functional single-family home.
Beginning with the kitchen, the remodel aimed to combine the existing and separate spaces, including a tiny kitchen and cramped eating area, to creating a
comfortable, practical space for their large family to cook, eat and do homework. The main scope of the remodel was to increase light, create flow throughout the
main floor by connecting the kitchen to the dining and living room, and bring in elements of the client's heritage and showcase their travels through the finishes of
the design. The clients hoped to achieve all these while restoring and enhancing the home's original architecture, which was covered up by prior remodels.
 Finesse Design Remodeling
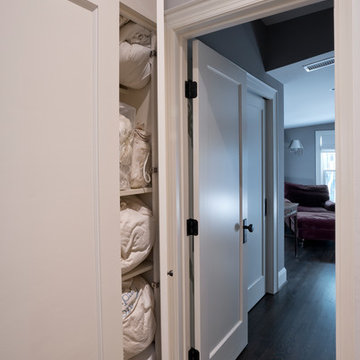
This award-winning whole house renovation of a circa 1875 single family home in the historic Capitol Hill neighborhood of Washington DC provides the client with an open and more functional layout without requiring an addition. After major structural repairs and creating one uniform floor level and ceiling height, we were able to make a truly open concept main living level, achieving the main goal of the client. The large kitchen was designed for two busy home cooks who like to entertain, complete with a built-in mud bench. The water heater and air handler are hidden inside full height cabinetry. A new gas fireplace clad with reclaimed vintage bricks graces the dining room. A new hand-built staircase harkens to the home's historic past. The laundry was relocated to the second floor vestibule. The three upstairs bathrooms were fully updated as well. Final touches include new hardwood floor and color scheme throughout the home.
Find the right local pro for your project
 MDR Design Co.
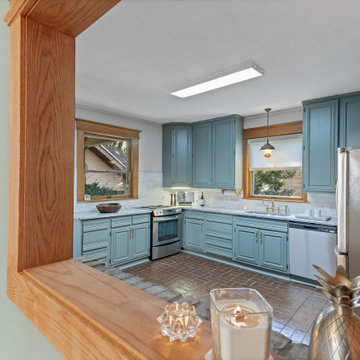
This inviting view from the Keeping Room (Informal Dining) into the kitchen highlights the seamless flow and cohesive design throughout the Restoring 836 home. MDR Design Co. maintained historic architectural details while introducing a neutral palette and warm accents that tie both spaces together. Natural light floods through the tall windows, emphasizing the clean lines of the updated cabinetry and the understated elegance of the existing statement pendant. The open layout encourages comfortable living and effortless entertaining, perfectly blending vintage character with modern functionality.

 Lamont Bros. Design & Construction
Kitchen remodel with a re-designed layout and functional and aesthetic updates.
Example of a large transitional l-shaped painted wood floor and brown floor kitchen design in Portland with flat-panel cabinets, white cabinets, beige backsplash, stainless steel appliances, an island and white countertops
Example of a large transitional l-shaped painted wood floor and brown floor kitchen design in Portland with flat-panel cabinets, white cabinets, beige backsplash, stainless steel appliances, an island and white countertops

 A.M.Carter Construction Inc
Dining room 7'0! pocket doors discovered in place during demolition, 100 year old hardware still functional!!
Inspiration for a victorian entryway remodel in Raleigh
Inspiration for a victorian entryway remodel in Raleigh
 Bellweather Design-Build
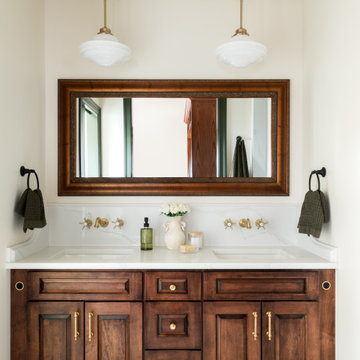
This West Philadelphia primary suite remodel revitalizes a Queen Anne Victorian home, restoring historic charm while introducing thoughtful modern updates. The redesign features a custom walk-in wardrobe with walnut cabinetry, detailed wainscoting, and semi-custom bathroom cabinetry, blending traditional elegance with functionality. A mosaic penny tile floor and linear shower drain add timeless appeal, while a washer drawer enhances convenience in the compact layout.

Sponsored
Columbus, OH

Wannemacher Interiors
Customized Award-Winning Interior Design Solutions in Franklin Cnty OH
 McDermott Interiors
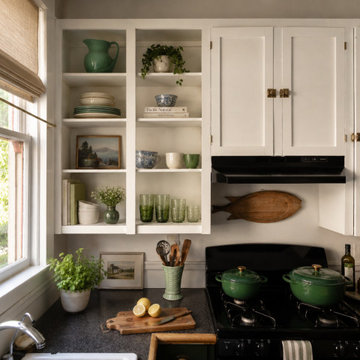
A charming kitchen in Portland’s Alphabet District by McDermott Interiors, featuring open shelving styled with collected ceramics, vintage artwork, greenery, and everyday pieces. White cabinetry, warm wood accents, and rich green details create a layered, inviting kitchen that feels both personal and functional.

 House to Home Design & Remodel
Bright, functional mudroom with custom floor-to-ceiling cabinetry, built-in bench seating, open cubbies, and warm brass hardware. A full-glass exterior door brings in abundant natural light, while the tailored storage keeps everyday items organized and out of sight—creating a clean, welcoming transition between indoors and out.
 Dwellify
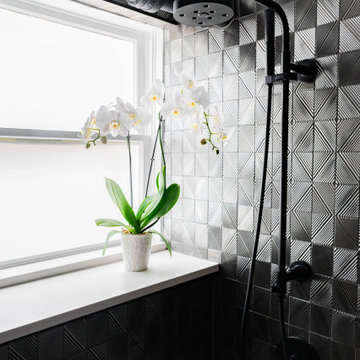
In this home remodeling project, the homeowners sought to transform their bathroom into an Industrial-style space. The original bathroom was dark, dated, and inefficient in its layout, prompting a complete overhaul to achieve a modern and functional feel. To optimize the space, unnecessary walls were knocked down, opening the area and allowing for a more logical flow. To preserve some of the home's historical elements, carefully selected materials were used, seamlessly blending the old with the new. A distinctive feature of the design was the incorporation of exposed pipes, not only as an industrial aesthetic element but also to create more space in the shower. The result is a bathroom that pays homage to the history of the home while introducing eye-catching tiles and a stylish vanity area, successfully combining industrial design elements with the practicality and aesthetics desired by the homeowners.
 Northends Architecture
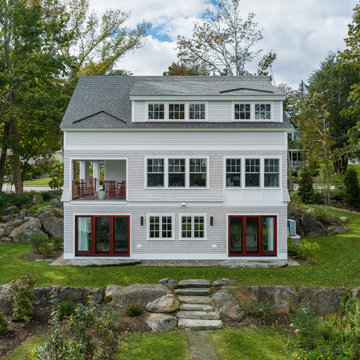
Interlaced into a village of established coastal Maine homes is the Matchbox Carriage House. As a partial tribute to the dilapidated garage that once sat at this location this new home took on a whole new use as get away living space. As is the case with most neighborhood houses, this project took on a variety of challenges relating to setbacks, the buildable lot area, height limitations, and the respectful relationship to the other houses nearby. As a response, this new carriage house was designed to embellish historic roots of the original structure, while at the same time, having flexibility of use to take on a variety of living and entertaining functions related to life on the coast.
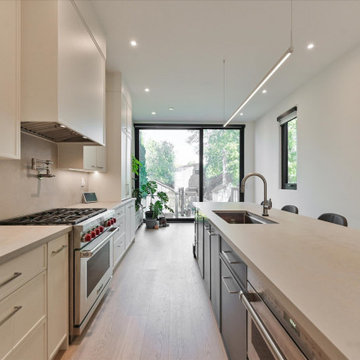
 MG Design Build Inc.
 designed a stunning custom kitchen for this new built Toronto home, featuring elegant slim shaker doors on the cabinetry. The integration of high-end appliances ensures a seamless cooking experience. This kitchen perfectly blends style and functionality, a hallmark of MG Design Build Inc.'s design approach.
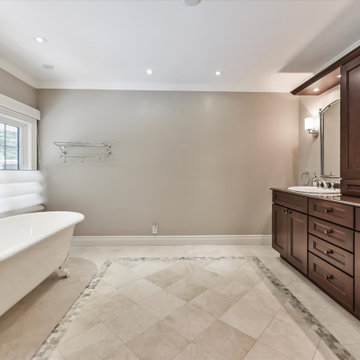 MG Design Build Inc.
 created a luxurious and functional bathroom in this Kingscross, King City renovation. The focal point is the elegant freestanding vitreous enamel bathtub, complemented by a modern glass shower and stylish tile flooring. The thoughtful design maximizes space and light, creating a relaxing oasis within this stunning 5000 sqft home.


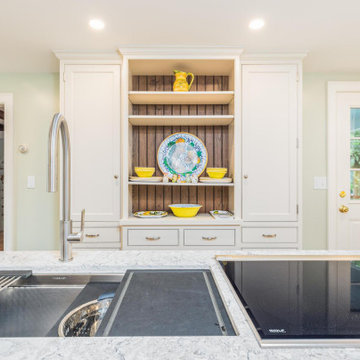
 KRB Kitchen and Bath Design Center
This 1758 restored farmhouse was modernized with a kitchen that matches the beauty of this historic home located in Brentwood, New Hampshire. Bright white cabinetry paired with quartz countertops are a perfect balance of traditional and modern. The subway tile backsplash woven with neutrals brings warmth and dimension and compliments the classic design. A working island featuring The Galley Workstation and Wolf cooktop makes this the ultimate space for food preparation and entertaining. By keeping the same functional floorplan as the original kitchen there is seamless flow to the living room, and within the kitchen a beautiful space for casual dining with a view of the gardens. The classic and cozy design of this kitchen will make it a beautiful gathering place for years to come.
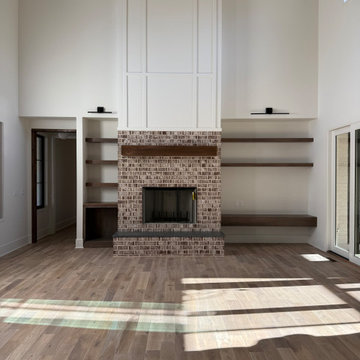
 Kyle Build Homes & Interiors
Large Transitional living room with historic brick fireplace, board-and-batten accent, open shelving, and a built-in weathered maple firewood box.
Inspiration for a huge transitional formal and open concept light wood floor, brown floor, exposed beam and wainscoting living room remodel with white walls, a standard fireplace, a brick fireplace and a media wall
Inspiration for a huge transitional formal and open concept light wood floor, brown floor, exposed beam and wainscoting living room remodel with white walls, a standard fireplace, a brick fireplace and a media wall
 Lamont Bros. Design & Construction
Kitchen remodel with a re-designed layout and functional and aesthetic updates.
Kitchen - large transitional l-shaped painted wood floor and brown floor kitchen idea in Portland with flat-panel cabinets, white cabinets, beige backsplash, stainless steel appliances, an island and white countertops
Kitchen - large transitional l-shaped painted wood floor and brown floor kitchen idea in Portland with flat-panel cabinets, white cabinets, beige backsplash, stainless steel appliances, an island and white countertops
 House to Home Design & Remodel
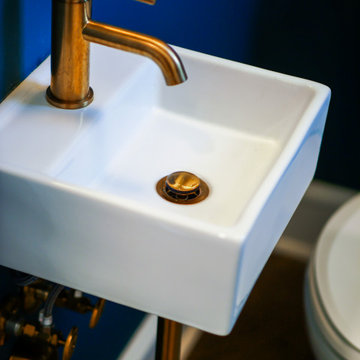
Bold, personality-filled powder room featuring deep blue walls, a compact wall-mounted sink with warm brass plumbing fixtures, custom cane-front storage, natural wood accents, and a textured privacy window. The rich color and thoughtful storage prove that even a small bathroom can feel stylish, functional, and completely custom.

Sponsored
Columbus, OH

Hope Restoration & General Contracting
Columbus Design-Build, Kitchen & Bath Remodeling, Historic Renovations
 Precision Homecrafters, LLC
The Crestwood Second Floor Addition project was born from the need of a growing family
residing in a 1928 traditional craftsman-style home. With five individuals confined within a 1600
SQFT space, the owners sought additional room without compromising the historical integrity of
their beloved abode. Collaborating with a skilled remodeler and architect, the homeowners
embarked on a journey to add a second story, seamlessly blending modern functionality with
timeless charm.
The addition encompasses three bedrooms, one bathroom, and a playroom, totaling 750 sq ft of
new living space. To integrate the new level harmoniously with the existing structure, the
architect devised a wedding cake base for the stairs and introduced a trayed ceiling above the
dining area, enhancing the home's architectural continuity. Floating stairs, positioned
strategically to offer picturesque views of the historic neighborhood, add an elegant touch to
the dining room.
Upstairs, the bathroom showcases a blend of durable and classic materials, featuring brass
plumbing fixtures complemented by muted white subway tiles and Vadara Quartz Sereno
Blanco counters. A contemporary blue vanity against a backdrop of white beadboard wainscot
and diagonally laid black and white cement floor tiles exudes timeless sophistication. Every
detail, including crystal door knobs, pays homage to the home's original charm.
 Storm Architects - Exclusive Architecture Studio
Discover Our Transformation of a Historic Gem in Amsterdam Oud-Zuid!
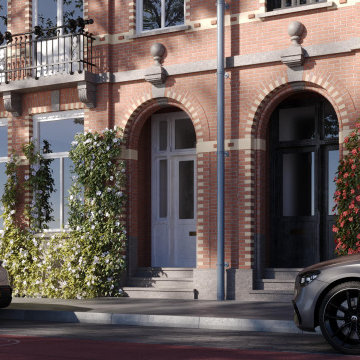
We are thrilled to unveil our latest project in Amsterdam Oud-Zuid - a timeless treasure originally designed in 1890 by the renowned architect, Jacob Klinkhamer. Embracing the rich history of this distinguished house, we have transformed it into a welcoming and contemporary home, meticulously tailored to suit the needs of its new family.
Preserving the heritage and beauty of the street façade, which holds a protected municipal monument status, we ensured that only minor adjustments were made to maintain its historical charm. However, behind the elegant exterior, a comprehensive interior renovation and structural overhaul awaited.
From deepening the basement floor to introducing an elevator shaft, we left no stone unturned in reimagining this space for modern living. Every aspect of the layout was thoughtfully rearranged to maximize functionality and create a seamless flow between the rooms. The result? A harmonious blend of classic and contemporary design, reflecting the spirit of the past while embracing the comforts of today.
The crowning jewel of this project is the addition of a stunning modern roof terrace, providing breathtaking views of the city skyline and the perfect spot for relaxation and entertainment.
We invite you to explore the transformation of this historic gem on our website. Witness the marriage of old-world charm with modern elegance, and see how we transformed a house into a cherished home.
Visit our website to learn more: https://www.storm-architects.com/projects/klinkhamer-huis
 Sweeney Design Remodel
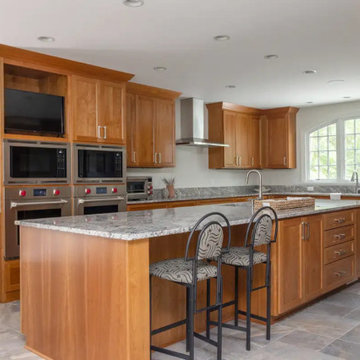
Natural cherry Caliber cabinetry brings warmth and craftsmanship to the kitchen, complemented by White Horizon granite countertops and a 5-inch granite backsplash. Brushed nickel hardware, a farmhouse sink with a Ferguson pull-down faucet, double oven, and built-in microwave provide the functionality the homeowners wanted without detracting from the room’s timeless character.
149