
Search results for "Historical function" in Home Design Ideas
 Dwellify
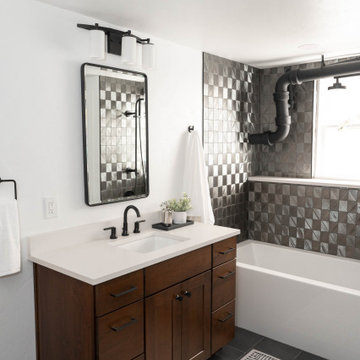
In this home remodeling project, the homeowners sought to transform their bathroom into an Industrial-style space. The original bathroom was dark, dated, and inefficient in its layout, prompting a complete overhaul to achieve a modern and functional feel. To optimize the space, unnecessary walls were knocked down, opening the area and allowing for a more logical flow. To preserve some of the home's historical elements, carefully selected materials were used, seamlessly blending the old with the new. A distinctive feature of the design was the incorporation of exposed pipes, not only as an industrial aesthetic element but also to create more space in the shower. The result is a bathroom that pays homage to the history of the home while introducing eye-catching tiles and a stylish vanity area, successfully combining industrial design elements with the practicality and aesthetics desired by the homeowners.
 Sweeney Design Remodel
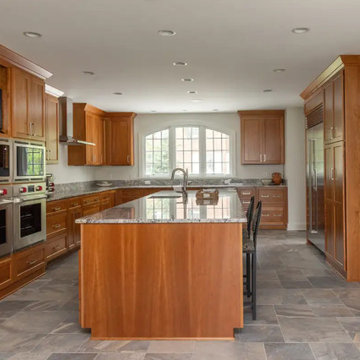
Natural cherry Caliber cabinetry brings warmth and craftsmanship to the kitchen, complemented by White Horizon granite countertops and a 5-inch granite backsplash. Brushed nickel hardware, a farmhouse sink with a Ferguson pull-down faucet, double oven, and built-in microwave provide the functionality the homeowners wanted without detracting from the room’s timeless character.
 Heart Construction
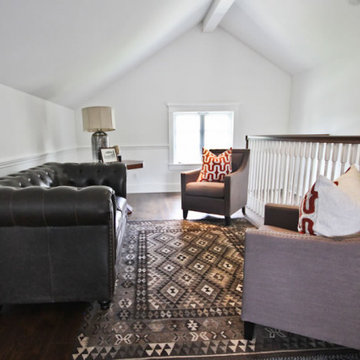
Attic conversion with vaulted ceiling, wood flooring, and lounge seating, creating a functional upper-level living space in this Spaulding Square home restoration in Los Angeles.
Find the right local pro for your project
 KRB Kitchen and Bath Design Center
This 1758 restored farmhouse was modernized with a kitchen that matches the beauty of this historic home located in Brentwood, New Hampshire. Bright white cabinetry paired with quartz countertops are a perfect balance of traditional and modern. The subway tile backsplash woven with neutrals brings warmth and dimension and compliments the classic design. A working island featuring The Galley Workstation and Wolf cooktop makes this the ultimate space for food preparation and entertaining. By keeping the same functional floorplan as the original kitchen there is seamless flow to the living room, and within the kitchen a beautiful space for casual dining with a view of the gardens. The classic and cozy design of this kitchen will make it a beautiful gathering place for years to come.
 House to Home Design & Remodel
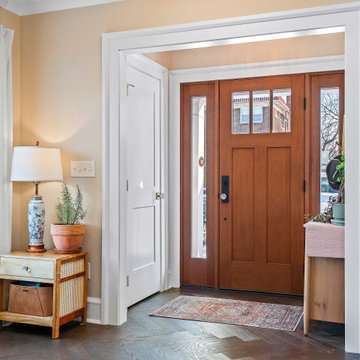
A bright, welcoming entryway featuring rich herringbone wood flooring, a warm wood front door with sidelights, and crisp white trim that enhances the natural light. Thoughtful furnishings and soft neutral finishes create a polished, timeless foyer that feels both functional and inviting.
 Dwellify
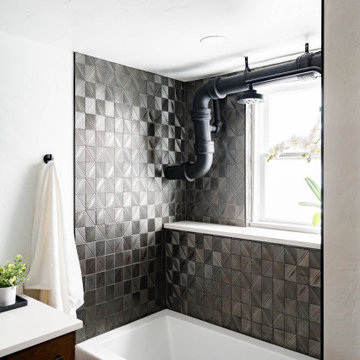
In this home remodeling project, the homeowners sought to transform their bathroom into an Industrial-style space. The original bathroom was dark, dated, and inefficient in its layout, prompting a complete overhaul to achieve a modern and functional feel. To optimize the space, unnecessary walls were knocked down, opening the area and allowing for a more logical flow. To preserve some of the home's historical elements, carefully selected materials were used, seamlessly blending the old with the new. A distinctive feature of the design was the incorporation of exposed pipes, not only as an industrial aesthetic element but also to create more space in the shower. The result is a bathroom that pays homage to the history of the home while introducing eye-catching tiles and a stylish vanity area, successfully combining industrial design elements with the practicality and aesthetics desired by the homeowners.
 Archimple LLC
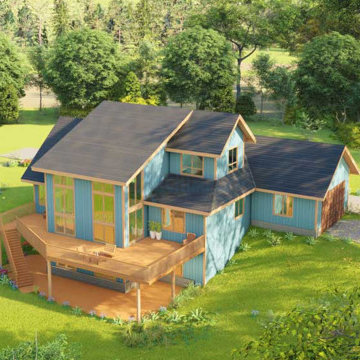
This southwestern-style home seamlessly blends historical charm with modern design, offering a cozy cottage or spacious country residence. Originally designed for a single family, it spans three floors with a convenient two-car garage.
A welcoming covered porch leads into a foyer, with a formal living room on one side and a dining room on the other. The kitchen boasts a butler's pantry and a charming breakfast nook.
For outdoor gatherings, there's easy access to the living and dining areas. Upstairs, two bedrooms share a bathroom, while the daylight basement adds versatility with two more bedrooms, a bathroom, a gym, and an office.
In essence, this four-bedroom home balances affordability, functionality, and comfort, creating a perfect retreat for its residents.

Sponsored
Columbus, OH

Hope Restoration & General Contracting
Columbus Design-Build, Kitchen & Bath Remodeling, Historic Renovations
 MDR Design Co.
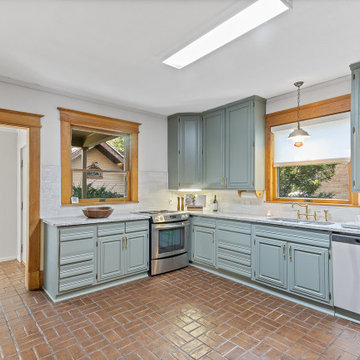
The kitchen renovation at Restoring 836 thoughtfully blends historic charm with modern updates. MDR Design Co. enhanced the layout for improved flow and functionality while preserving original features, including the existing statement pendant light that adds timeless character. Crisp cabinetry, updated hardware, and neutral-to-gray quartz countertops provide a clean, fresh foundation. Warm wood tones add depth and contrast, creating an inviting and balanced space that honors the home’s heritage while supporting today’s lifestyle.
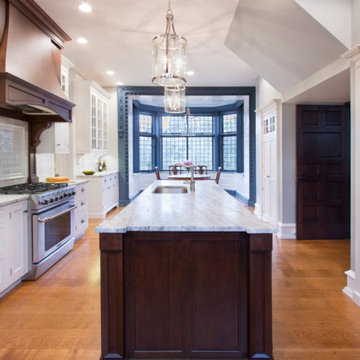
 BAY AMERICA
Decorative glass-front cabinets, a handcrafted wood range hood, and carefully selected pendant lighting add depth and architectural interest. Natural stone surfaces, premium appliances, and thoughtful lighting design complete a kitchen that feels both elegant and highly functional. The result is a timeless, inviting space that honors the home’s character while delivering the performance and comfort of a modern luxury kitchen.
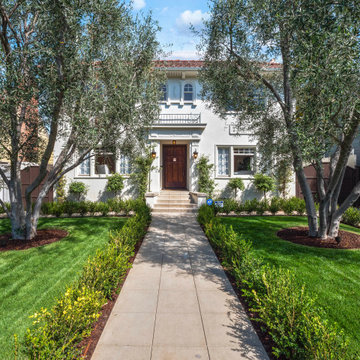 Heart Construction
Timeless Elegance at the Hancock Park Entrance
This meticulously restored estate in the heart of Hancock Park seamlessly blends historic charm with modern sophistication. The front entrance, featuring original moldings, archways, and hardwoods, sets the tone for the home's thoughtful design. Updated systems and expanded living spaces enhance functionality, while refined finishes throughout ensure a warm, inviting atmosphere. Every detail reflects a harmonious balance of the past and present, creating a residence that feels both timeless and contemporary.
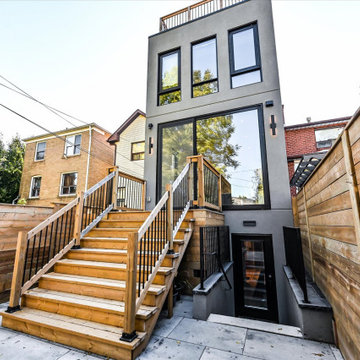
 MG Design Build Inc.
The thoughtfully designed backyard of this newly built Toronto home by MG Design Build Inc. features a staircase leading up to the main floor, providing seamless outdoor access. This image showcases how the outdoor space is integrated with the home's living areas, creating a functional and stylish extension of the property.
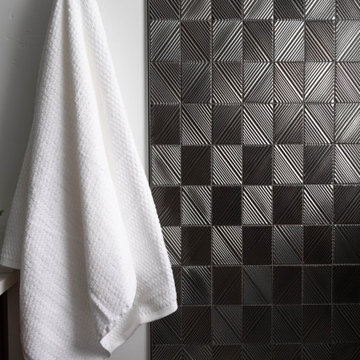 Dwellify
In this home remodeling project, the homeowners sought to transform their bathroom into an Industrial-style space. The original bathroom was dark, dated, and inefficient in its layout, prompting a complete overhaul to achieve a modern and functional feel. To optimize the space, unnecessary walls were knocked down, opening the area and allowing for a more logical flow. To preserve some of the home's historical elements, carefully selected materials were used, seamlessly blending the old with the new. A distinctive feature of the design was the incorporation of exposed pipes, not only as an industrial aesthetic element but also to create more space in the shower. The result is a bathroom that pays homage to the history of the home while introducing eye-catching tiles and a stylish vanity area, successfully combining industrial design elements with the practicality and aesthetics desired by the homeowners.

 WPL Interior Design
A modern inspired, contemporary town house in Philadelphia's most historic neighborhood. This custom built luxurious home provides state of the art urban living on six levels with all the conveniences of suburban homes. Vertical staking allows for each floor to have its own function, feel, style and purpose, yet they all blend to create a rarely seen home. A six-level elevator makes movement easy throughout. With over 5,000 square feet of usable indoor space and over 1,200 square feet of usable exterior space, this is urban living at its best. Breathtaking 360 degree views from the roof deck with outdoor kitchen and plunge pool makes this home a 365 day a year oasis in the city. Photography by Jay Greene.

Sponsored
Columbus, OH
Hope Restoration & General Contracting
Columbus Design-Build, Kitchen & Bath Remodeling, Historic Renovations
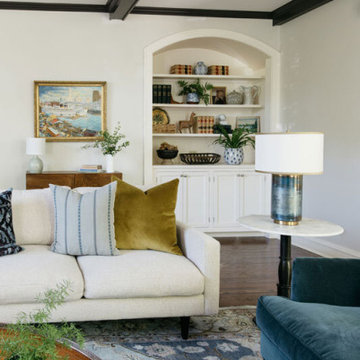
 Sarah Montgomery Interiors
This house was built in 1899, the oldest on the block, and once the Rugby School for Boys. The goal was to blend the owner’s formal taste with comfortable functionality for a family with three small children. The result is a space that combines color and pattern and just the right amount of modern while paying homage to the home’s history. We incorporated new designs, family heirlooms, antiques and refinished furniture to create a space that looks collected over time, rather than furnished from scratch over the course of a year.
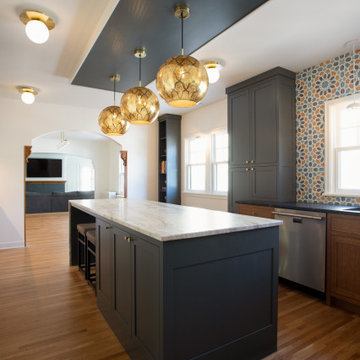
 TreHus Architects+Interior Designers+Builders
The owners of this historic 1931 property purchased the home, intending to transform it from an outdated duplex to a functional single-family home.
Beginning with the kitchen, the remodel aimed to combine the existing and separate spaces, including a tiny kitchen and cramped eating area, to creating a
comfortable, practical space for their large family to cook, eat and do homework. The main scope of the remodel was to increase light, create flow throughout the
main floor by connecting the kitchen to the dining and living room, and bring in elements of the client's heritage and showcase their travels through the finishes of
the design. The clients hoped to achieve all these while restoring and enhancing the home's original architecture, which was covered up by prior remodels.
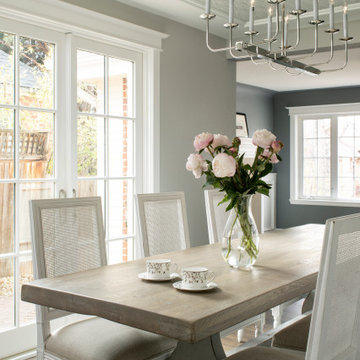
 Factor Design Build
Located in South Park Hill, the young family of four wanted to open up the layout of their historical home while preserving its character. The master bathroom and master closet had been lacking functionality and space and needed an update. The new traditional styled bathroom was enhanced with a modern color scheme, octagon dot ceramic mosaic tile, a free standing tub, and tower cabinets to allow for maximum storage. The children’s bathroom, while limited by space, was reconfigured with shared storage cabinets between separate vanities. Lastly, the fireplace was remodeled with traditional trim work, mixed with subtle blue ceramic tile. The dining room space is defined and stands out on its own by adding a trim frame and wallpaper to the ceiling.

 Savvy Cabinetry Design Interiors
Example of a mid-sized transitional u-shaped medium tone wood floor eat-in kitchen design in Seattle with an undermount sink, shaker cabinets, white cabinets, quartz countertops, white backsplash, ceramic backsplash, stainless steel appliances and a peninsula

Sponsored
Columbus, OH
Hope Restoration & General Contracting
Columbus Design-Build, Kitchen & Bath Remodeling, Historic Renovations
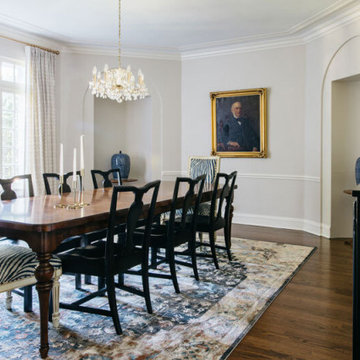 Sarah Montgomery Interiors
This house was built in 1899, the oldest on the block, and once the Rugby School for Boys. The goal was to blend the owner’s formal taste with comfortable functionality for a family with three small children. The result is a space that combines color and pattern and just the right amount of modern while paying homage to the home’s history. We incorporated new designs, family heirlooms, antiques and refinished furniture to create a space that looks collected over time, rather than furnished from scratch over the course of a year.
 Sarah Montgomery Interiors
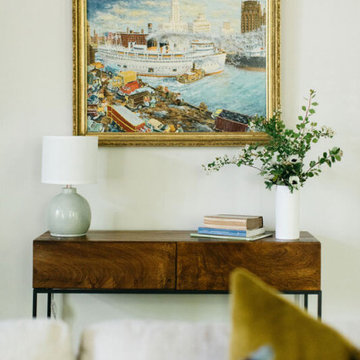
This house was built in 1899, the oldest on the block, and once the Rugby School for Boys. The goal was to blend the owner’s formal taste with comfortable functionality for a family with three small children. The result is a space that combines color and pattern and just the right amount of modern while paying homage to the home’s history. We incorporated new designs, family heirlooms, antiques and refinished furniture to create a space that looks collected over time, rather than furnished from scratch over the course of a year.
 TreHus Architects+Interior Designers+Builders
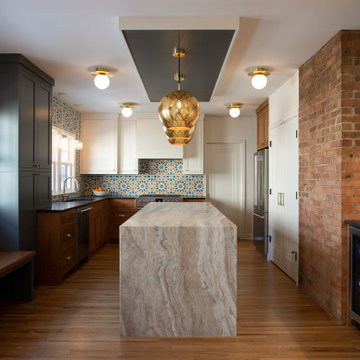
The owners of this historic 1931 property purchased the home, intending to transform it from an outdated duplex to a functional single-family home.
Beginning with the kitchen, the remodel aimed to combine the existing and separate spaces, including a tiny kitchen and cramped eating area, to creating a
comfortable, practical space for their large family to cook, eat and do homework. The main scope of the remodel was to increase light, create flow throughout the
main floor by connecting the kitchen to the dining and living room, and bring in elements of the client's heritage and showcase their travels through the finishes of
the design. The clients hoped to achieve all these while restoring and enhancing the home's original architecture, which was covered up by prior remodels.
152