
Search results for "Historical function" in Home Design Ideas
 House to Home Design & Remodel
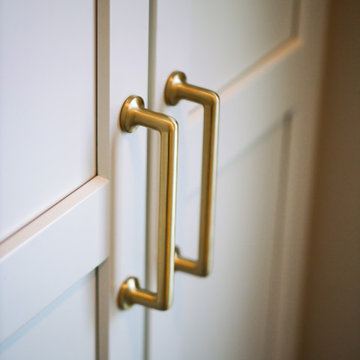
Bright, functional mudroom with custom floor-to-ceiling cabinetry, built-in bench seating, open cubbies, and warm brass hardware. A full-glass exterior door brings in abundant natural light, while the tailored storage keeps everyday items organized and out of sight—creating a clean, welcoming transition between indoors and out.
 MG Design Build Inc.
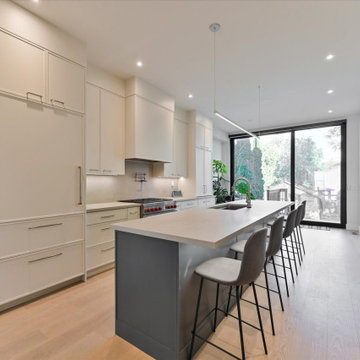
A sleek and sophisticated custom kitchen, a highlight of the full house new built by MG Design Build Inc. in Toronto. This space features modern cabinetry with slim shaker doors, providing a clean and contemporary aesthetic. High-end appliances cater to the culinary enthusiast, making this kitchen as functional as it is beautiful.
 Bloom Design LLC
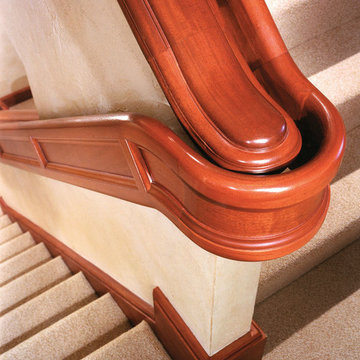
This home was interesting and curious. The owners had good taste and had purchased the building because it had some historical value, was well sited and comfortably sized for their 4-person family. It had several shortfalls- including a central staircase that was exceedingly Ho-Hum. This handrail and rail cap pushed the space into better visual and functional territory. Following the owner's lead- traditional trim detail with some added pizzazz- this design accomplished the project goal and more, in part through the incredible skill of one of my building partners. A railing like this is not to be found elsewhere.
Find the right local pro for your project
 House to Home Design & Remodel
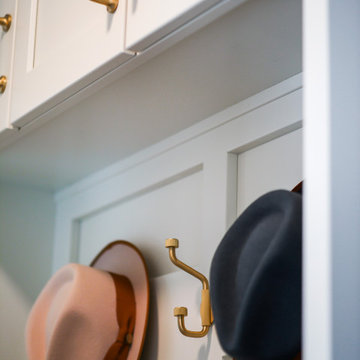
Bright, functional mudroom with custom floor-to-ceiling cabinetry, built-in bench seating, open cubbies, and warm brass hardware. A full-glass exterior door brings in abundant natural light, while the tailored storage keeps everyday items organized and out of sight—creating a clean, welcoming transition between indoors and out.
 Dwellify
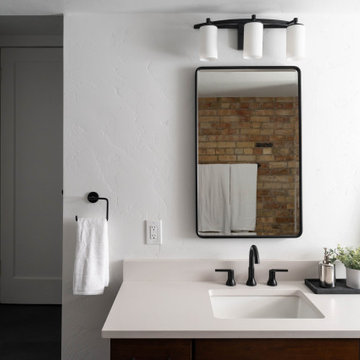
In this home remodeling project, the homeowners sought to transform their bathroom into an Industrial-style space. The original bathroom was dark, dated, and inefficient in its layout, prompting a complete overhaul to achieve a modern and functional feel. To optimize the space, unnecessary walls were knocked down, opening the area and allowing for a more logical flow. To preserve some of the home's historical elements, carefully selected materials were used, seamlessly blending the old with the new. A distinctive feature of the design was the incorporation of exposed pipes, not only as an industrial aesthetic element but also to create more space in the shower. The result is a bathroom that pays homage to the history of the home while introducing eye-catching tiles and a stylish vanity area, successfully combining industrial design elements with the practicality and aesthetics desired by the homeowners.

 Distinctive Kitchens
By incorporating smaller appliances and custom-built pieces, the space feels larger, everything fits and the newly imagined spaces feel airy and light. We installed a Lacanche Cormatin and accented the black of the range with a slab of absolutely stunning Statuario marble with dramatic gray and black veining. Our built-in 24" fridge allows the working side of the kitchen to function as if it's twice as large.
Photo by Wynne Earle Photography
 Wiles Design Group
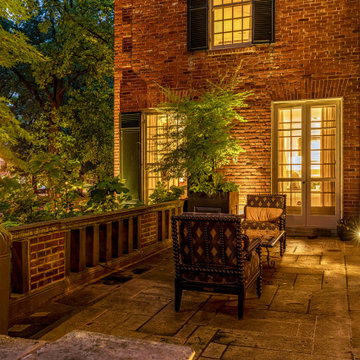
This grand and historic home renovation transformed the structure from the ground up, creating a versatile, multifunctional space. Meticulous planning and creative design brought the client's vision to life, optimizing functionality throughout.
In the grand carriage house design, massive original wooden doors seamlessly lead to the outdoor space. The well-planned layout offers various seating options, while a stone-clad fireplace stands as a striking focal point.

Sponsored
Columbus, OH

Hope Restoration & General Contracting
Columbus Design-Build, Kitchen & Bath Remodeling, Historic Renovations
 Wiles Design Group
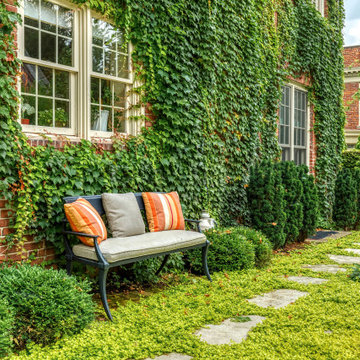
This grand and historic home renovation transformed the structure from the ground up, creating a versatile, multifunctional space. Meticulous planning and creative design brought the client's vision to life, optimizing functionality throughout.
This outdoor space features a lovely garden, a covered patio, and a glistening pool, creating a distinct separation from the house and a spacious carriage house. Inviting indoor-outdoor furniture arrangements serves as focal points for family gatherings and grand-scale entertainment.
 Sarah Montgomery Interiors
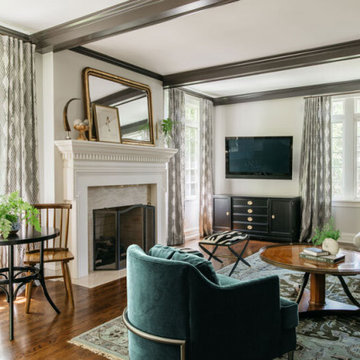
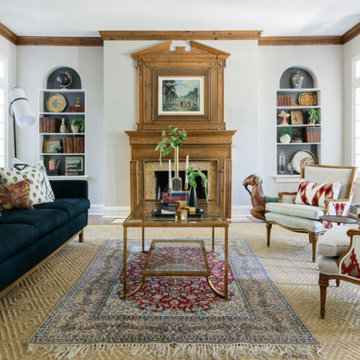
This house was built in 1899, the oldest on the block, and once the Rugby School for Boys. The goal was to blend the owner’s formal taste with comfortable functionality for a family with three small children. The result is a space that combines color and pattern and just the right amount of modern while paying homage to the home’s history. We incorporated new designs, family heirlooms, antiques and refinished furniture to create a space that looks collected over time, rather than furnished from scratch over the course of a year.
 Sarah Montgomery Interiors
This house was built in 1899, the oldest on the block, and once the Rugby School for Boys. The goal was to blend the owner’s formal taste with comfortable functionality for a family with three small children. The result is a space that combines color and pattern and just the right amount of modern while paying homage to the home’s history. We incorporated new designs, family heirlooms, antiques and refinished furniture to create a space that looks collected over time, rather than furnished from scratch over the course of a year.

 SKP Design
The challenge of this project was to bring modern functionality to a kitchen in a historic Cotswald home. A wall between the kitchen and breakfast room was removed to create a larger, more functional space. The homeowner's favorite color red was incorporated into the design and continues the color palette from the rest of the house. Bold design choices celebrate the small space. Dark slate floors contrast with white cabinets. The efficient center island is painted red, and serves as a dramatic focal point. Granite counters are from Pascucci. Homestead Cabinetmakers of Kalamazoo created custom cabinets tailored for the space. A built in china hutch with fluting detail reflects traditional style without being overly ornate. Rejuvenation light fixtures illuminate the space while maintaining traditional style. The wallcovering is vinyl with a raw silk look.
Photography: Kristian Walker
 TreHus Architects+Interior Designers+Builders
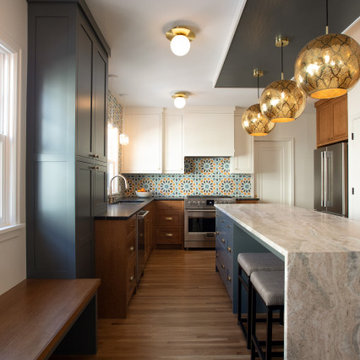
The owners of this historic 1931 property purchased the home, intending to transform it from an outdated duplex to a functional single-family home.
Beginning with the kitchen, the remodel aimed to combine the existing and separate spaces, including a tiny kitchen and cramped eating area, to creating a
comfortable, practical space for their large family to cook, eat and do homework. The main scope of the remodel was to increase light, create flow throughout the
main floor by connecting the kitchen to the dining and living room, and bring in elements of the client's heritage and showcase their travels through the finishes of
the design. The clients hoped to achieve all these while restoring and enhancing the home's original architecture, which was covered up by prior remodels.

 Jane Kim Architect
Located in an 1890 Wells Fargo stable and warehouse in the Hamilton Park historic district, this intervention focused on creating a personal, comfortable home in an unusually tall loft space. The living room features 45’ high ceilings. The mezzanine level was conceived as a porous, space-making element that allowed pockets of closed storage, open display, and living space to emerge from pushing and pulling the floor plane.
The newly cantilevered mezzanine breaks up the immense height of the loft and creates a new TV nook and work space. An updated master suite and kitchen streamline the core functions of this loft while the addition of a new window adds much needed daylight to the space. Photo by Nick Glimenakis.

Sponsored
Columbus, OH

Wannemacher Interiors
Customized Award-Winning Interior Design Solutions in Franklin Cnty OH
 Sarah Montgomery Interiors
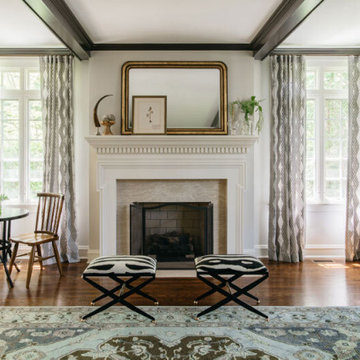
This house was built in 1899, the oldest on the block, and once the Rugby School for Boys. The goal was to blend the owner’s formal taste with comfortable functionality for a family with three small children. The result is a space that combines color and pattern and just the right amount of modern while paying homage to the home’s history. We incorporated new designs, family heirlooms, antiques and refinished furniture to create a space that looks collected over time, rather than furnished from scratch over the course of a year.
 Sarah Montgomery Interiors
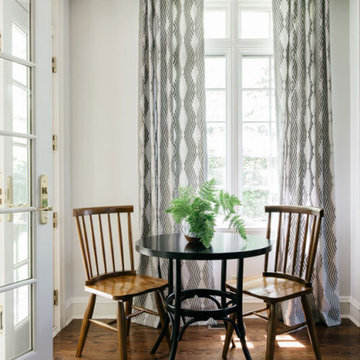
This house was built in 1899, the oldest on the block, and once the Rugby School for Boys. The goal was to blend the owner’s formal taste with comfortable functionality for a family with three small children. The result is a space that combines color and pattern and just the right amount of modern while paying homage to the home’s history. We incorporated new designs, family heirlooms, antiques and refinished furniture to create a space that looks collected over time, rather than furnished from scratch over the course of a year.
 Sarah Montgomery Interiors
This house was built in 1899, the oldest on the block, and once the Rugby School for Boys. The goal was to blend the owner’s formal taste with comfortable functionality for a family with three small children. The result is a space that combines color and pattern and just the right amount of modern while paying homage to the home’s history. We incorporated new designs, family heirlooms, antiques and refinished furniture to create a space that looks collected over time, rather than furnished from scratch over the course of a year.

 Factor Design Build
These client’s were looking for a general increase in functionality for their space. Having three kids and loving to host friends and family at their house, they needed a kitchen, guestroom, and basement entertainment area better equipped to host with comfort and ease. The finished product allowed for better kitchen storage, dining room accessibility, and basement entertainment center!

Sponsored
Columbus, OH
Hope Restoration & General Contracting
Columbus Design-Build, Kitchen & Bath Remodeling, Historic Renovations

 Lamont Bros. Design & Construction
Kitchen remodel with a re-designed layout and functional and aesthetic updates.
Large transitional l-shaped painted wood floor and brown floor kitchen photo in Portland with flat-panel cabinets, white cabinets, beige backsplash, stainless steel appliances, an island and white countertops
Large transitional l-shaped painted wood floor and brown floor kitchen photo in Portland with flat-panel cabinets, white cabinets, beige backsplash, stainless steel appliances, an island and white countertops
 Lamont Bros. Design & Construction
Kitchen remodel with a re-designed layout and functional and aesthetic updates.
Inspiration for a large transitional l-shaped painted wood floor and brown floor kitchen remodel in Portland with flat-panel cabinets, white cabinets, beige backsplash, stainless steel appliances, an island and white countertops
Inspiration for a large transitional l-shaped painted wood floor and brown floor kitchen remodel in Portland with flat-panel cabinets, white cabinets, beige backsplash, stainless steel appliances, an island and white countertops
 MDT Design Build
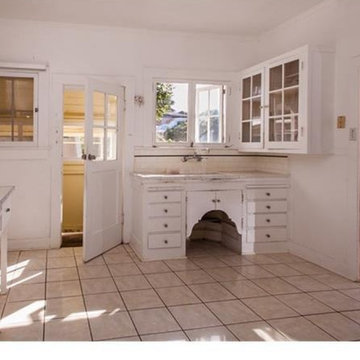
The original kitchen featured outdated finishes, worn tile flooring, and limited functionality. Aged cabinetry with inset doors and glass fronts, while charming, lacked modern storage solutions and efficiency. The space felt dark and closed in, with poor lighting and aging fixtures, and a noticeable separation from the adjacent areas.
151