
Search results for "Historical function" in Home Design Ideas

 Swift Creek Cabinets & Design
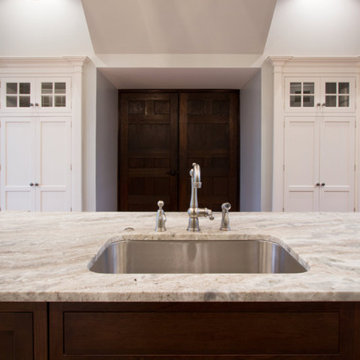
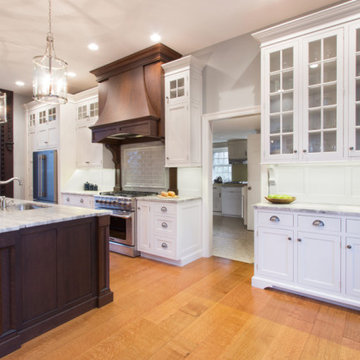
Located in a 120-year-old home on historic Monument Avenue, this kitchen blends classic detail with thoughtful updates. Deep-toned cabinetry and marble countertops create a rich, elegant feel, while a custom mantle hood adds a strong architectural focal point.
To maximize both storage and light, a two-sided glass cabinet was designed over the window — adding function while creating a perfect spot for plants to thrive. The space feels timeless and tailored to the home, with layers of detail that make it both inviting and practical.
 BAY AMERICA
Decorative glass-front cabinets, a handcrafted wood range hood, and carefully selected pendant lighting add depth and architectural interest. Natural stone surfaces, premium appliances, and thoughtful lighting design complete a kitchen that feels both elegant and highly functional. The result is a timeless, inviting space that honors the home’s character while delivering the performance and comfort of a modern luxury kitchen.
 BAY AMERICA
Decorative glass-front cabinets, a handcrafted wood range hood, and carefully selected pendant lighting add depth and architectural interest. Natural stone surfaces, premium appliances, and thoughtful lighting design complete a kitchen that feels both elegant and highly functional. The result is a timeless, inviting space that honors the home’s character while delivering the performance and comfort of a modern luxury kitchen.
Find the right local pro for your project
 MG Design Build Inc.
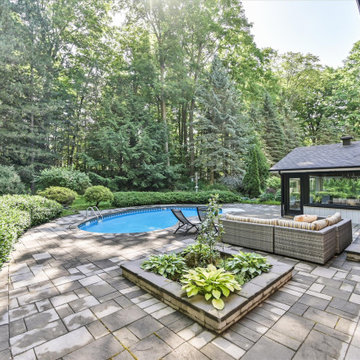
 transformed the outdoor space of this 5000 sqft Kingscross, King City home into a stunning retreat. The heated swimming pool is a focal point, surrounded by meticulously designed Japanese-style landscaping that creates a sense of peace and harmony. The durable interlocking patio offers a stylish and functional area for outdoor living.
 Wiles Design Group
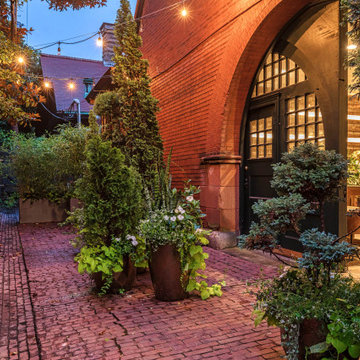
This grand and historic home renovation transformed the structure from the ground up, creating a versatile, multifunctional space. Meticulous planning and creative design brought the client's vision to life, optimizing functionality throughout.
This outdoor space features a lovely garden, a covered patio, and a glistening pool, creating a distinct separation from the house and a spacious carriage house. An inviting indoor-outdoor furniture arrangement serves as the focal point for family gatherings and grand-scale entertainment.
 TreHus Architects+Interior Designers+Builders
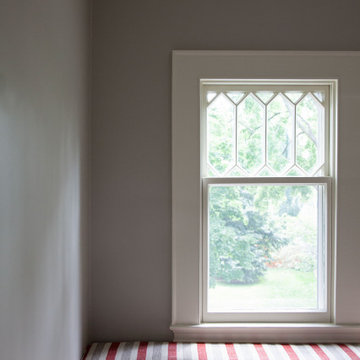
This Minneapolis attic was transformed from a long-neglected space into a refined bonus room and full bath. TreHus reinforced the structure, leveled floors and ceilings, and preserved original details such as the antique clawfoot tub. The result is a warm, functional retreat that connects seamlessly with the restored 1901 historical home below.
 Dwellify
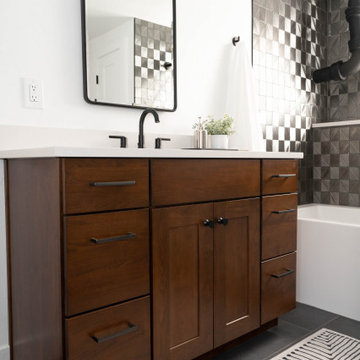
In this home remodeling project, the homeowners sought to transform their bathroom into an Industrial-style space. The original bathroom was dark, dated, and inefficient in its layout, prompting a complete overhaul to achieve a modern and functional feel. To optimize the space, unnecessary walls were knocked down, opening the area and allowing for a more logical flow. To preserve some of the home's historical elements, carefully selected materials were used, seamlessly blending the old with the new. A distinctive feature of the design was the incorporation of exposed pipes, not only as an industrial aesthetic element but also to create more space in the shower. The result is a bathroom that pays homage to the history of the home while introducing eye-catching tiles and a stylish vanity area, successfully combining industrial design elements with the practicality and aesthetics desired by the homeowners.

Sponsored
Columbus, OH

Hope Restoration & General Contracting
Columbus Design-Build, Kitchen & Bath Remodeling, Historic Renovations
 Dwellify
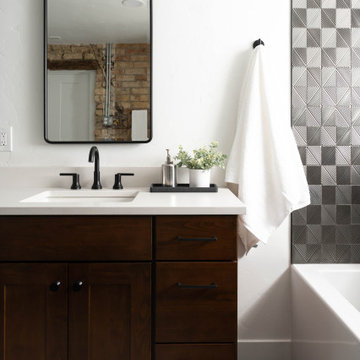
In this home remodeling project, the homeowners sought to transform their bathroom into an Industrial-style space. The original bathroom was dark, dated, and inefficient in its layout, prompting a complete overhaul to achieve a modern and functional feel. To optimize the space, unnecessary walls were knocked down, opening the area and allowing for a more logical flow. To preserve some of the home's historical elements, carefully selected materials were used, seamlessly blending the old with the new. A distinctive feature of the design was the incorporation of exposed pipes, not only as an industrial aesthetic element but also to create more space in the shower. The result is a bathroom that pays homage to the history of the home while introducing eye-catching tiles and a stylish vanity area, successfully combining industrial design elements with the practicality and aesthetics desired by the homeowners.

 KZ Design, LLC
Major reorganizing of upstairs bedrooms & bath to create a master suite with walk in closet. Seamless look with the rest of the house, but improved storage & functionality of every space. Granite counters & marble basket-weave tile floor.
Bathroom remodel
Lead Designer: Jen Wright
Contractor: Latipac builders
Materials: Candlelight Cabinetry, Espresso on Cherry
Ithaca, NY
 BAY AMERICA
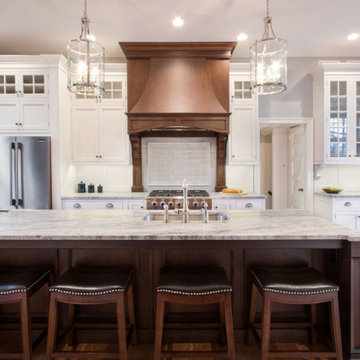
Decorative glass-front cabinets, a handcrafted wood range hood, and carefully selected pendant lighting add depth and architectural interest. Natural stone surfaces, premium appliances, and thoughtful lighting design complete a kitchen that feels both elegant and highly functional. The result is a timeless, inviting space that honors the home’s character while delivering the performance and comfort of a modern luxury kitchen.
 Dwellify
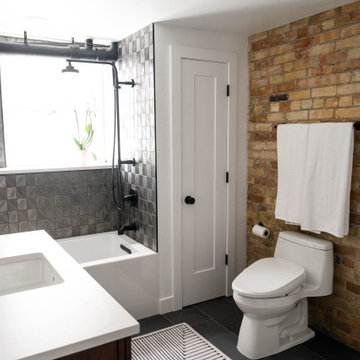
In this home remodeling project, the homeowners sought to transform their bathroom into an Industrial-style space. The original bathroom was dark, dated, and inefficient in its layout, prompting a complete overhaul to achieve a modern and functional feel. To optimize the space, unnecessary walls were knocked down, opening the area and allowing for a more logical flow. To preserve some of the home's historical elements, carefully selected materials were used, seamlessly blending the old with the new. A distinctive feature of the design was the incorporation of exposed pipes, not only as an industrial aesthetic element but also to create more space in the shower. The result is a bathroom that pays homage to the history of the home while introducing eye-catching tiles and a stylish vanity area, successfully combining industrial design elements with the practicality and aesthetics desired by the homeowners.
 BAY AMERICA
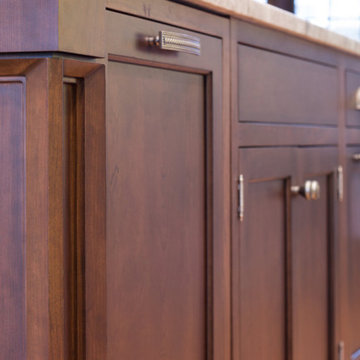
Decorative glass-front cabinets, a handcrafted wood range hood, and carefully selected pendant lighting add depth and architectural interest. Natural stone surfaces, premium appliances, and thoughtful lighting design complete a kitchen that feels both elegant and highly functional. The result is a timeless, inviting space that honors the home’s character while delivering the performance and comfort of a modern luxury kitchen.

 House to Home Design & Remodel
Bright, functional mudroom with custom floor-to-ceiling cabinetry, built-in bench seating, open cubbies, and warm brass hardware. A full-glass exterior door brings in abundant natural light, while the tailored storage keeps everyday items organized and out of sight—creating a clean, welcoming transition between indoors and out.

Sponsored
Columbus, OH
Hope Restoration & General Contracting
Columbus Design-Build, Kitchen & Bath Remodeling, Historic Renovations
 Dwellify
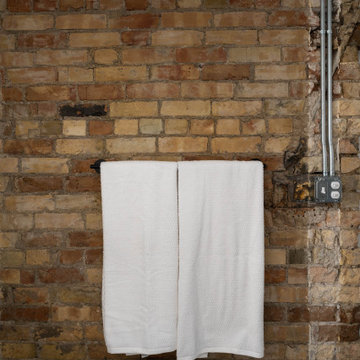
In this home remodeling project, the homeowners sought to transform their bathroom into an Industrial-style space. The original bathroom was dark, dated, and inefficient in its layout, prompting a complete overhaul to achieve a modern and functional feel. To optimize the space, unnecessary walls were knocked down, opening the area and allowing for a more logical flow. To preserve some of the home's historical elements, carefully selected materials were used, seamlessly blending the old with the new. A distinctive feature of the design was the incorporation of exposed pipes, not only as an industrial aesthetic element but also to create more space in the shower. The result is a bathroom that pays homage to the history of the home while introducing eye-catching tiles and a stylish vanity area, successfully combining industrial design elements with the practicality and aesthetics desired by the homeowners.

 Lamont Bros. Design & Construction
Kitchen remodel with a re-designed layout and functional and aesthetic updates.
Large transitional l-shaped painted wood floor and brown floor kitchen photo in Portland with flat-panel cabinets, white cabinets, beige backsplash, stainless steel appliances, an island and white countertops
Large transitional l-shaped painted wood floor and brown floor kitchen photo in Portland with flat-panel cabinets, white cabinets, beige backsplash, stainless steel appliances, an island and white countertops
 Archimple LLC
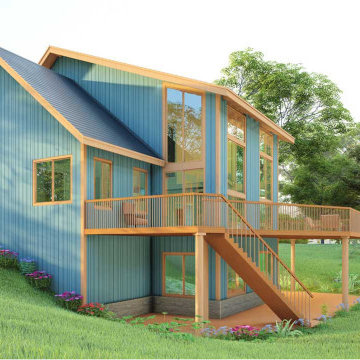
This southwestern-style home seamlessly blends historical charm with modern design, offering a cozy cottage or spacious country residence. Originally designed for a single family, it spans three floors with a convenient two-car garage.
A welcoming covered porch leads into a foyer, with a formal living room on one side and a dining room on the other. The kitchen boasts a butler's pantry and a charming breakfast nook.
For outdoor gatherings, there's easy access to the living and dining areas. Upstairs, two bedrooms share a bathroom, while the daylight basement adds versatility with two more bedrooms, a bathroom, a gym, and an office.
In essence, this four-bedroom home balances affordability, functionality, and comfort, creating a perfect retreat for its residents.

 Factor Design Build
These client’s were looking for a general increase in functionality for their space. Having three kids and loving to host friends and family at their house, they needed a kitchen, guestroom, and basement entertainment area better equipped to host with comfort and ease. The finished product allowed for better kitchen storage, dining room accessibility, and basement entertainment center!

Sponsored
Columbus, OH

Wannemacher Interiors
Customized Award-Winning Interior Design Solutions in Franklin Cnty OH
 House to Home Design & Remodel
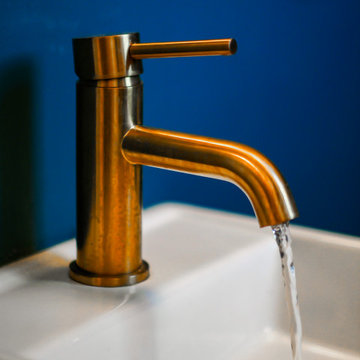
Bold, personality-filled powder room featuring deep blue walls, a compact wall-mounted sink with warm brass plumbing fixtures, custom cane-front storage, natural wood accents, and a textured privacy window. The rich color and thoughtful storage prove that even a small bathroom can feel stylish, functional, and completely custom.
 KRB Kitchen and Bath Design Center
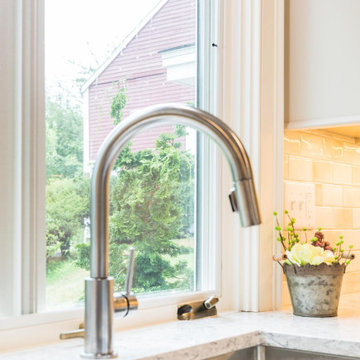
This 1758 restored farmhouse was modernized with a kitchen that matches the beauty of this historic home located in Brentwood, New Hampshire. Bright white cabinetry paired with quartz countertops are a perfect balance of traditional and modern. The subway tile backsplash woven with neutrals brings warmth and dimension and compliments the classic design
. A working island featuring The Galley Workstation and Wolf cooktop makes this the ultimate space for food preparation and entertaining. By keeping the same functional floorplan as the original kitchen there is seamless flow to the living room, and within the kitchen a beautiful space for casual dining with a view of the gardens. The classic and cozy design of this kitchen will make it a beautiful gathering place for years to come.
 House to Home Design & Remodel
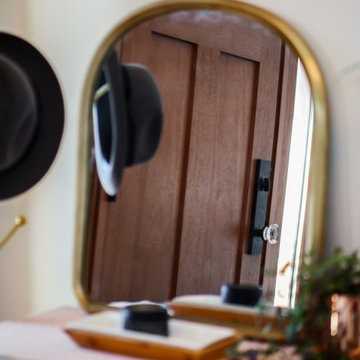
Bright, functional mudroom with custom floor-to-ceiling cabinetry, built-in bench seating, open cubbies, and warm brass hardware. A full-glass exterior door brings in abundant natural light, while the tailored storage keeps everyday items organized and out of sight—creating a clean, welcoming transition between indoors and out.
150