
Search results for "Historical function" in Home Design Ideas
 GAYLA BECHTOL ARCHITECT
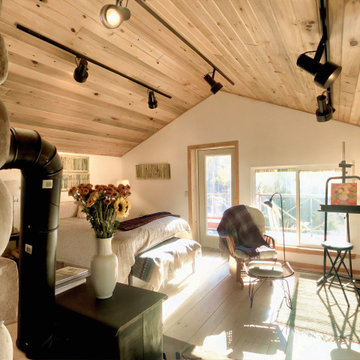
This light-filled retreat embodies the timeless character of Santa Fe Style Architecture, blending natural wood ceilings, stone accents, and expansive windows that invite the outdoors inside. The space reflects principles of Sustainable Architecture in New Mexico, with its efficient layout and warm materials that emphasize comfort and environmental sensitivity. A mix of rustic and artistic elements—such as the stone fireplace, handcrafted furniture, and painting nook—showcases the spirit of Custom Residential Design in Santa Fe, where functionality and artistry meet. Rooted in tradition yet designed for modern living, the space carries forward a commitment to Architecture with Integrity, echoing the enduring charm of Santa Fe Adobe Houses while offering a creative and restorative sanctuary.
 Better Builders
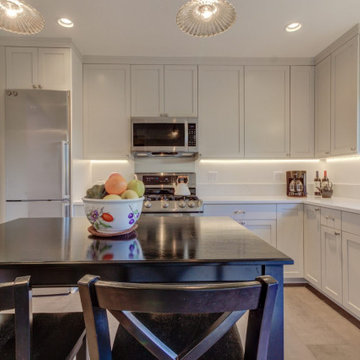
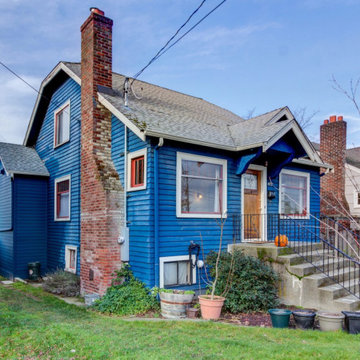
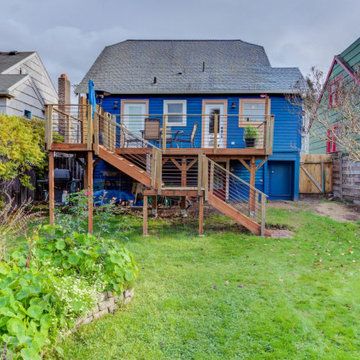
"This 1929 Lakewood home featured classic architectural details like coved ceilings and arched doorways but had a small, dim kitchen lacking storage. To create a modern, spacious layout, the breakfast nook and covered porch were combined, adding square footage. Relocating the sink allowed for a larger window, more natural light, and space for a dishwasher.
The wall between the kitchen and dining room was removed, improving flow and revealing a beautiful arched passageway to the living room. Preserving the coved ceiling required careful extraction and reinstallation during structural upgrades, which included new footings and beams to support the kitchen bump-out.
Finished with matching cedar lap siding and blended paint, the expanded kitchen honors the home’s historic charm while offering improved functionality, natural light, and seamless indoor-outdoor access."
 Factor Design Build
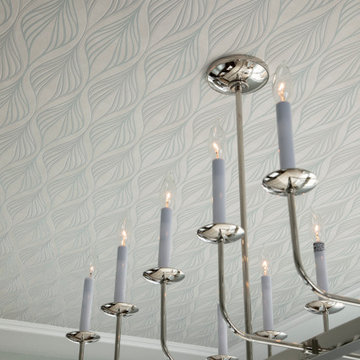
Located in South Park Hill, the young family of four wanted to open up the layout of their historical home while preserving its character. The master bathroom and master closet had been lacking functionality and space and needed an update. The new traditional styled bathroom was enhanced with a modern color scheme, octagon dot ceramic mosaic tile, a free standing tub, and tower cabinets to allow for maximum storage. The children’s bathroom, while limited by space, was reconfigured with shared storage cabinets between separate vanities. Lastly, the fireplace was remodeled with traditional trim work, mixed with subtle blue ceramic tile. The dining room space is defined and stands out on its own by adding a trim frame and wallpaper to the ceiling.
Find the right local pro for your project
 Mission Home Remodeling
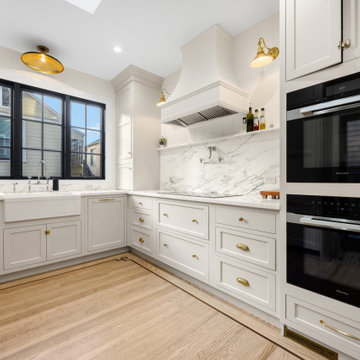
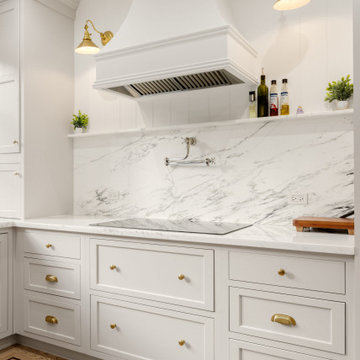
This custom kitchen renovation pairs classic Bay Area architecture with refined, functional design. Shaker-style cabinetry in soft warm white is finished with unlacquered brass hardware, while a Calacatta-veined marble backsplash and countertops rise behind a pot filler and integrated cooktop beneath a hand-shaped plaster hood. A dual Miele wall oven wing anchors one side of the room, and a farmhouse apron sink sits beneath a wall of black-framed windows that fill the space with natural light. Herringbone-inlaid white oak flooring grounds the room, striking a balance between everyday livability and quiet, elevated craftsmanship.
 Better Builders
"This 1929 Lakewood home featured classic architectural details like coved ceilings and arched doorways but had a small, dim kitchen lacking storage. To create a modern, spacious layout, the breakfast nook and covered porch were combined, adding square footage. Relocating the sink allowed for a larger window, more natural light, and space for a dishwasher.
The wall between the kitchen and dining room was removed, improving flow and revealing a beautiful arched passageway to the living room. Preserving the coved ceiling required careful extraction and reinstallation during structural upgrades, which included new footings and beams to support the kitchen bump-out.
Finished with matching cedar lap siding and blended paint, the expanded kitchen honors the home’s historic charm while offering improved functionality, natural light, and seamless indoor-outdoor access."
 Thayer Hopkins Architects
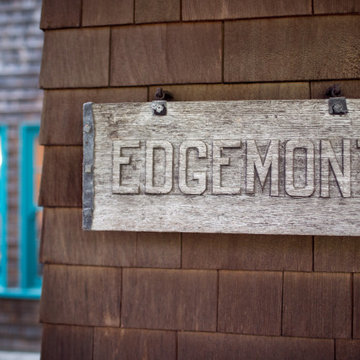
The original Edgemont Inn was built in 1904 for visiting San Franciscans who ventured north on the Mt. Tam cog railway. After a century of use the structure was in need of complete restoration. All materials were removed and salvaged before the structure was lifted and set on new foundations. New additions were woven into the original architecture to improve function and aesthetics. All the doors, paneling and mouldings were made from old growth redwood that was salvaged and repurposed by craftsman builder Jim Lino, in keeping with the spirit and history of the house.
Crow’s Nest, an historic cottage in old Inverness, located on the same property, was recreated and expanded in the spirit of the original Shingle Style Arts and Crafts structure. Proportion, attention to fine detail, and meticulous craftsmanship define the quality and timeless sense of the architecture. Original clinker bricks were salvaged and used in the exposed chimney and fireplace that anchor the structure and provide a texture of its history. The original wrought iron Edgemont Inn sign was salvaged and is mounted on the brick chimney as enter the house.
 DFI Interiors
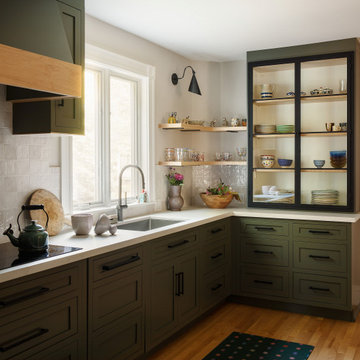
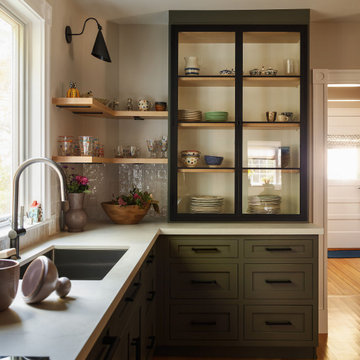
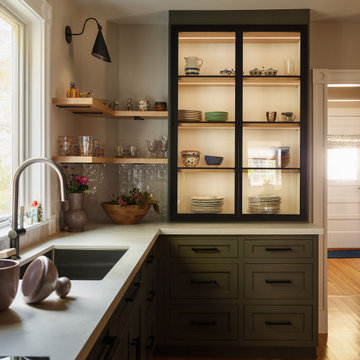
This custom kitchen renovation in an 1800s farmhouse in Concord, Massachusetts, blends historic New England charm with sophisticated, modern transitional design. Designed by DFI Interiors, the kitchen features rich olive-green Shaker cabinetry, a black metal-framed glass display cabinet, natural wood floating shelves, and artisanal white tile backsplash. Warm hardwood floors, contrasting black hardware, and a light countertop add depth and balance, while a large window brings natural light into the space. Thoughtfully integrated storage and open shelving create a collected, European-inspired aesthetic that honors the farmhouse's architectural heritage while introducing modern functionality.

Sponsored
Columbus, OH

Hope Restoration & General Contracting
Columbus Design-Build, Kitchen & Bath Remodeling, Historic Renovations
 Mission Home Remodeling
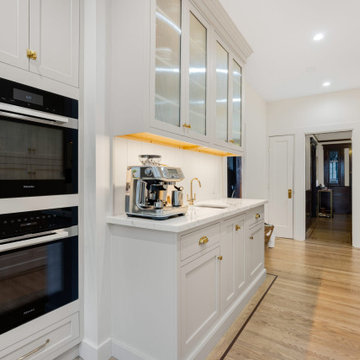
A refined butler's pantry extends the kitchen's craftsmanship into a quiet, functional transition space. Custom cabinetry in soft dove gray is fitted with brushed brass hardware and glass-front uppers that catch the warm glow of integrated undercabinet lighting, while a honed marble countertop and matching backsplash bring understated elegance to the built-in coffee station. Paired Miele wall ovens anchor the opposite wall in sleek matte black, balancing everyday utility with high-end performance. Wide-plank oak flooring with a custom inlay border carries the eye down the sunlit hallway beyond, lending the entire space a sense of continuity, warmth, and considered detail.
 DFI Interiors
A striking combination of custom cabinetry and open shelving brings character and functionality to this historic farmhouse kitchen renovation in Concord, Massachusetts. Designed by DFI Interiors, the kitchen features muted olive-green Shaker cabinets, a black metal-framed glass display cabinet, and natural wood floating shelves showcasing collected ceramics and glassware. Handmade-look glazed tile, warm hardwood flooring, and contrasting black hardware create a layered, European-inspired aesthetic. Thoughtful storage solutions and a mix of open and enclosed cabinetry give this 1800s New England farmhouse kitchen a timeless, collected feel while supporting modern everyday living.
 Better Builders
"This 1929 Lakewood home featured classic architectural details like coved ceilings and arched doorways but had a small, dim kitchen lacking storage. To create a modern, spacious layout, the breakfast nook and covered porch were combined, adding square footage. Relocating the sink allowed for a larger window, more natural light, and space for a dishwasher.
The wall between the kitchen and dining room was removed, improving flow and revealing a beautiful arched passageway to the living room. Preserving the coved ceiling required careful extraction and reinstallation during structural upgrades, which included new footings and beams to support the kitchen bump-out.
Finished with matching cedar lap siding and blended paint, the expanded kitchen honors the home’s historic charm while offering improved functionality, natural light, and seamless indoor-outdoor access."
 DreamMaker Bath & Kitchen of East Georgia
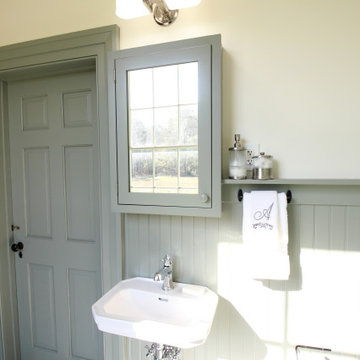
This historic family home is a very meaningful space to the homeowner, so the goal of this remodel was to blend period-inspired character with modern function.Soft sage-green millwork, doors, and beadboard wainscoting create a calm, cohesive palette that complements the home’s historic architecture. Classic mosaic flooring, exposed plumbing, and wall-mounted porcelain fixtures reinforce the vintage style, while polished chrome finishes add a clean, timeless shine. A spacious custom shower features crisp white tile, frameless glass, a recessed storage niche, and both rainfall and handheld shower fixtures. Built-in mirrored cabinets provide practical storage without taking up valuable floor space, and the room’s large original windows fill the space with natural light. The layout was adjusted to allow space to comfortably utilize the washer and dryer.
The finished bathroom feels bright, inviting, and authentic to the home—preserving its traditional charm while providing the comfort, durability, and convenience of a beautifully updated space.
 Thayer Hopkins Architects
The original Edgemont Inn was built in 1904 for visiting San Franciscans who ventured north on the Mt. Tam cog railway. After a century of use the structure was in need of complete restoration. All materials were removed and salvaged before the structure was lifted and set on new foundations. New additions were woven into the original architecture to improve function and aesthetics. All the doors, paneling and mouldings were made from old growth redwood that was salvaged and repurposed by craftsman builder Jim Lino, in keeping with the spirit and history of the house.
Crow’s Nest, an historic cottage in old Inverness, located on the same property, was recreated and expanded in the spirit of the original Shingle Style Arts and Crafts structure. Proportion, attention to fine detail, and meticulous craftsmanship define the quality and timeless sense of the architecture. Original clinker bricks were salvaged and used in the exposed chimney and fireplace that anchor the structure and provide a texture of its history. The original wrought iron Edgemont Inn sign was salvaged and is mounted on the brick chimney as enter the house.
 Thayer Hopkins Architects
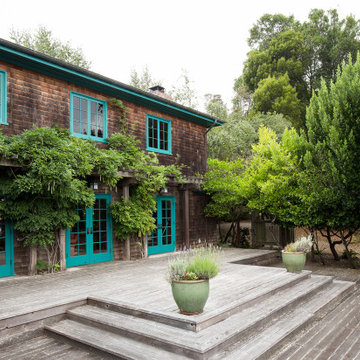
The original Edgemont Inn was built in 1904 for visiting San Franciscans who ventured north on the Mt. Tam cog railway. After a century of use the structure was in need of complete restoration. All materials were removed and salvaged before the structure was lifted and set on new foundations. New additions were woven into the original architecture to improve function and aesthetics. All the doors, paneling and mouldings were made from old growth redwood that was salvaged and repurposed by craftsman builder Jim Lino, in keeping with the spirit and history of the house.
Crow’s Nest, an historic cottage in old Inverness, located on the same property, was recreated and expanded in the spirit of the original Shingle Style Arts and Crafts structure. Proportion, attention to fine detail, and meticulous craftsmanship define the quality and timeless sense of the architecture. Original clinker bricks were salvaged and used in the exposed chimney and fireplace that anchor the structure and provide a texture of its history. The original wrought iron Edgemont Inn sign was salvaged and is mounted on the brick chimney as enter the house.

Sponsored
Plain City, OH

The Creative Kitchen Company
Columbus Area Kitchen Remodeling and Refacing Professional
 Better Builders
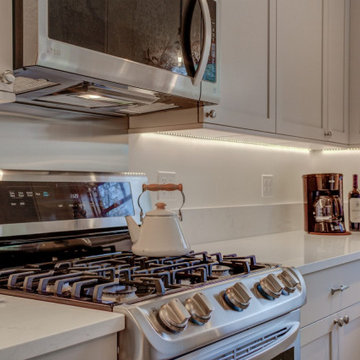
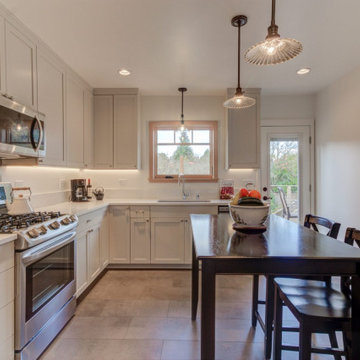
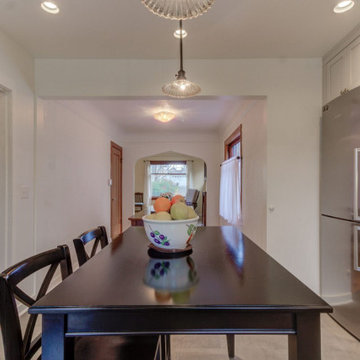
"This 1929 Lakewood home featured classic architectural details like coved ceilings and arched doorways but had a small, dim kitchen lacking storage. To create a modern, spacious layout, the breakfast nook and covered porch were combined, adding square footage. Relocating the sink allowed for a larger window, more natural light, and space for a dishwasher.
The wall between the kitchen and dining room was removed, improving flow and revealing a beautiful arched passageway to the living room. Preserving the coved ceiling required careful extraction and reinstallation during structural upgrades, which included new footings and beams to support the kitchen bump-out.
Finished with matching cedar lap siding and blended paint, the expanded kitchen honors the home’s historic charm while offering improved functionality, natural light, and seamless indoor-outdoor access."
 Better Builders
"This 1929 Lakewood home featured classic architectural details like coved ceilings and arched doorways but had a small, dim kitchen lacking storage. To create a modern, spacious layout, the breakfast nook and covered porch were combined, adding square footage. Relocating the sink allowed for a larger window, more natural light, and space for a dishwasher.
The wall between the kitchen and dining room was removed, improving flow and revealing a beautiful arched passageway to the living room. Preserving the coved ceiling required careful extraction and reinstallation during structural upgrades, which included new footings and beams to support the kitchen bump-out.
Finished with matching cedar lap siding and blended paint, the expanded kitchen honors the home’s historic charm while offering improved functionality, natural light, and seamless indoor-outdoor access."
 Better Builders
"This 1929 Lakewood home featured classic architectural details like coved ceilings and arched doorways but had a small, dim kitchen lacking storage. To create a modern, spacious layout, the breakfast nook and covered porch were combined, adding square footage. Relocating the sink allowed for a larger window, more natural light, and space for a dishwasher.
The wall between the kitchen and dining room was removed, improving flow and revealing a beautiful arched passageway to the living room. Preserving the coved ceiling required careful extraction and reinstallation during structural upgrades, which included new footings and beams to support the kitchen bump-out.
Finished with matching cedar lap siding and blended paint, the expanded kitchen honors the home’s historic charm while offering improved functionality, natural light, and seamless indoor-outdoor access."
 DFI Interiors
A striking combination of custom cabinetry and open shelving brings character and functionality to this historic farmhouse kitchen renovation in Concord, Massachusetts. Designed by DFI Interiors, the kitchen features muted olive-green Shaker cabinets, a black metal-framed glass display cabinet, and natural wood floating shelves showcasing collected ceramics and glassware. Handmade-look glazed tile, warm hardwood flooring, and contrasting black hardware create a layered, European-inspired aesthetic. Thoughtful storage solutions and a mix of open and enclosed cabinetry give this 1800s New England farmhouse kitchen a timeless, collected feel while supporting modern everyday living.
Sponsored
Columbus, OH
Hope Restoration & General Contracting
Columbus Design-Build, Kitchen & Bath Remodeling, Historic Renovations
 Mission Home Remodeling
A kitchen designed for both quiet mornings and serious cooking. The custom plaster-finished hood anchors the space, framed by book-matched marble slab that runs the full height of the backsplash and up onto a display ledge for oils and everyday essentials. Antique brass sconces cast a warm glow across the room, echoing the brass knobs and cup pulls on the surrounding shaker-style cabinetry, while a polished nickel pot filler adds both function and old-world charm above the sleek induction cooktop. Underfoot, wide-plank oak flooring with a custom inlay border grounds the space in timeless warmth, balancing the airy, light-filled palette with a sense of craftsmanship throughout.
 TreHus Architects+Interior Designers+Builders
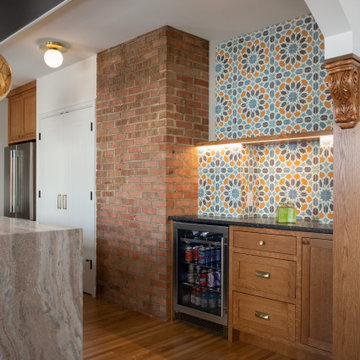
The owners of this historic 1931 property purchased the home, intending to transform it from an outdated duplex to a functional single-family home.
Beginning with the kitchen, the remodel aimed to combine the existing and separate spaces, including a tiny kitchen and cramped eating area, to creating a
comfortable, practical space for their large family to cook, eat and do homework. The main scope of the remodel was to increase light, create flow throughout the
main floor by connecting the kitchen to the dining and living room, and bring in elements of the client's heritage and showcase their travels through the finishes of
the design. The clients hoped to achieve all these while restoring and enhancing the home's original architecture, which was covered up by prior remodels.

 J.T. McDermott Remodeling
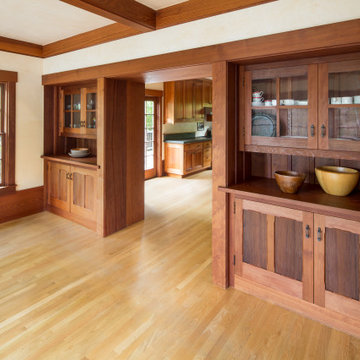
A built-in hutch was in the existing space and the homeowners wanted to keep it. We stripped several layers of paint off, filled the hardware holes and refinished the built-in to make it look cohesive with the new space.
Chris Malacarne Photography
155