
Search results for "Historical function" in Home Design Ideas
 Homes In Frame
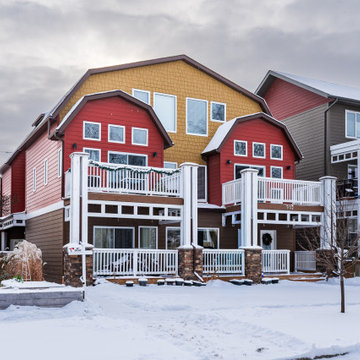
Nestled among the historic character homes of Crescentwood, this residence offers a striking contemporary counterpoint to its traditional surroundings. Built in 2014, the townhouse moves away from the compartmentalized layouts of the past, favoring a sun-drenched, open-concept design defined by clean lines and neutral tones.
The interior feels effortlessly modern, featuring sleek white shaker cabinetry, quartz surfaces, and a central open staircase that enhances the sense of vertical space. With a versatile loft-style den and multiple private decks, it functions as a quiet, low-maintenance sanctuary hidden within the mature tree canopy of this established Winnipeg neighbourhood.
 Little Miracles Designs
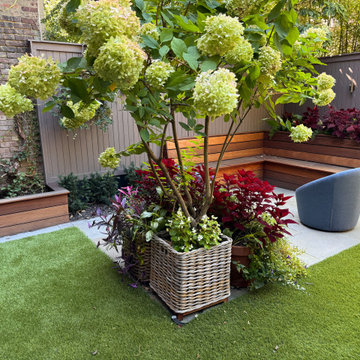
This Historic Brooklyn Heights brownstone garden was reimagined as a dynamic space for both family and entertaining. The design includes an open area for kids to play, a cozy seating nook for intimate gatherings, and a bold, colorful seasonal focal point that adds charm year-round. A perfect blend of functionality and timeless beauty!
 New Era Builders Inc
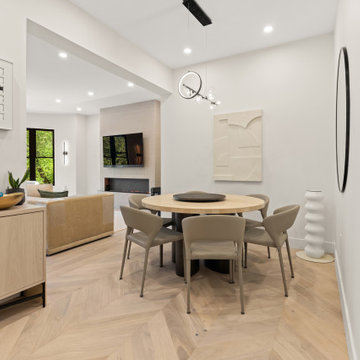
A classic condo in the heart of downtown Boston, transformed into a sleek, modern living space while still honoring its historic charm. The renovation blends contemporary comfort with timeless architectural details, creating a refined and functional home in one of the city’s most iconic neighborhoods.
Find the right local pro for your project

 House to Home Design & Remodel
Bright, open-concept kitchen remodel featuring a large natural wood island with seating for five, dramatic stone countertops, white custom cabinetry, a deep green vertical tile backsplash, brass fixtures, statement pendant lighting, and rich herringbone wood floors. Abundant natural light and thoughtful space planning create a warm, functional kitchen designed for both everyday living and entertaining.
 Little Miracles Designs
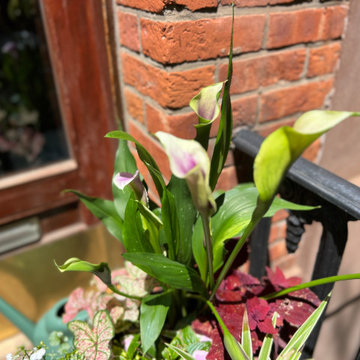
This Historic Brooklyn Heights brownstone garden was reimagined as a dynamic space for both family and entertaining. The design includes an open area for kids to play, a cozy seating nook for intimate gatherings, and a bold, colorful seasonal focal point that adds charm year-round. A perfect blend of functionality and timeless beauty!
 Monarch Design Group
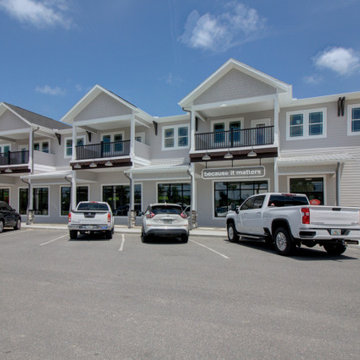
This 12,000 sq. ft. mixed-use facility features a state-of-the-art fitness center on the ground floor and luxury multifamily units on the second floor. Taking inspiration from both charming historic cottages and modern community clubhouses, the building was designed to specifically to complement the surrounding golf-cart friendly community, which also features luxury cottages and designer homes. The building is filled with architectural character, with features such as balconies, white trim, and stone-adorned walls creating a charming façade. The interior floorplan was designed to maximize functionality and space, providing the community with a premiere fitness facility and upscale homes.
 House to Home Design & Remodel
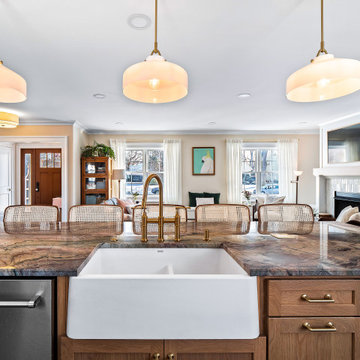
Bright, open-concept kitchen remodel featuring a large natural wood island with seating for five, dramatic stone countertops, white custom cabinetry, a deep green vertical tile backsplash, brass fixtures, statement pendant lighting, and rich herringbone wood floors. Abundant natural light and thoughtful space planning create a warm, functional kitchen designed for both everyday living and entertaining.

Sponsored
Columbus, OH

Wannemacher Interiors
Customized Award-Winning Interior Design Solutions in Franklin Cnty OH
 Little Miracles Designs
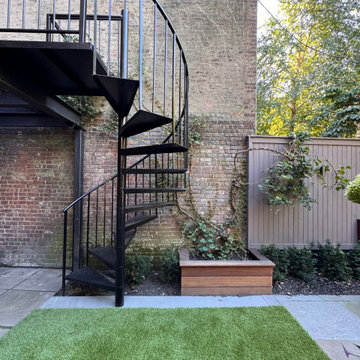
This Historic Brooklyn Heights brownstone garden was reimagined as a dynamic space for both family and entertaining. The design includes an open area for kids to play, a cozy seating nook for intimate gatherings, and a bold, colorful seasonal focal point that adds charm year-round. A perfect blend of functionality and timeless beauty!
 MG Design Build Inc.
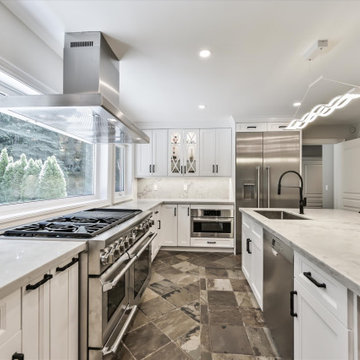
Bathed in natural light from the expansive panoramic window opening, this kitchen is a true highlight of the 5000 sqft renovation by MG Design Build Inc. in Kingscross, King City. The crisp white custom cabinetry complements the elegant quartz countertops and backsplash, creating a bright and airy feel. Equipped with professional-grade Thermador appliances and featuring a comfortable heated floor, this kitchen is as functional as it is beautiful.
 Jordan Design Build Group
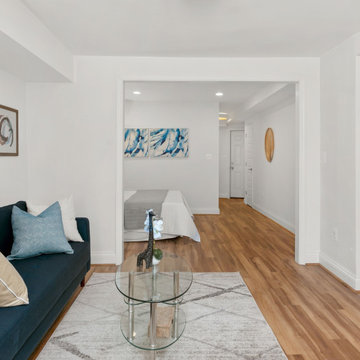
Built in 1910, this charming DC row house is located in the historic Bloomingdale neighborhood. At some point, the home had been converted into two separate apartments and, in doing so, the previous owners had removed the connecting stairs and made some other problematic design decisions. When our clients purchased the home in 2017, it required a full gut renovation in order to bring it up to code and return it to a single family residence.
A set of internal stairs were built from scratch to reconnect the upper and lower levels. The old basement’s choppy layout made it a very dark and unwelcoming space. The fully renovated basement is now open and inviting and the reconfigured and multi-functional floor plan complete with a second full bathroom allows the lower level to be used as an au pair or in-law suite, as needed.

 Design Solutions, Inc.
Where old meets new and where form meets function. Our clients wanted to salvage as much of the existing home's materials to be integrated with our design. Existing mahogany flooring, new wall switches that look like old push button switches, wood door knobs and more fill this home with the history in which it came from.
John Dellanno
 Miller Landscape Architecture
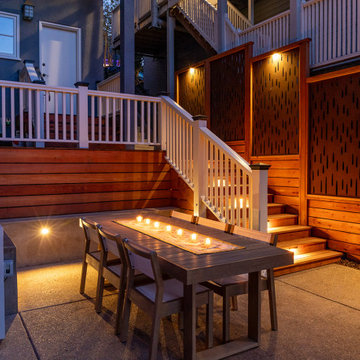
A family with five energetic kids and a rambling new bloodhound pooch needed a better connection to the outdoors in their terraced hillside home, overlooking the historic Mountain View Cemetery. The steep and disconnected terraces made life outdoors feel miles away. The clients expressed to us that when they thought about going outside, they often didn’t. Now, more functional stairs with generous pauses make a multi-story journey to the backyard easy to do every day. And their tall house and hillside are more integrated with playful twists, turns, and swings that invite the kids (and pup) out to play.
 Miller Landscape Architecture
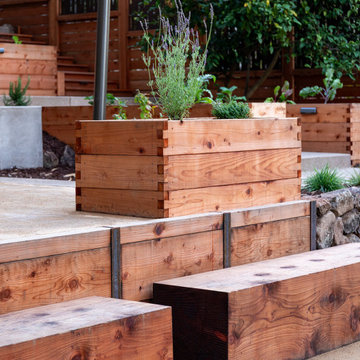
A family with five energetic kids and a rambling new bloodhound pooch needed a better connection to the outdoors in their terraced hillside home, overlooking the historic Mountain View Cemetery. The steep and disconnected terraces made life outdoors feel miles away. The clients expressed to us that when they thought about going outside, they often didn’t. Now, more functional stairs with generous pauses make a multi-story journey to the backyard easy to do every day. And their tall house and hillside are more integrated with playful twists, turns, and swings that invite the kids (and pup) out to play.

Sponsored
Columbus, OH

Snider & Metcalf Interior Design, LTD
Leading Interior Designers in Columbus, Ohio & Ponte Vedra, Florida
 T5 Redesign
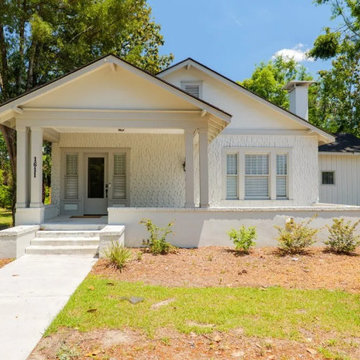
This beautiful 100 year old home located in Downtown Valdosta Historical District underwent a complete renovation to modernize the home while preserving its character. The project included extensive interior and exterior updates designed to improve functionality, increase curb appeal, and create a timeless, welcoming space. Every detail was carefully planned to deliver a cohesive transformation from start to finish.
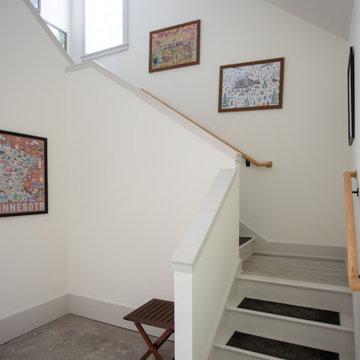
 TreHus Architects+Interior Designers+Builders
An inefficient tandem garage behind a Merriam Park home was torn down and rebuilt as a two-car garage with a finished ADU above. TreHus designed the new garage with cedar shake siding and black sconce lighting — a crafted exterior that fits naturally into the historic St. Paul neighborhood. Upstairs, the vaulted roofline shapes a bonus room for games, gatherings, and overflow sleeping for kids, with light oak floors and dormer windows that flood the space with natural light.
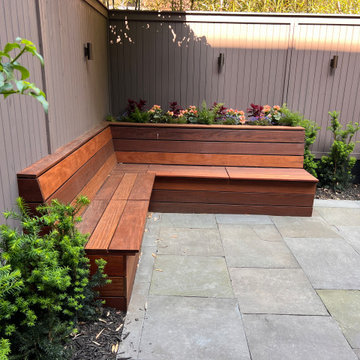 Little Miracles Designs
This Historic Brooklyn Heights brownstone garden was reimagined as a dynamic space for both family and entertaining. The design includes an open area for kids to play, a cozy seating nook for intimate gatherings, and a bold, colorful seasonal focal point that adds charm year-round. A perfect blend of functionality and timeless beauty!
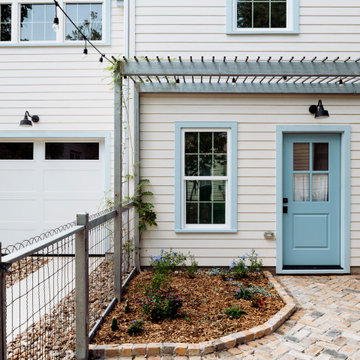
 Sloan Springer Architect
Located in the heart of Austin’s historic Hyde Park neighborhood, this newly constructed accessory dwelling unit blends modern functionality with a timeless neighborhood charm. Designed to complement the area’s character while maximizing a compact footprint, the two-story home features a clean, gable-roof form clad in light siding with soft blue trim and a standing seam metal roof.
Outside, a modest footprint leaves room for garden paths, native landscaping, and shaded outdoor seating, all tucked into the privacy of the fenced yard. The ADU serves as a flexible living space—perfect for guests, extended family, or rental use—while honoring the scale, rhythm, and neighborly feel that make Hyde Park so beloved.

Sponsored
Plain City, OH

The Creative Kitchen Company
Columbus Area Kitchen Remodeling and Refacing Professional
 Design Solutions, Inc.
Where old meets new and where form meets function. Our clients wanted to salvage as much of the existing home's materials to be integrated with our design. Existing mahogany flooring, new wall switches that look like old push button switches, wood door knobs and more fill this home with the history in which it came from.
John Dellanno
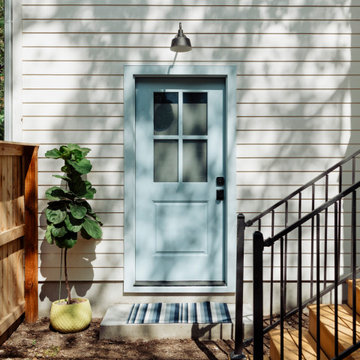 Sloan Springer Architect
Located in the heart of Austin’s historic Hyde Park neighborhood, this newly constructed accessory dwelling unit blends modern functionality with a timeless neighborhood charm. Designed to complement the area’s character while maximizing a compact footprint, the two-story home features a clean, gable-roof form clad in light siding with soft blue trim and a standing seam metal roof.
Outside, a modest footprint leaves room for garden paths, native landscaping, and shaded outdoor seating, all tucked into the privacy of the fenced yard. The ADU serves as a flexible living space—perfect for guests, extended family, or rental use—while honoring the scale, rhythm, and neighborly feel that make Hyde Park so beloved.
 House to Home Design & Remodel
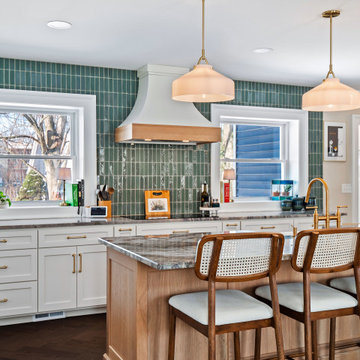
Bright, open-concept kitchen remodel featuring a large natural wood island with seating for five, dramatic stone countertops, white custom cabinetry, a deep green vertical tile backsplash, brass fixtures, statement pendant lighting, and rich herringbone wood floors. Abundant natural light and thoughtful space planning create a warm, functional kitchen designed for both everyday living and entertaining.
161