
Search results for "Historical function" in Home Design Ideas
 Steinberg Custom Designs
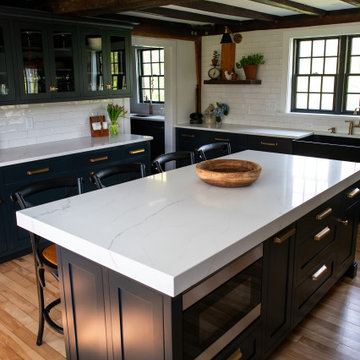
1730s Farmhouse Kitchen Renovation
This kitchen renovation thoughtfully blends historic charm with modern functionality in a beautifully preserved 1730s farmhouse. Central to the redesign was the addition of a walk-in pantry, seamlessly integrated to enhance storage while maintaining the home’s vintage character.
At the heart of the kitchen, the original antique slate farm sink was carefully restored and reused, grounding the space with an authentic period touch. The layout was opened up with the addition and strategic relocation of windows, inviting in natural light and offering views of the surrounding landscape.
A reclaimed barn board wood hood anchors the cooking area with rustic warmth, paired with full inset Shaker-style cabinets painted in Benjamin Moore’s “Inkwell” — a deep, moody blue in a soft, dull finish. Countertops in white engineered quartz with navy blue veining offer a crisp contrast and subtle elegance.
Satin brass hardware and light fixtures add a refined, modern edge, while distressed pine floating shelves bring a casual, lived-in feel that honors the farmhouse’s heritage. The result is a timeless kitchen that celebrates its past while serving the needs of today.
 Steinberg Custom Designs
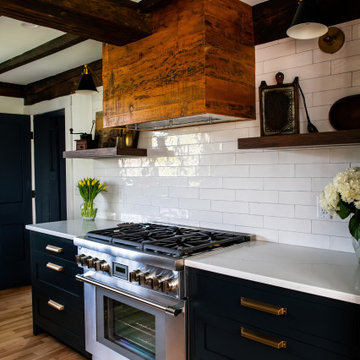
1730s Farmhouse Kitchen Renovation
This kitchen renovation thoughtfully blends historic charm with modern functionality in a beautifully preserved 1730s farmhouse. Central to the redesign was the addition of a walk-in pantry, seamlessly integrated to enhance storage while maintaining the home’s vintage character.
At the heart of the kitchen, the original antique slate farm sink was carefully restored and reused, grounding the space with an authentic period touch. The layout was opened up with the addition and strategic relocation of windows, inviting in natural light and offering views of the surrounding landscape.
A reclaimed barn board wood hood anchors the cooking area with rustic warmth, paired with full inset Shaker-style cabinets painted in Benjamin Moore’s “Inkwell” — a deep, moody blue in a soft, dull finish. Countertops in white engineered quartz with navy blue veining offer a crisp contrast and subtle elegance.
Satin brass hardware and light fixtures add a refined, modern edge, while distressed pine floating shelves bring a casual, lived-in feel that honors the farmhouse’s heritage. The result is a timeless kitchen that celebrates its past while serving the needs of today.
 Steinberg Custom Designs
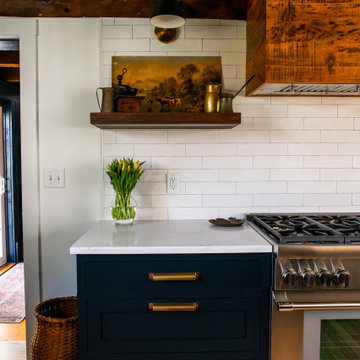
1730s Farmhouse Kitchen Renovation
This kitchen renovation thoughtfully blends historic charm with modern functionality in a beautifully preserved 1730s farmhouse. Central to the redesign was the addition of a walk-in pantry, seamlessly integrated to enhance storage while maintaining the home’s vintage character.
At the heart of the kitchen, the original antique slate farm sink was carefully restored and reused, grounding the space with an authentic period touch. The layout was opened up with the addition and strategic relocation of windows, inviting in natural light and offering views of the surrounding landscape.
A reclaimed barn board wood hood anchors the cooking area with rustic warmth, paired with full inset Shaker-style cabinets painted in Benjamin Moore’s “Inkwell” — a deep, moody blue in a soft, dull finish. Countertops in white engineered quartz with navy blue veining offer a crisp contrast and subtle elegance.
Satin brass hardware and light fixtures add a refined, modern edge, while distressed pine floating shelves bring a casual, lived-in feel that honors the farmhouse’s heritage. The result is a timeless kitchen that celebrates its past while serving the needs of today.
Find the right local pro for your project
 Cutuli Homes
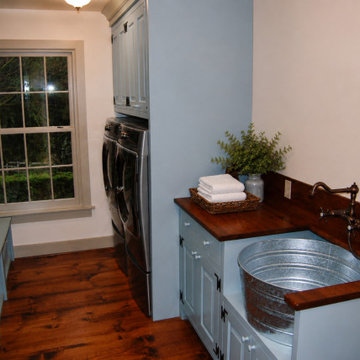
As part of a complete Colonial home remodel by Cutuli Homes in Redmond, Washington, this custom mudroom and laundry room was designed to combine everyday function with the authentic character found throughout the renovated home.
Traditional Colonial-style blue cabinetry and period-inspired hardware provide extensive built-in storage, while the rich wide-plank wood flooring carries the warmth and historic character of the adjoining kitchen into the space. A custom wood countertop surrounds a distinctive galvanized metal utility sink, paired with a vintage-inspired faucet that reinforces the room’s traditional aesthetic.
The built-in mudroom bench, wall hooks, open shoe storage and basket shelving create an attractive place for coats, shoes and everyday necessities without sacrificing the home's refined architectural character. Thoughtful details and custom craftsmanship transform what could have been a purely utilitarian space into an integral part of this whole-home Colonial remodel.
Remodeling & Construction: Cutuli Homes | Redmond, Washington
 Steinberg Custom Designs
1730s Farmhouse Kitchen Renovation
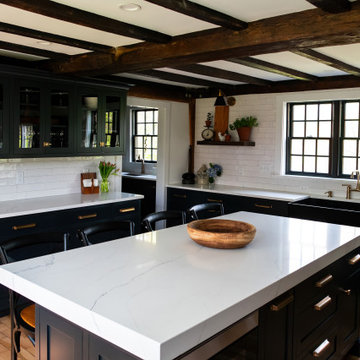
This kitchen renovation thoughtfully blends historic charm with modern functionality in a beautifully preserved 1730s farmhouse. Central to the redesign was the addition of a walk-in pantry, seamlessly integrated to enhance storage while maintaining the home’s vintage character.
At the heart of the kitchen, the original antique slate farm sink was carefully restored and reused, grounding the space with an authentic period touch. The layout was opened up with the addition and strategic relocation of windows, inviting in natural light and offering views of the surrounding landscape.
A reclaimed barn board wood hood anchors the cooking area with rustic warmth, paired with full inset Shaker-style cabinets painted in Benjamin Moore’s “Inkwell” — a deep, moody blue in a soft, dull finish. Countertops in white engineered quartz with navy blue veining offer a crisp contrast and subtle elegance.
Satin brass hardware and light fixtures add a refined, modern edge, while distressed pine floating shelves bring a casual, lived-in feel that honors the farmhouse’s heritage. The result is a timeless kitchen that celebrates its past while serving the needs of today.
 Steinberg Custom Designs
1730s Farmhouse Kitchen Renovation
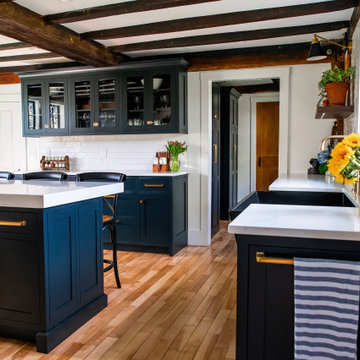
This kitchen renovation thoughtfully blends historic charm with modern functionality in a beautifully preserved 1730s farmhouse. Central to the redesign was the addition of a walk-in pantry, seamlessly integrated to enhance storage while maintaining the home’s vintage character.
At the heart of the kitchen, the original antique slate farm sink was carefully restored and reused, grounding the space with an authentic period touch. The layout was opened up with the addition and strategic relocation of windows, inviting in natural light and offering views of the surrounding landscape.
A reclaimed barn board wood hood anchors the cooking area with rustic warmth, paired with full inset Shaker-style cabinets painted in Benjamin Moore’s “Inkwell” — a deep, moody blue in a soft, dull finish. Countertops in white engineered quartz with navy blue veining offer a crisp contrast and subtle elegance.
Satin brass hardware and light fixtures add a refined, modern edge, while distressed pine floating shelves bring a casual, lived-in feel that honors the farmhouse’s heritage. The result is a timeless kitchen that celebrates its past while serving the needs of today.
 Steinberg Custom Designs
1730s Farmhouse Kitchen Renovation
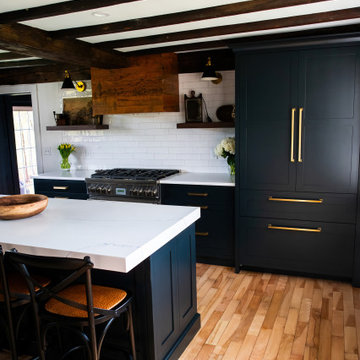
This kitchen renovation thoughtfully blends historic charm with modern functionality in a beautifully preserved 1730s farmhouse. Central to the redesign was the addition of a walk-in pantry, seamlessly integrated to enhance storage while maintaining the home’s vintage character.
At the heart of the kitchen, the original antique slate farm sink was carefully restored and reused, grounding the space with an authentic period touch. The layout was opened up with the addition and strategic relocation of windows, inviting in natural light and offering views of the surrounding landscape.
A reclaimed barn board wood hood anchors the cooking area with rustic warmth, paired with full inset Shaker-style cabinets painted in Benjamin Moore’s “Inkwell” — a deep, moody blue in a soft, dull finish. Countertops in white engineered quartz with navy blue veining offer a crisp contrast and subtle elegance.
Satin brass hardware and light fixtures add a refined, modern edge, while distressed pine floating shelves bring a casual, lived-in feel that honors the farmhouse’s heritage. The result is a timeless kitchen that celebrates its past while serving the needs of today.

Sponsored
Columbus, OH

Wannemacher Interiors
Customized Award-Winning Interior Design Solutions in Franklin Cnty OH
 LA Wallcovering
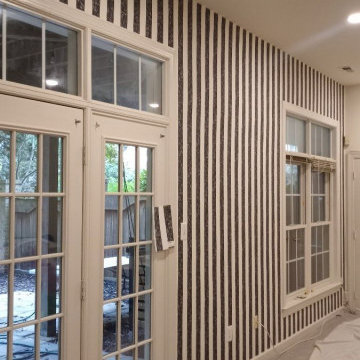
Elevate your culinary space with exquisite wallpaper installation designed for Santa Barbara’s finest homes. Our master wallpaper installers blend coastal elegance with functional durability to create stunning kitchen backsplashes and accent walls.
Kitchen Wallpaper Specialties
✔ Marine-Grade Vinyls – Humidity-resistant for oceanfront homes
✔ Spanish Tile Effects – Authentic-looking patterns without grout
✔ Peel-and-Stick Backsplashes – Perfect for historic adobe walls
✔ Organic Textures – Woven grasses, cork, and linen-looks
✔ Custom Murals – Vineyard or Channel Islands-inspired scenes
The Santa Barbara Difference
✅ Historic Home Expertise – Gentle on original plaster walls
✅ Coastal Climate Formulas – Mold/mildew-resistant adhesives
✅ Designer Collaboration – Work with your architect or our stylists
✅ Precision Cutouts – Flawless around outlets and switches
✅ White Glove Service – Installation timed around your schedule
Signature Central Coast Styles
• Mission Revival – Traditional florals with wrought iron accents
• Montecito Modern – Clean lines with natural textures
• Coastal Farmhouse – Weathered wood and sea glass tones
• Vineyard Chic – Grapevine motifs in earthy neutrals
Serving Santa Barbara’s Finest – From the Riviera to Hope Ranch. Schedule your design consultation today!
 Steinberg Custom Designs
1730s Farmhouse Kitchen Renovation
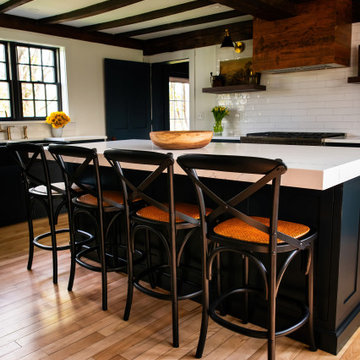
This kitchen renovation thoughtfully blends historic charm with modern functionality in a beautifully preserved 1730s farmhouse. Central to the redesign was the addition of a walk-in pantry, seamlessly integrated to enhance storage while maintaining the home’s vintage character.
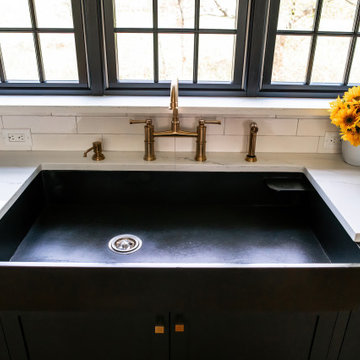
At the heart of the kitchen, the original antique slate farm sink was carefully restored and reused, grounding the space with an authentic period touch. The layout was opened up with the addition and strategic relocation of windows, inviting in natural light and offering views of the surrounding landscape.
A reclaimed barn board wood hood anchors the cooking area with rustic warmth, paired with full inset Shaker-style cabinets painted in Benjamin Moore’s “Inkwell” — a deep, moody blue in a soft, dull finish. Countertops in white engineered quartz with navy blue veining offer a crisp contrast and subtle elegance.
Satin brass hardware and light fixtures add a refined, modern edge, while distressed pine floating shelves bring a casual, lived-in feel that honors the farmhouse’s heritage. The result is a timeless kitchen that celebrates its past while serving the needs of today.
 Steinberg Custom Designs
1730s Farmhouse Kitchen Renovation
This kitchen renovation thoughtfully blends historic charm with modern functionality in a beautifully preserved 1730s farmhouse. Central to the redesign was the addition of a walk-in pantry, seamlessly integrated to enhance storage while maintaining the home’s vintage character.
At the heart of the kitchen, the original antique slate farm sink was carefully restored and reused, grounding the space with an authentic period touch. The layout was opened up with the addition and strategic relocation of windows, inviting in natural light and offering views of the surrounding landscape.
A reclaimed barn board wood hood anchors the cooking area with rustic warmth, paired with full inset Shaker-style cabinets painted in Benjamin Moore’s “Inkwell” — a deep, moody blue in a soft, dull finish. Countertops in white engineered quartz with navy blue veining offer a crisp contrast and subtle elegance.
Satin brass hardware and light fixtures add a refined, modern edge, while distressed pine floating shelves bring a casual, lived-in feel that honors the farmhouse’s heritage. The result is a timeless kitchen that celebrates its past while serving the needs of today.

 Ernesto Santalla PLLC
Ernesto Santalla was approached to create a new home for two Washington, DC lawyers wishing to downsize their living space. The move took them from a row house in Washington's historic Dupont Circle neighborhood to a two bedroom apartment in the vibrant, up-and-coming U Street Corridor. Our task was to transform a rather plain and generic apartment into a custom, sophisticated space in a few strategic moves. Ceiling details serve to define functional areas of the living space without creating divisions. Changing some doors from wood to frosted glass, creates a sense of continuity between spaces, and allows light to travel between spaces. Lighting was inserted strategically, to enhance certain functions of the home. The kitchen was partially enclosed with a plane of frosted glass to create visual separation from the main living space while still allowing natural light to filter in from the expansive wall of floor-to-ceiling windows. Color was used to reinforce the architectural intent and simplify spaces, such as the entry, which as many doors and frames. Furniture was selected to blend with the client's collection of heirloom pieces, creating a sophisticated juxtaposition. Statement pieces like a ceiling light from Viabizzuno create impact while maintaining the visual simplicity of our minimal approach.
This project was featured in DC Modern Luxury. https://www.modernluxury.com/washington-dc/story/grand-nest
Photography by Geoffrey Hodgdon
 Steinberg Custom Designs
1730s Farmhouse Kitchen Renovation
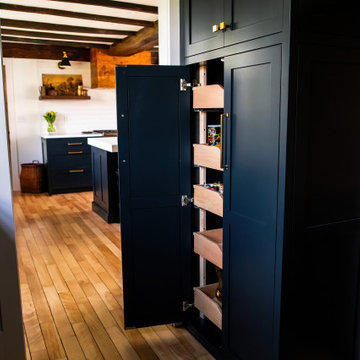
This kitchen renovation thoughtfully blends historic charm with modern functionality in a beautifully preserved 1730s farmhouse. Central to the redesign was the addition of a walk-in pantry, seamlessly integrated to enhance storage while maintaining the home’s vintage character.
At the heart of the kitchen, the original antique slate farm sink was carefully restored and reused, grounding the space with an authentic period touch. The layout was opened up with the addition and strategic relocation of windows, inviting in natural light and offering views of the surrounding landscape.
A reclaimed barn board wood hood anchors the cooking area with rustic warmth, paired with full inset Shaker-style cabinets painted in Benjamin Moore’s “Inkwell” — a deep, moody blue in a soft, dull finish. Countertops in white engineered quartz with navy blue veining offer a crisp contrast and subtle elegance.
Satin brass hardware and light fixtures add a refined, modern edge, while distressed pine floating shelves bring a casual, lived-in feel that honors the farmhouse’s heritage. The result is a timeless kitchen that celebrates its past while serving the needs of today.
 Steinberg Custom Designs
1730s Farmhouse Kitchen Renovation
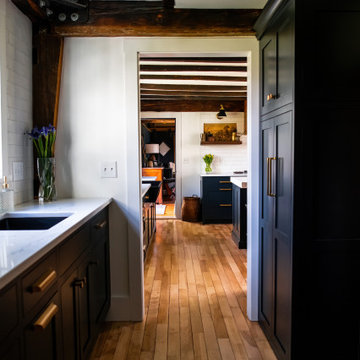
This kitchen renovation thoughtfully blends historic charm with modern functionality in a beautifully preserved 1730s farmhouse. Central to the redesign was the addition of a walk-in pantry, seamlessly integrated to enhance storage while maintaining the home’s vintage character.
At the heart of the kitchen, the original antique slate farm sink was carefully restored and reused, grounding the space with an authentic period touch. The layout was opened up with the addition and strategic relocation of windows, inviting in natural light and offering views of the surrounding landscape.
A reclaimed barn board wood hood anchors the cooking area with rustic warmth, paired with full inset Shaker-style cabinets painted in Benjamin Moore’s “Inkwell” — a deep, moody blue in a soft, dull finish. Countertops in white engineered quartz with navy blue veining offer a crisp contrast and subtle elegance.
Satin brass hardware and light fixtures add a refined, modern edge, while distressed pine floating shelves bring a casual, lived-in feel that honors the farmhouse’s heritage. The result is a timeless kitchen that celebrates its past while serving the needs of today.

Sponsored
Columbus, OH

Hope Restoration & General Contracting
Columbus Design-Build, Kitchen & Bath Remodeling, Historic Renovations
 Steinberg Custom Designs
1730s Farmhouse Kitchen Renovation
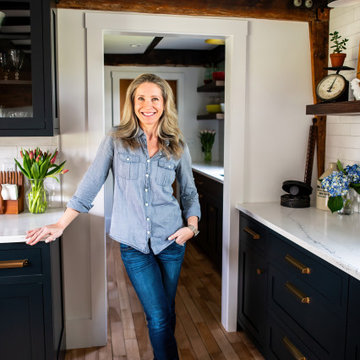
This kitchen renovation thoughtfully blends historic charm with modern functionality in a beautifully preserved 1730s farmhouse. Central to the redesign was the addition of a walk-in pantry, seamlessly integrated to enhance storage while maintaining the home’s vintage character.
At the heart of the kitchen, the original antique slate farm sink was carefully restored and reused, grounding the space with an authentic period touch. The layout was opened up with the addition and strategic relocation of windows, inviting in natural light and offering views of the surrounding landscape.
A reclaimed barn board wood hood anchors the cooking area with rustic warmth, paired with full inset Shaker-style cabinets painted in Benjamin Moore’s “Inkwell” — a deep, moody blue in a soft, dull finish. Countertops in white engineered quartz with navy blue veining offer a crisp contrast and subtle elegance.
Satin brass hardware and light fixtures add a refined, modern edge, while distressed pine floating shelves bring a casual, lived-in feel that honors the farmhouse’s heritage. The result is a timeless kitchen that celebrates its past while serving the needs of today.
 Forward Design Build Remodel
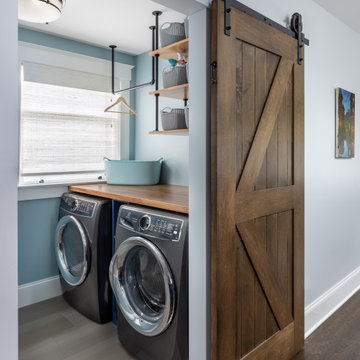
Our clients loved their neighborhood and being able to walk to work. While they knew it was their forever home, they needed more space. Their goals were to completely update the interior while keeping the original charm. They also wanted to add an addition for more space for their growing family.
On the first floor we relocated the kitchen, dining, and laundry room. With the rear addition we were able to enlarge the kitchen and dining and add in a powder room, secondary playroom, mudroom and back entry.
On the second floor, the back half was entirely reconfigured. We added a primary suite and a hallway bathroom.
With this being a historic home, we left the existing windows in place as well as the trim and baseboards. We kept and refinished the existing stairway railing. The primary bathroom was moved to be more user friendly.
We made cosmetic upgrades throughout the home for a cohesive look that matches the homeowner’s style which was transitional with industrial elements.

 Gallery KBNY
This brownstone renovation was a full gut project in every sense of the word. On top of installing new floors, a kitchen and bath renovation, and all the typical restoration and refinishing involved in a brownstone built in 1899, we also completely updated the exterior, constructed a balcony that was not originally there, and converted the space from a single-family home into an an owner’s triplex. A newly separated studio rental on the garden level offers the opportunity for supplemental income, an uncommon and welcome addition to a New York brownstone.
A TRANSITIONAL GEM
The result is a two-family brownstone that perfectly combines classic townhouse living with today’s modern needs, including SmartHome technology that we installed to control Bluetooth speakers, Nest thermostats, and the security system.
The overall aesthetic goal was to pay homage to the historical periods the brownstone has lived through in a cohesive way that is the hallmark of modern transitional style.
In the kitchen, white Shaker-style cabinetry, a subway tile backsplash, and marble rather than quartz countertops bring a classically upscale sensibility. To modernize the space further, we opened up the back wall to create floor-to-ceiling windows that are also doors, opening up into the newly built balcony.
TIMELY TOUCHES
This brownstone renovation included many quintessential elements, such as millwork like the ceiling medallions. We restored some and custom built others, perfectly recreating their original appearance.
The heated master bathroom is now serene, with a walk-in shower featuring a subtly modern linear drain. A herringbone Carrera marble tiled floor and marble slab sink complete the scene. In the powder room, we embraced a contemporary look by pairing dark hexagonal floors with light chevron tiles, accented with dramatic navy blue wallpaper. With its clear-cut 1920s-style, we selected the wall sconce to reference one of the brownstone’s earlier eras.
DESIGN DETAILS
Natural oak herringbone floors we installed throughout the entire home bring a modern yet warm touch. We restored the wood-burning marble fireplace, which is fully functioning. An elegant staircase with a custom-crafted black wooden banister and white balusters winds up and down alongside a real brick interior wall that we restored and refinished.
In this brownstone renovation, we were also able to create ceiling height, an unexpected yet aesthetically pleasing side benefit. When working on the joists and beams to level out the floors (a common issue in pre-war renovations) we added ceiling height in the main parlor floor by taking the second floor and raising the ceiling an entire foot. The end result is a main floor with stunning 9-foot ceilings.
SOME HIGHLIGHTS
- Solid natural oak herringbone floors throughout
- A fully restored, refinished, and functioning wood burning fireplace with a marble mantle
- Complete exterior renovation of the facade, cornices, windows, mouldings, and even the ironwork, including the railings leading up to the stoop and those facing the street
- A brand new central air and heating system with uniquely modern vents – look above the couch in the living room with the fuzzy rug and large painting
Considering a brownstone renovation? Contact us today! We specialize in brownstone renovations in New York as well as all pre-war apartments. When you work with a design-and-build firm like Gallery to renovate your brownstone, you get the full range of our expertise in working with all the finest details and pre-war architectural elements of these classic New York spaces. We also handle every step of the process, from filing permits and organizing schedules to sourcing custom pieces and building entirely new rooms (or even balconies). Call us for a free initial consultation when you’re ready.
 S Squared Design, LLC
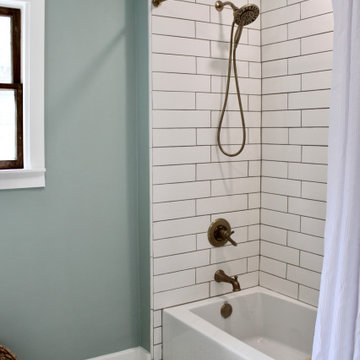
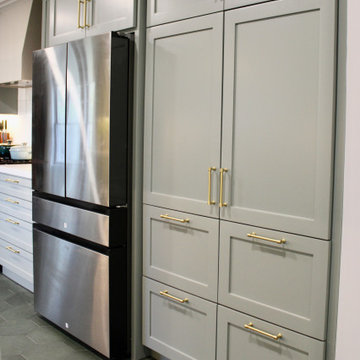
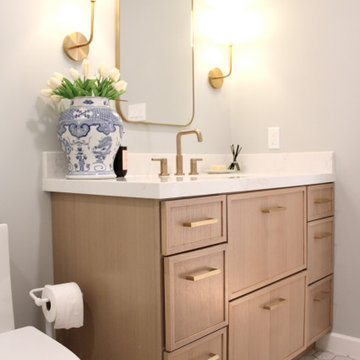
This historic home was in need of a more functional kitchen and needed more purposeful storage. We removed walls and relocated doors to make this a more open kitchen and primary bathroom which had a step down that had no place there. We added as much cabinetry with a proper pantry cabinet, pull out trash and plenty of base cabinets with drawers to make sure everything was seen and accessible. This 100 year old house was well kept but over the decades the house was feeling more compartmentalized than the homeowner wanted. Useless hallways and doors that didn't need to be there. We wanted some color without being too bold, a soft green for the kitchen and a modern large hex floor tile gave us color this house was asking for. We went with a low maintenance porcelain backsplash tile in a tone on tone white for a more handmade look. Paired with a durable quartz countertop for lots of cooking and entertaining. The old kitchen was missing enough counter space so we almost tripled it with a little re-design on my end. The original windows were stripped down and stained for a more craftsman look and we carried that wood into the beverage bar area with some shelves. This home truly has transformed into a more functional and beautiful space!

Sponsored
Columbus, OH
Hope Restoration & General Contracting
Columbus Design-Build, Kitchen & Bath Remodeling, Historic Renovations
 S Squared Design, LLC
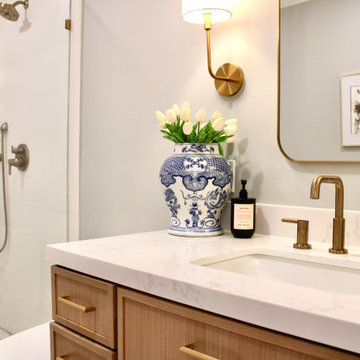
This historic home was in need of a more functional kitchen and needed more purposeful storage. We removed walls and relocated doors to make this a more open kitchen and primary bathroom which had a step down that had no place there. We added as much cabinetry with a proper pantry cabinet, pull out trash and plenty of base cabinets with drawers to make sure everything was seen and accessible. This 100 year old house was well kept but over the decades the house was feeling more compartmentalized than the homeowner wanted. Useless hallways and doors that didn't need to be there. We wanted some color without being too bold, a soft green for the kitchen and a modern large hex floor tile gave us color this house was asking for. We went with a low maintenance porcelain backsplash tile in a tone on tone white for a more handmade look. Paired with a durable quartz countertop for lots of cooking and entertaining. The old kitchen was missing enough counter space so we almost tripled it with a little re-design on my end. The original windows were stripped down and stained for a more craftsman look and we carried that wood into the beverage bar area with some shelves. This home truly has transformed into a more functional and beautiful space!
 S Squared Design, LLC
This historic home was in need of a more functional kitchen and needed more purposeful storage. We removed walls and relocated doors to make this a more open kitchen and primary bathroom which had a step down that had no place there. We added as much cabinetry with a proper pantry cabinet, pull out trash and plenty of base cabinets with drawers to make sure everything was seen and accessible. This 100 year old house was well kept but over the decades the house was feeling more compartmentalized than the homeowner wanted. Useless hallways and doors that didn't need to be there. We wanted some color without being too bold, a soft green for the kitchen and a modern large hex floor tile gave us color this house was asking for. We went with a low maintenance porcelain backsplash tile in a tone on tone white for a more handmade look. Paired with a durable quartz countertop for lots of cooking and entertaining. The old kitchen was missing enough counter space so we almost tripled it with a little re-design on my end. The original windows were stripped down and stained for a more craftsman look and we carried that wood into the beverage bar area with some shelves. This home truly has transformed into a more functional and beautiful space!
 S Squared Design, LLC
This historic home was in need of a more functional kitchen and needed more purposeful storage. We removed walls and relocated doors to make this a more open kitchen and primary bathroom which had a step down that had no place there. We added as much cabinetry with a proper pantry cabinet, pull out trash and plenty of base cabinets with drawers to make sure everything was seen and accessible. This 100 year old house was well kept but over the decades the house was feeling more compartmentalized than the homeowner wanted. Useless hallways and doors that didn't need to be there. We wanted some color without being too bold, a soft green for the kitchen and a modern large hex floor tile gave us color this house was asking for. We went with a low maintenance porcelain backsplash tile in a tone on tone white for a more handmade look. Paired with a durable quartz countertop for lots of cooking and entertaining. The old kitchen was missing enough counter space so we almost tripled it with a little re-design on my end. The original windows were stripped down and stained for a more craftsman look and we carried that wood into the beverage bar area with some shelves. This home truly has transformed into a more functional and beautiful space!
203