
Search results for "Historical function" in Home Design Ideas
 George Clemens Architecture
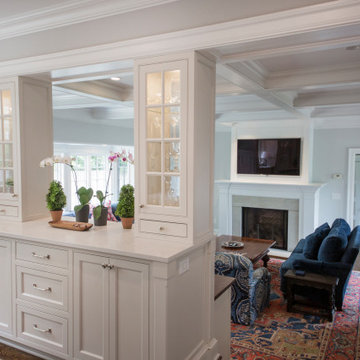
Renovation of this remarkable 1936 Monte Copper Tudor demonstrates how we sensitively transform historic homes to beautifully perform in contemporary life. The challenge was to connect first floor spaces, including the kitchen; dining room; and a lower family room added in a previous addition. The family room received thoughtful and appropriate detailing along with a graceful and functional two-sided bar element linking it with the kitchen. The kitchen was expanded and reimagined with a seamless addition. Diagonal views and openings allow all the rooms to function as a connected whole.

 User
Jason Varney
Inspiration for a small transitional master black and white tile and porcelain tile porcelain tile alcove shower remodel in Philadelphia with a console sink, furniture-like cabinets, gray cabinets, granite countertops, a one-piece toilet and white walls
Inspiration for a small transitional master black and white tile and porcelain tile porcelain tile alcove shower remodel in Philadelphia with a console sink, furniture-like cabinets, gray cabinets, granite countertops, a one-piece toilet and white walls
 Fergus Garber Architects
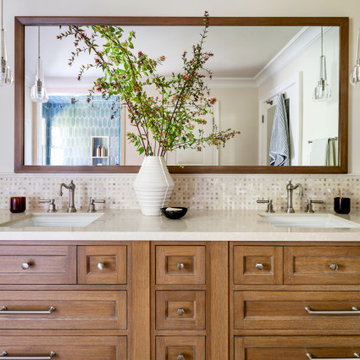
Example of a classic double-sink bathroom design in San Francisco with white walls and an undermount sink
Find the right local pro for your project


 Corinne Acampora Interiors & Art
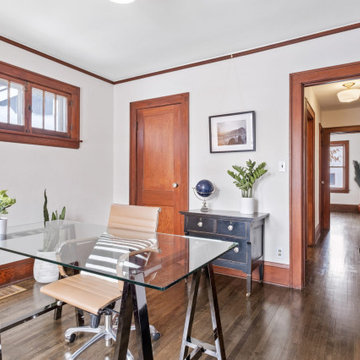
Game room - transitional open concept carpeted and wood wall game room idea in Boston with brown walls, a standard fireplace, a brick fireplace and no tv

 Architectural Resource LLC
Our Clients, the proud owners of a landmark 1860’s era Italianate home, desired to greatly improve their daily ingress and egress experience. With a growing young family, the lack of a proper entry area and attached garage was something they wanted to address. They also needed a guest suite to accommodate frequent out-of-town guests and visitors. But in the homeowner’s own words, “He didn’t want to be known as the guy who ‘screwed up’ this beautiful old home”. Our design challenge was to provide the needed space of a significant addition, but do so in a manner that would respect the historic home. Our design solution lay in providing a “hyphen”: a multi-functional daily entry breezeway connector linking the main house with a new garage and in-law suite above.

 Emlyn Interiors
A tiny house in historic Old Town, Alexandria gets a completely fresh update. While it may be small, it is very functional!
Inspiration for a small contemporary galley ceramic tile kitchen pantry remodel in DC Metro with shaker cabinets, gray cabinets, white backsplash, stainless steel appliances, no island, an undermount sink, quartzite countertops and stone slab backsplash
Inspiration for a small contemporary galley ceramic tile kitchen pantry remodel in DC Metro with shaker cabinets, gray cabinets, white backsplash, stainless steel appliances, no island, an undermount sink, quartzite countertops and stone slab backsplash

Sponsored
Columbus, OH

Hope Restoration & General Contracting
Columbus Design-Build, Kitchen & Bath Remodeling, Historic Renovations


 George Clemens Architecture
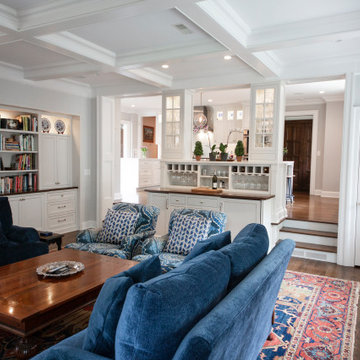
Renovation of this remarkable 1936 Monte Copper Tudor demonstrates how we sensitively transform historic homes to beautifully perform in contemporary life. The challenge was to connect first floor spaces, including the kitchen; dining room; and a lower family room added in a previous addition. The family room received thoughtful and appropriate detailing along with a graceful and functional two-sided bar element linking it with the kitchen. The kitchen was expanded and reimagined with a seamless addition. Diagonal views and openings allow all the rooms to function as a connected whole.
 Haven Design and Construction
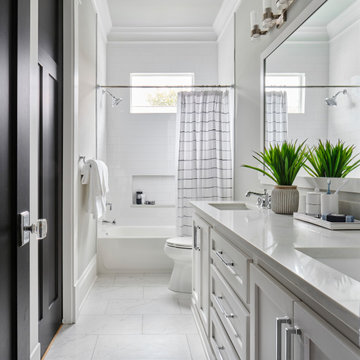
This light filled bath is the perfect spot for two active brothers to share. Double sinks and plenty of cabinet storage make this bath highly functional. Easy to clean porcelain floor tile and classic white subway tile complete this light filled space.

Sponsored
Columbus, OH

Wannemacher Interiors
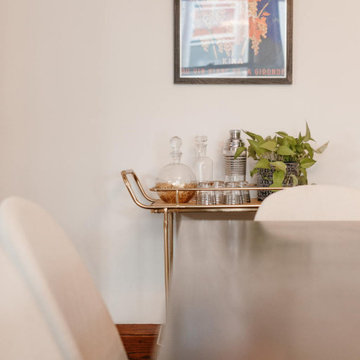
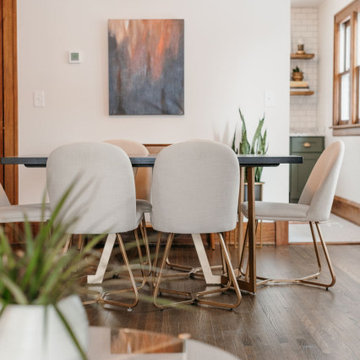
Customized Award-Winning Interior Design Solutions in Franklin Cnty OH



Sponsored
Columbus, OH
Wannemacher Interiors
Customized Award-Winning Interior Design Solutions in Franklin Cnty OH

 J.S. Brown & Co.
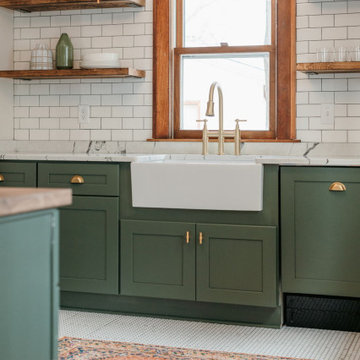
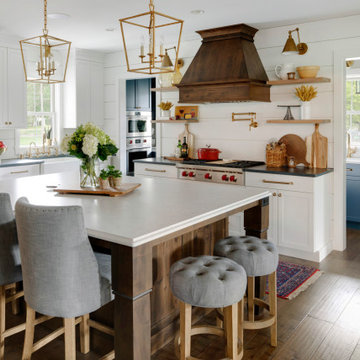
This beautiful tiny kitchen in the historic Clintonville neighborhood of Columbus, Ohio may have a small footprint but is full of function and charming details.

 Cummings Architecture + Interiors
The Abraham Knowlton House (c. 1725) was nearly demolished to make room for the expansion of a nearby commercial building. Thankfully, this historic home was saved from that fate after surviving a long, drawn out battle. When we began the project, the building was in a lamentable state of disrepair due to long-term neglect. Before we could begin on the restoration and renovation of the house proper, we needed to raise the entire structure in order to repair and fortify the foundation. The design project was substantial, involving the transformation of this historic house into beautiful and yet highly functional condominiums. The final design brought this home back to its original, stately appearance while giving it a new lease on life as a home for multiple families.
Winner, 2003 Mary P. Conley Award for historic home restoration and preservation
Photo Credit: Cynthia August

24