
Search results for "Historical function" in Home Design Ideas

 Delahunt Homes, Inc.
© 2014 Delahunt Homes
Eat-in kitchen - huge craftsman galley medium tone wood floor eat-in kitchen idea in Portland with an island, an undermount sink, flat-panel cabinets, white cabinets, granite countertops and stainless steel appliances
Eat-in kitchen - huge craftsman galley medium tone wood floor eat-in kitchen idea in Portland with an island, an undermount sink, flat-panel cabinets, white cabinets, granite countertops and stainless steel appliances

 User
Our goal for this project was to seamlessly integrate the interior with the historic exterior and iconic nature of this Chicago high-rise while making it functional, contemporary, and beautiful. Natural materials in transitional detailing make the space feel warm and fresh while lending a connection to some of the historically preserved spaces lovingly restored.
Steven Hall
 User
It doesn’t get more romantic than an original, brick fireplace in the bedroom. We not functional, this one still adds some lovely charm. Other special details, include the original wood floors and wood beams, brought back to life by our clients.
Find the right local pro for your project
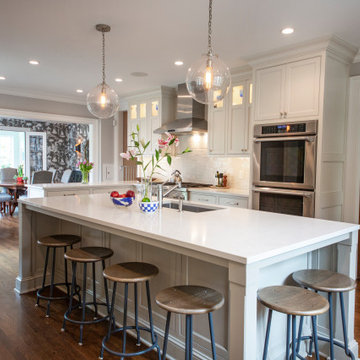
 George Clemens Architecture
Renovation of this remarkable 1936 Monte Copper Tudor demonstrates how we sensitively transform historic homes to beautifully perform in contemporary life. The challenge was to connect first floor spaces, including the kitchen; dining room; and a lower family room added in a previous addition. The family room received thoughtful and appropriate detailing along with a graceful and functional two-sided bar element linking it with the kitchen. The kitchen was expanded and reimagined with a seamless addition. Diagonal views and openings allow all the rooms to function as a connected whole.

 Gracious Living
This formal dining room is in the original historic wing of the home. Features are custom designed host and hostess chairs, drapes, dining table base and mural. The glass top makes the room functional with seating for 8, but not overcrowed.

 Bass River Carpentry
Shaker style pegboards bring charm, simplicity and function to any room! We used spindles from an antique Windsor chair for this one, purposely varying the dowel lengths for historical accuracy.

 WPL Interior Design
A modern inspired, contemporary town house in Philadelphia's most historic neighborhood. This custom built luxurious home provides state of the art urban living on six levels with all the conveniences of suburban homes. Vertical staking allows for each floor to have its own function, feel, style and purpose, yet they all blend to create a rarely seen home. A six-level elevator makes movement easy throughout. With over 5,000 square feet of usable indoor space and over 1,200 square feet of usable exterior space, this is urban living at its best. Breathtaking 360 degree views from the roof deck with outdoor kitchen and plunge pool makes this home a 365 day a year oasis in the city. Photography by Jay Greene.

Sponsored
Columbus, OH

Hope Restoration & General Contracting
Columbus Design-Build, Kitchen & Bath Remodeling, Historic Renovations

 Bellwether Design LLC
Example of a small cottage chic l-shaped light wood floor and brown floor enclosed kitchen design with an undermount sink, shaker cabinets, white cabinets, tile countertops, white backsplash, wood backsplash, white appliances and an island

 Harth Builders
Example of a mid-sized country beige two-story exterior home design in Philadelphia with a hip roof
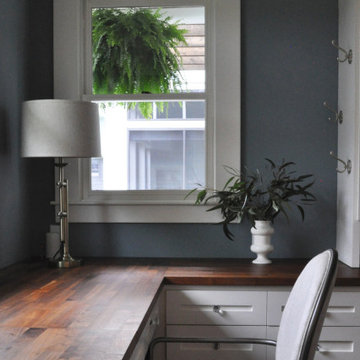
 Jamie House Design
This beautifully restored historic home in Denver, Colorado, blends timeless architectural charm with modern interior design. Thoughtful renovations highlight original details, including intricate millwork, classic moldings, and rich hardwood floors, while updated furnishings and finishes enhance functionality and comfort. A curated mix of vintage and contemporary elements creates a seamless balance between past and present, preserving the home's character while elevating it for modern living. This project is a standout example of Denver historic home design, showcasing expert craftsmanship and timeless interior design.
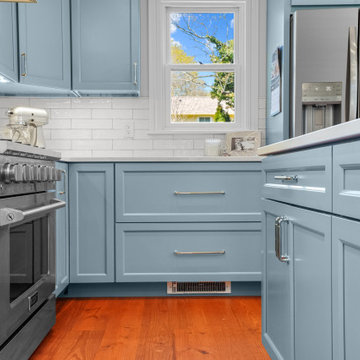
 J.Gebhart Interiors
A seamless blend of classic charm and modern elegance, featuring shaker cabinetry, marble countertops, and brass accents, preserving historic details while adding contemporary functionality and style.
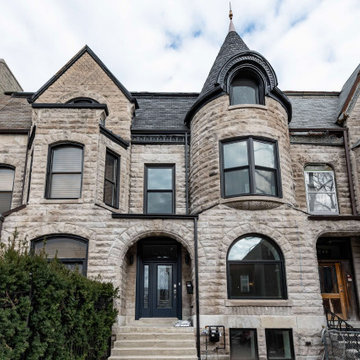
 New Explode Construction
This Chicago historic luxury home renovation focused on preserving the architectural character of a classic Victorian stone residence while transforming the interior for modern living. The exterior façade retains its original stone masonry, dramatic turret detail, arched openings, and strong historic presence—elements that define the home’s identity and timeless curb appeal.
Inside, the project involved a full-scale renovation including custom kitchen remodeling, modern living spaces, luxury bathroom upgrades, and structural coordination required to support contemporary functionality within a historic footprint. Careful planning was essential to respect the original architecture while integrating modern systems, layout improvements, and elevated finishes.
This project reflects a design-build approach where preservation and performance work together—maintaining what gives the home its character while creating a refined, highly functional space built for long-term living.
 William Duff Architects, Inc.
Vallejo Street
San Francisco, CA
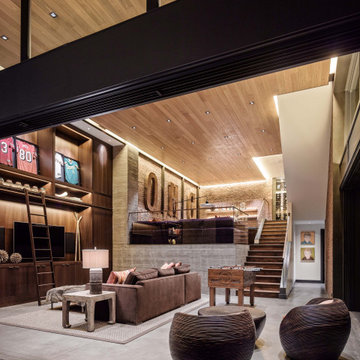
While restoring the historic front façade, the remodel of this Pacific Heights residence modernizes its layout and takes advantage of expansive views of the Bay and Golden Gate Bridge. The project blends the historic character of the original façade with improved functionality and modern, yet warm, materials.
Photographer: ©Joe Fletcher

Sponsored
Columbus, OH
Hope Restoration & General Contracting
Columbus Design-Build, Kitchen & Bath Remodeling, Historic Renovations

 Hammer & Hand
This whole house remodel with a top floor addition was designed by and built for the architect owner. Existing historic trim details were preserved and extended throughout the house while modern amenities of the kitchen and bath afford the house great functionality. Built in 1912, the home was expanded to 3200 SF from the original 2400 SF with a third story addition containing a guest room artist studio and bathroom.


 Rebekah Nicole Interiors
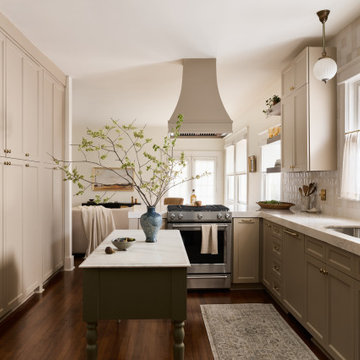
This 100-year-old kitchen was thoughtfully reimagined to balance modern functionality with historic charm. Warm mushroom cabinetry, handcrafted tile, polished nickel fixtures, dark walnut shelving, and collected antiques create a timeless, layered aesthetic that feels both fresh and deeply rooted in the home's history. Every detail was carefully considered to preserve character while improving the way the space functions for everyday living.
 Renovation Design Group
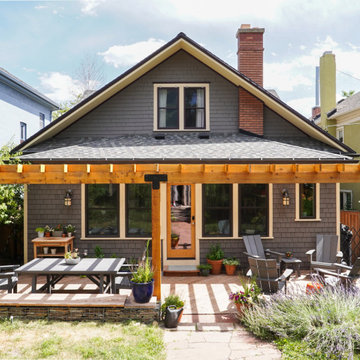
This historic bungalow had almost everything that the homeowners wanted in regard to space, but after years of use, it was time for an update. The project scope included refreshing the exterior, renovating all three bathrooms, reconfiguring the laundry room, replacing a small rear addition with more functional spaces, and adding a pergola in the backyard. Throughout the project, the team thoughtfully designed a plan for the remodel that preserved and restored many of the home’s original features. Including, preserving the original doors, matching new casework to the existing, reinstalling an existing tub, and selecting new finishes that look as if they are original. The result is a thoughtfully updated bungalow that gives the homeowners the more functional spaces they needed while also preserving the original charm of the home that they love.

Sponsored
Columbus, OH

Wannemacher Interiors
Customized Award-Winning Interior Design Solutions in Franklin Cnty OH

 Anne Decker Architects, LLC
DC HISTORIC HOME RENOVATION
Located in the historic Cleveland Park neighborhood in Washington, DC, this 1905 Dutch Colonial Revival underwent a whole house renovation to update it for modern life. The new mudroom and kitchen addition opens up the floor plan to create light-filled spaces that feel informal and functional. A neutral interior envelope was created to celebrate a large collection of art and furnishings.
Photo Credit: Gordon Beall Photography
 William Duff Architects, Inc.
Vallejo Street
San Francisco, CA
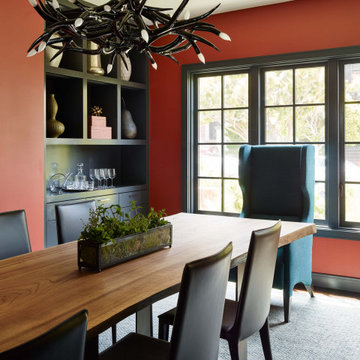
While restoring the historic front façade, the remodel of this Pacific Heights residence modernizes its layout and takes advantage of expansive views of the Bay and Golden Gate Bridge. The project blends the historic character of the original façade with improved functionality and modern, yet warm, materials.
Photographer: ©Joe Fletcher
 Carolina Custom Kitchens and Baths
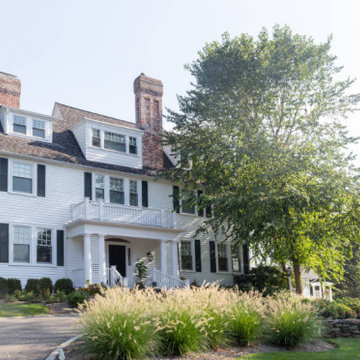
A beautifully restored Colonial Revival home blending historic charm with modern updates. This full-scale renovation preserved the architectural integrity of the original design while enhancing functionality, comfort, and curb appeal. From the striking white exterior and traditional shutters to the detailed craftsmanship, every element celebrates timeless elegance.
40