
Search results for "Historical function" in Home Design Ideas
 User
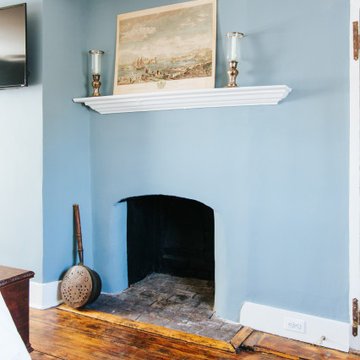
It doesn’t get more romantic than an original, brick fireplace in the bedroom. We not functional, this one still adds some lovely charm. Other special details, include the original wood floors and wood beams, brought back to life by our clients.

 Carter & Company
The Historic Home lies at the heart of Michael Carter’s passion for interior design. Well versed in the academics of period architecture and antiques, Carter continues to be called on to bring fresh and inspiring ideas to historic properties that are undergoing restoration or redecoration. It is never the goal to have these homes feel like museums. Instead, Carter & Company strives to blend the function of contemporary life with design ideas that are appropriate – they respect the past in a way that is stylish, timeless and elegant.

 The Brooklyn Studio
Photography by Francis Dzikowski / OTTO
Eat-in kitchen - traditional medium tone wood floor and brown floor eat-in kitchen idea in New York
Eat-in kitchen - traditional medium tone wood floor and brown floor eat-in kitchen idea in New York
Find the right local pro for your project

 Diamante Custom Homes
Historic French Colonial stairway with a twist in different design that meets the eye
Staircase - mid-sized transitional wooden l-shaped metal railing staircase idea in Austin with tile risers
Staircase - mid-sized transitional wooden l-shaped metal railing staircase idea in Austin with tile risers

 Gill Design Co.
Custom Quonset Huts become artist live/work spaces, aesthetically and functionally bridging a border between industrial and residential zoning in a historic neighborhood. The open space on the main floor is designed to be flexible for artists to pursue their creative path. Upstairs, a living space helps to make creative pursuits in an expensive city more attainable.
The two-story buildings were custom-engineered to achieve the height required for the second floor. End walls utilized a combination of traditional stick framing with autoclaved aerated concrete with a stucco finish. Steel doors were custom-built in-house.
 GMT Home Designs Inc.
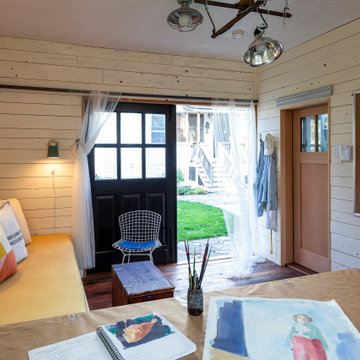
This beautiful historic carriage house was used as a library on the left side and an empty, tired, unfinished garage on the right. We designed a beautiful, eclectic, art studio with an old world charm. The clients used reclaimed elements that completed this fun and functional space.
 Jamie House Design
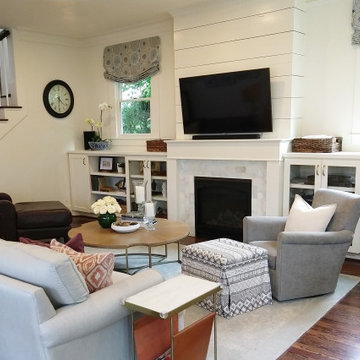
This beautifully restored historic home in Denver, Colorado, blends timeless architectural charm with modern interior design. Thoughtful renovations highlight original details, including intricate millwork, classic moldings, and rich hardwood floors, while updated furnishings and finishes enhance functionality and comfort. A curated mix of vintage and contemporary elements creates a seamless balance between past and present, preserving the home's character while elevating it for modern living. This project is a standout example of Denver historic home design, showcasing expert craftsmanship and timeless interior design.

Sponsored
Columbus, OH

Hope Restoration & General Contracting
Columbus Design-Build, Kitchen & Bath Remodeling, Historic Renovations

 Robin Gonzales Interiors
This historical home got a major facelift and design transformation! The project scope included 5 bathrooms and a major kitchen overhaul. We reconfigured these small and cramped bathrooms to be functional and beautiful while maintaining the integrity of the period. The kitchen redesign opened up the space and created usable countertops and cabinetry which were once non-functional. By mixing pattern and color while keeping classic elements, this Air B and B will be enjoyed by all who enter for many years to come! Thanks to Skelly Home Renovations for such quality work and bringing this beautiful home to life.
 MIB Luxury Homes
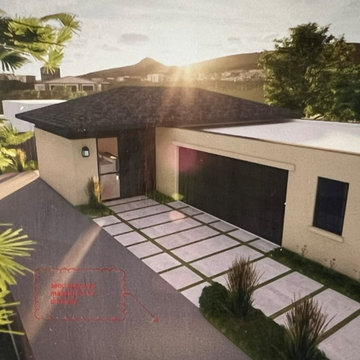
This rendering captures the essence of what the Nielson's addition will become.
Historic Charm Meets Modern Living.
This addition has been carefully designed to blend seamlessly into its downtown historic district setting while providing modern comfort and functionality for multi-generational living. The exterior showcases smooth stucco walls, clean lines, and a low-pitched roof, offering a timeless look that respects the character of the surrounding neighborhood.
Thoughtfully crafted, this mother-in-law addition not only provides independence and privacy but also ensures that the new space honors the architectural context of the area, proving that modern convenience and historic charm can coexist beautifully..
 Addison Design & Build
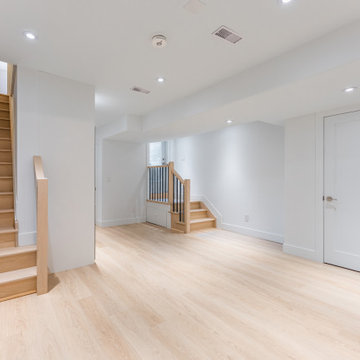
Basement renovation and underpinning project in Cabbagetown: Transformed an underutilized basement into a functional living space by lowering the foundation for increased ceiling height. The project included structural underpinning, waterproofing, new flooring, lighting, and a modern layout to maximize space and comfort while maintaining the character of this historic neighborhood.
 All Star Homes Constitution
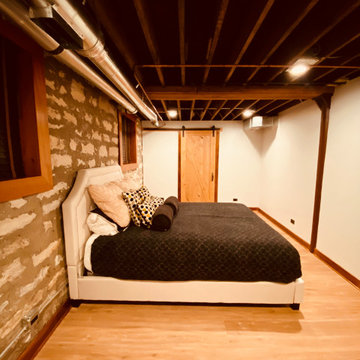
An historic building in Fort Sheridan had the perfect back drop for a beautiful rustic basement remodel. We added an office, a bedroom, new flooring throughout, and a small but very functional bathroom. The barn doors added to the rustic look!
 AG Millworks
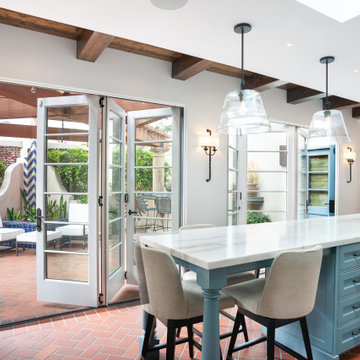
 Bi-fold Doors are distinguished by their elegant design and functionality. They accordion open and stack to one side, providing a breathtaking view of the outdoors from within your home.

 Jaeger & Ernst Custom Cabinetmakers
Small closets can be functional and demanding with care and good design. Jaeger & Ernst cabinetmakers specialize in good custom work.
Jaeger & Ernst cabinetmakers: 434-973-7018

Sponsored
Columbus, OH
Hope Restoration & General Contracting
Columbus Design-Build, Kitchen & Bath Remodeling, Historic Renovations
 Carter & Company
The Historic Home lies at the heart of Michael Carter’s passion for interior design. Well versed in the academics of period architecture and antiques, Carter continues to be called on to bring fresh and inspiring ideas to historic properties that are undergoing restoration or redecoration. It is never the goal to have these homes feel like museums. Instead, Carter & Company strives to blend the function of contemporary life with design ideas that are appropriate – they respect the past in a way that is stylish, timeless and elegant.


 Carter & Company
The Historic Home lies at the heart of Michael Carter’s passion for interior design. Well versed in the academics of period architecture and antiques, Carter continues to be called on to bring fresh and inspiring ideas to historic properties that are undergoing restoration or redecoration. It is never the goal to have these homes feel like museums. Instead, Carter & Company strives to blend the function of contemporary life with design ideas that are appropriate – they respect the past in a way that is stylish, timeless and elegant.
 All Star Homes Constitution
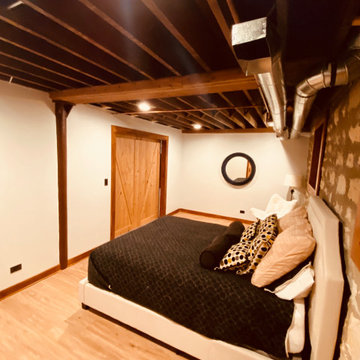
An historic building in Fort Sheridan had the perfect back drop for a beautiful rustic basement remodel. We added an office, a bedroom, new flooring throughout, and a small but very functional bathroom. The barn doors added to the rustic look!

Sponsored
Columbus, OH
Hope Restoration & General Contracting
Columbus Design-Build, Kitchen & Bath Remodeling, Historic Renovations

 Steve Eccher Design & Planning
We did work closely with them to design extensive renovations and addition. The goal was to re-allocate existing spaces and features and modernize the amenities and function while preserving the historic character. We re-used materials wherever possible.
 All Star Homes Constitution
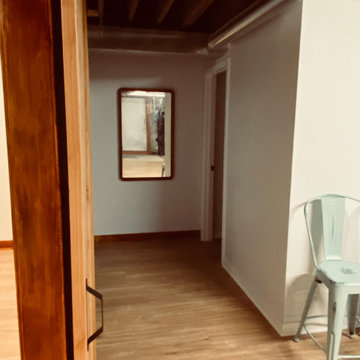
An historic building in Fort Sheridan had the perfect back drop for a beautiful rustic basement remodel. We added an office, a bedroom, new flooring throughout, and a small but very functional bathroom. The barn doors added to the rustic look!

 Wisconsin Building Supply
The homeowner was looking for a bright, sunny, functional and modern kitchen.
We moved the window to the back of the house so they could see the kids in the backyard and put soffits above the cabinets to soften the feel of the room. A timeless addition to a historic gem.
Designer: Liz Granum Kitchen & Bath Design Specialist
44