
Search results for "Historical function" in Home Design Ideas
 VM Concept Interior Design Studio
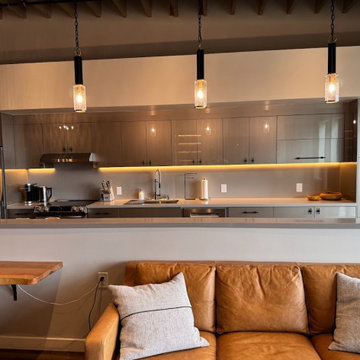
Urban kitchen designed with a perfect balance of luxury, functionality, and versatile everyday use.
Urban living room photo in Salt Lake City
Urban living room photo in Salt Lake City

 William Duff Architects, Inc.
Vallejo Street
San Francisco, CA
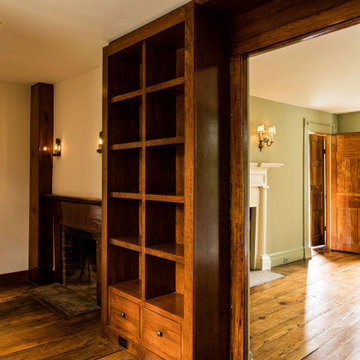
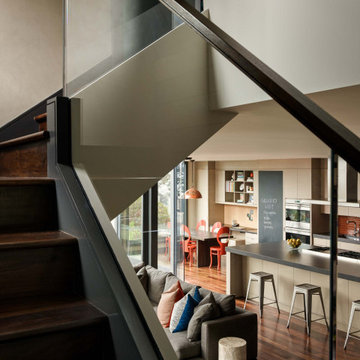
While restoring the historic front façade, the remodel of this Pacific Heights residence modernizes its layout and takes advantage of expansive views of the Bay and Golden Gate Bridge. The project blends the historic character of the original façade with improved functionality and modern, yet warm, materials.
Photographer: ©Joe Fletcher
Find the right local pro for your project

 Harth Builders
Mid-sized farmhouse beige two-story exterior home idea in Philadelphia with a hip roof

 Lisa Shaffer
A modern, yet functional chest greets every guest upon entering this historic home on the hill.
Entryway - transitional medium tone wood floor entryway idea in Philadelphia with green walls
Entryway - transitional medium tone wood floor entryway idea in Philadelphia with green walls
 Re-Find
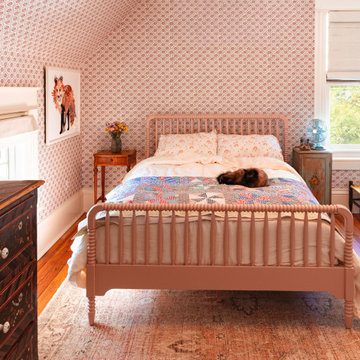
A playful, sweet cottage-style girl’s bedroom with thoughtfully integrated storage, creating a space that feels both unique and functional.
Bedroom - mid-sized traditional medium tone wood floor, brown floor and wallpaper bedroom idea in Denver with pink walls
Bedroom - mid-sized traditional medium tone wood floor, brown floor and wallpaper bedroom idea in Denver with pink walls

 309design
A galley kitchen in an historic rowhome gets a gracious makeover! Light and bright, it's functional, beautiful and timeless.
Inspiration for a mid-sized transitional galley laminate floor and brown floor enclosed kitchen remodel in Wilmington with an undermount sink, shaker cabinets, white cabinets, quartzite countertops, blue backsplash, subway tile backsplash, stainless steel appliances, no island and gray countertops
Inspiration for a mid-sized transitional galley laminate floor and brown floor enclosed kitchen remodel in Wilmington with an undermount sink, shaker cabinets, white cabinets, quartzite countertops, blue backsplash, subway tile backsplash, stainless steel appliances, no island and gray countertops

Sponsored
Columbus, OH

Wannemacher Interiors
Customized Award-Winning Interior Design Solutions in Franklin Cnty OH
 Silent Rivers Design+Build
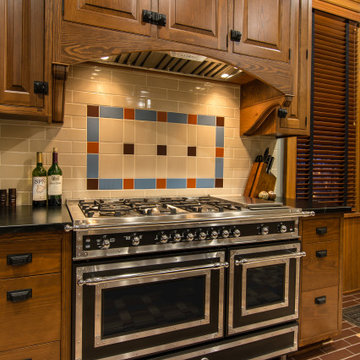
The style of the six-burner gas stove with double ovens offers modern cooking functionality while fitting with the home’s aesthetic.
 Renovation Design Group
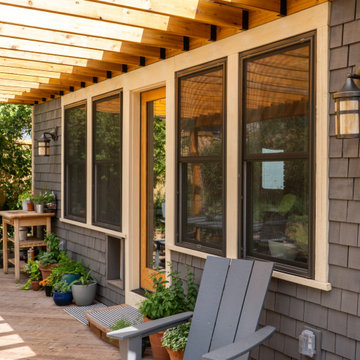
This historic bungalow had almost everything that the homeowners wanted in regard to space, but after years of use, it was time for an update. The project scope included refreshing the exterior, renovating all three bathrooms, reconfiguring the laundry room, replacing a small rear addition with more functional spaces, and adding a pergola in the backyard. Throughout the project, the team thoughtfully designed a plan for the remodel that preserved and restored many of the home’s original features. Including, preserving the original doors, matching new casework to the existing, reinstalling an existing tub, and selecting new finishes that look as if they are original. The result is a thoughtfully updated bungalow that gives the homeowners the more functional spaces they needed while also preserving the original charm of the home that they love.
 Renovation Design Group
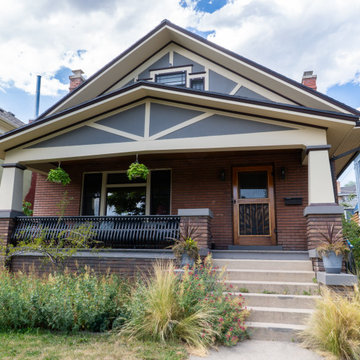
This historic bungalow had almost everything that the homeowners wanted in regard to space, but after years of use, it was time for an update. The project scope included refreshing the exterior, renovating all three bathrooms, reconfiguring the laundry room, replacing a small rear addition with more functional spaces, and adding a pergola in the backyard. Throughout the project, the team thoughtfully designed a plan for the remodel that preserved and restored many of the home’s original features. Including, preserving the original doors, matching new casework to the existing, reinstalling an existing tub, and selecting new finishes that look as if they are original. The result is a thoughtfully updated bungalow that gives the homeowners the more functional spaces they needed while also preserving the original charm of the home that they love.
 Jamie House Design
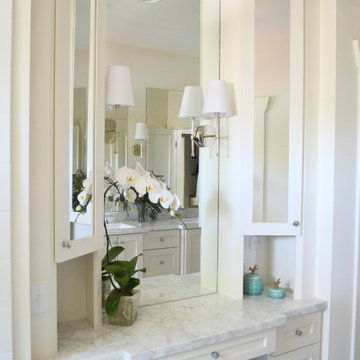
This beautifully restored historic home in Denver, Colorado, blends timeless architectural charm with modern interior design. Thoughtful renovations highlight original details, including intricate millwork, classic moldings, and rich hardwood floors, while updated furnishings and finishes enhance functionality and comfort. A curated mix of vintage and contemporary elements creates a seamless balance between past and present, preserving the home's character while elevating it for modern living. This project is a standout example of Denver historic home design, showcasing expert craftsmanship and timeless interior design.

 Staged Detroit
Kitchen- We repaired the floor, walls and ceiling, removed an interior door to gain more space to create better functionality and added new light fixtures, and carried the brick tile into the kitchen.
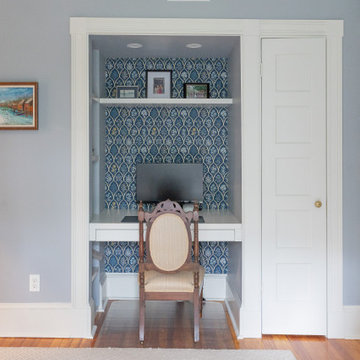
 Greenleaf Construction | Home
This project was designed to bring modern comfort and efficiency to an older home while preserving its historic charm. With a complete bathroom transformation, electrical and HVAC upgrades, and thoughtful space reconfigurations, GreenLeaf Construction helped create a more functional and comfortable living environment.

Sponsored
Columbus, OH
Wannemacher Interiors
Customized Award-Winning Interior Design Solutions in Franklin Cnty OH
 Harth Builders
Example of a mid-sized farmhouse beige two-story exterior home design in Philadelphia with a hip roof

 WPL Interior Design
A modern inspired, contemporary town house in Philadelphia's most historic neighborhood. This custom built luxurious home provides state of the art urban living on six levels with all the conveniences of suburban homes. Vertical staking allows for each floor to have its own function, feel, style and purpose, yet they all blend to create a rarely seen home. A six-level elevator makes movement easy throughout. With over 5,000 square feet of usable indoor space and over 1,200 square feet of usable exterior space, this is urban living at its best. Breathtaking 360 degree views from the roof deck with outdoor kitchen and plunge pool makes this home a 365 day a year oasis in the city. Photography by Jay Greene.

 Klopf Architecture
 completely remodeled this once dark Eichler house in Palo Alto creating a more open, bright and functional family home. The reconfigured great room with new full height windows and sliding glass doors blends the indoors with the newly landscaped patio and seating areas outside. The former galley kitchen was relocated and was opened up to have clear sight lines through the great room and out to the patios and yard, including a large island and a beautiful walnut bar countertop with seating. An integrated small front addition was added allowing for a more spacious master bath and hall bath layouts. With the removal of the old brick fireplace, larger sliding glass doors and multiple skylights now flood the home with natural light.
The goals were to work within the Eichler style while creating a more open, indoor-outdoor flow and functional spaces, as well as a more efficient building envelope including a well insulated roof, providing solutions that many Eichler homeowners appreciate. The original entryway lacked unique details; the clients desired a more gracious front approach. The historic Eichler color palette was used to create a modern updated front facade.
Durable grey porcelain floor tiles unify the entire home, creating a continuous flow. They, along with white walls, provide a backdrop for the unique elements and materials to stand on their own, such as the brightly colored mosaic tiles, the walnut bar and furniture, and stained ceiling boards. A secondary living space was extended out to the patio with the addition of a bench and additional seating.
This Single family Eichler 4 bedroom 2 bath remodel is located in the heart of the Silicon Valley.
Klopf Architecture Project Team: John Klopf, Klara Kevane, and Ethan Taylor
Contractor: Coast to Coast Construction
Landscape Contractor: Discelli
Structural Engineer: Brian Dotson Consulting Engineer
Photography ©2018 Mariko Reed
Location: Palo Alto, CA
Year completed: 2017
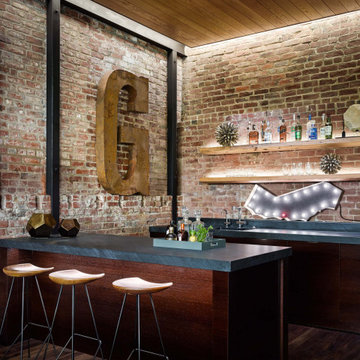 William Duff Architects, Inc.
Vallejo Street
San Francisco, CA
While restoring the historic front façade, the remodel of this Pacific Heights residence modernizes its layout and takes advantage of expansive views of the Bay and Golden Gate Bridge. The project blends the historic character of the original façade with improved functionality and modern, yet warm, materials.
Photographer: ©Joe Fletcher

Sponsored
Columbus, OH

Hope Restoration & General Contracting
Columbus Design-Build, Kitchen & Bath Remodeling, Historic Renovations

 Carter & Company
The Historic Home lies at the heart of Michael Carter’s passion for interior design. Well versed in the academics of period architecture and antiques, Carter continues to be called on to bring fresh and inspiring ideas to historic properties that are undergoing restoration or redecoration. It is never the goal to have these homes feel like museums. Instead, Carter & Company strives to blend the function of contemporary life with design ideas that are appropriate – they respect the past in a way that is stylish, timeless and elegant.

 Spotlight Home & Lifestyle Inc.
This addition accommodates a substantial Family Room complete with custom built in cabinets. With a refreshed quartz peninsula and the newly created family room this space is both elegant and functional

 Ancient Surfaces
Source : Ancient Surfaces
Product : Antique Stone Kitchen Hood & Stone Flooring.
Phone#: (212) 461-0245
Email: Sales@ancientsurfaces.com
Website: www.AncientSurfaces.com
For the past few years the trend in kitchen decor has been to completely remodel your entire kitchen in stainless steel. Stainless steel counter-tops and appliances, back-splashes even stainless steel cookware and utensils.
Some kitchens are so loaded with stainless that you feel like you're walking into one of those big walk-in coolers like you see in a restaurant or a sterile operating room. They're cold and so... uninviting. Who wants to spend time in a room that reminds you of the frozen isle of a supermarket?
One of the basic concepts of interior design focuses on using natural elements in your home. Things like woods and green plants and soft fabrics make your home feel more warm and welcoming.
In most homes the kitchen is where everyone congregates whether it's for family mealtimes or entertaining. Get rid of that stainless steel and add some warmth to your kitchen with one of our antique stone kitchen hoods that were at first especially deep antique fireplaces retrofitted to accommodate a fully functional metal vent inside of them.
41