
Search results for "Historical patterns" in Home Design Ideas

 User
UserJeff Herr
Example of a mid-sized transitional l-shaped medium tone wood floor open concept kitchen design in Atlanta with an undermount sink, recessed-panel cabinets, gray cabinets, marble countertops, white backsplash, black appliances, an island and marble backsplash
Example of a mid-sized transitional l-shaped medium tone wood floor open concept kitchen design in Atlanta with an undermount sink, recessed-panel cabinets, gray cabinets, marble countertops, white backsplash, black appliances, an island and marble backsplash
 User
UserLarge wine room designed with racks for all the clients' storage needs. Including display and wine opening / staging areas.
Wine cellar - traditional ceramic tile wine cellar idea in Chicago
Wine cellar - traditional ceramic tile wine cellar idea in Chicago

 Brian O'Keefe Architect, P.C.
The new interior iron doors in the Main Entry Vestibule incorporate gold leaf rosette accents and hardware and a custom sculpted Angel in the transom to bless everyone as they enter and leave the home.
Historic New York City Townhouse | Renovation by Brian O'Keefe Architect, PC, with Interior Design by Richard Keith Langham
Find the right local pro for your project


 MICHAEL MITCHELL

Bedroom - eclectic medium tone wood floor and brown floor bedroom idea in Charleston with white walls
 Alair Homes Dallas
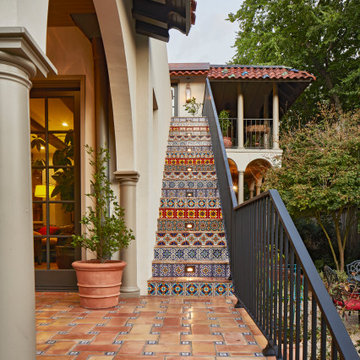
Inspiration for a huge mediterranean terra-cotta metal railing staircase remodel in Dallas with tile risers
 Haven Design and Construction

This historic guest bathroom needed a fresh look that was in keeping with the home's original character. We started with the gorgeous blue and white handpainted marble tile flooring. Then, we painted the walls in a soft water color blue, freshened up the shower with crisp white subway tile and dressed up the sink area with a custom vanity with legs and Crystorama wall sconces. Fluffy towels and custom roman shades soften the look. The homeowners are thrilled to welcome guests to their new guest bathroom.



 Cummings Architecture + Interiors
The historic restoration of this First Period Ipswich, Massachusetts home (c. 1686) was an eighteen-month project that combined exterior and interior architectural work to preserve and revitalize this beautiful home. Structurally, work included restoring the summer beam, straightening the timber frame, and adding a lean-to section. The living space was expanded with the addition of a spacious gourmet kitchen featuring countertops made of reclaimed barn wood. As is always the case with our historic renovations, we took special care to maintain the beauty and integrity of the historic elements while bringing in the comfort and convenience of modern amenities. We were even able to uncover and restore much of the original fabric of the house (the chimney, fireplaces, paneling, trim, doors, hinges, etc.), which had been hidden for years under a renovation dating back to 1746.
Winner, 2012 Mary P. Conley Award for historic home restoration and preservation
You can read more about this restoration in the Boston Globe article by Regina Cole, “A First Period home gets a second life.” http://www.bostonglobe.com/magazine/2013/10/26/couple-rebuild-their-century-home-ipswich/r2yXE5yiKWYcamoFGmKVyL/story.html
Photo Credit: Eric Roth
 AFT Construction

A full home remodel of this historic residence.
Inspiration for a small coastal 3/4 mosaic tile floor and gray floor bathroom remodel in Phoenix with blue cabinets, gray walls, an undermount sink, quartzite countertops, white countertops and recessed-panel cabinets
Inspiration for a small coastal 3/4 mosaic tile floor and gray floor bathroom remodel in Phoenix with blue cabinets, gray walls, an undermount sink, quartzite countertops, white countertops and recessed-panel cabinets

 NEST Design Group
Mid-sized southwest master blue tile and ceramic tile ceramic tile and multicolored floor bathroom photo in Houston with shaker cabinets, white cabinets, white walls, a hinged shower door and a drop-in sink

 KISTLER & KNAPP BUILDERS
Frank Shirley Architects
Inspiration for a large farmhouse l-shaped slate floor eat-in kitchen remodel in Boston with recessed-panel cabinets, white cabinets, blue backsplash, stainless steel appliances, marble countertops, subway tile backsplash and an island
Inspiration for a large farmhouse l-shaped slate floor eat-in kitchen remodel in Boston with recessed-panel cabinets, white cabinets, blue backsplash, stainless steel appliances, marble countertops, subway tile backsplash and an island

 Rusk Renovations
Rusk Renovations Inc.: Contractor,
Kerry Joyce: Interior Designer,
Ann Macklin: Architect,
Michel Arnaud: Photographer
Alcove shower - small zen 3/4 white tile and subway tile cement tile floor and beige floor alcove shower idea in New York with an undermount sink, recessed-panel cabinets, dark wood cabinets, a two-piece toilet, blue walls, solid surface countertops, a hinged shower door and black countertops
Alcove shower - small zen 3/4 white tile and subway tile cement tile floor and beige floor alcove shower idea in New York with an undermount sink, recessed-panel cabinets, dark wood cabinets, a two-piece toilet, blue walls, solid surface countertops, a hinged shower door and black countertops
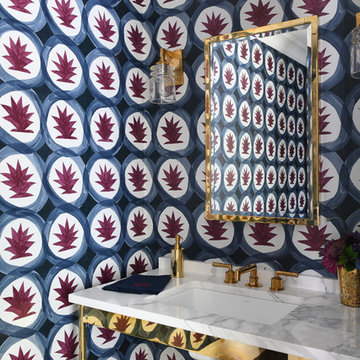
 Brooks and Falotico Associates, Inc.
Transitional powder room photo in New York with multicolored walls, an undermount sink, marble countertops and white countertops

Sponsored
Columbus, OH

Hope Restoration & General Contracting
Columbus Design-Build, Kitchen & Bath Remodeling, Historic Renovations

 Anthony Wilder Design/Build, Inc.
Morgan Howarth
Example of a mid-sized classic master multicolored tile and mosaic tile bathroom design in DC Metro with a console sink, recessed-panel cabinets, white cabinets, a two-piece toilet and green walls
Example of a mid-sized classic master multicolored tile and mosaic tile bathroom design in DC Metro with a console sink, recessed-panel cabinets, white cabinets, a two-piece toilet and green walls
 User
UserThis Greek Revival row house in Boerum Hill was previously owned by a local architect who renovated it several times, including the addition of a two-story steel and glass extension at the rear. The new owners came to us seeking to restore the house and its original formality, while adapting it to the modern needs of a family of five. The detailing of the 25 x 36 foot structure had been lost and required some sleuthing into the history of Greek Revival style in historic Brooklyn neighborhoods.
In addition to completely re-framing the interior, the house also required a new south-facing brick façade due to significant deterioration. The modern extension was replaced with a more traditionally detailed wood and copper- clad bay, still open to natural light and the garden view without sacrificing comfort. The kitchen was relocated from the first floor to the garden level with an adjacent formal dining room. Both rooms were enlarged from their previous iterations to accommodate weekly dinners with extended family. The kitchen includes a home office and breakfast nook that doubles as a homework station. The cellar level was further excavated to accommodate finished storage space and a playroom where activity can be monitored from the kitchen workspaces.
The parlor floor is now reserved for entertaining. New pocket doors can be closed to separate the formal front parlor from the more relaxed back portion, where the family plays games or watches TV together. At the end of the hall, a powder room with brass details, and a luxe bar with antique mirrored backsplash and stone tile flooring, leads to the deck and direct garden access. Because of the property width, the house is able to provide ample space for the interior program within a shorter footprint. This allows the garden to remain expansive, with a small lawn for play, an outdoor food preparation area with a cast-in-place concrete bench, and a place for entertaining towards the rear. The newly designed landscaping will continue to develop, further enhancing the yard’s feeling of escape, and filling-in the views from the kitchen and back parlor above. A less visible, but equally as conscious, addition is a rooftop PV solar array that provides nearly 100% of the daily electrical usage, with the exception of the AC system on hot summer days.
The well-appointed interiors connect the traditional backdrop of the home to a youthful take on classic design and functionality. The materials are elegant without being precious, accommodating a young, growing family. Unique colors and patterns provide a feeling of luxury while inviting inhabitants and guests to relax and enjoy this classic Brooklyn brownstone.
This project won runner-up in the architecture category for the 2017 NYC&G Innovation in Design Awards and was featured in The American House: 100 Contemporary Homes.
Photography by Francis Dzikowski / OTTO

 Rasmussen Construction
Jonathan Mitchell
Example of a large arts and crafts master white tile multicolored floor, porcelain tile, double-sink and shiplap ceiling freestanding bathtub design in San Francisco with flat-panel cabinets, white cabinets, an undermount sink, black countertops, white walls, marble countertops and a built-in vanity
Example of a large arts and crafts master white tile multicolored floor, porcelain tile, double-sink and shiplap ceiling freestanding bathtub design in San Francisco with flat-panel cabinets, white cabinets, an undermount sink, black countertops, white walls, marble countertops and a built-in vanity

 Bellingham Bay Builders
After many years of careful consideration and planning, these clients came to us with the goal of restoring this home’s original Victorian charm while also increasing its livability and efficiency. From preserving the original built-in cabinetry and fir flooring, to adding a new dormer for the contemporary master bathroom, careful measures were taken to strike this balance between historic preservation and modern upgrading. Behind the home’s new exterior claddings, meticulously designed to preserve its Victorian aesthetic, the shell was air sealed and fitted with a vented rainscreen to increase energy efficiency and durability. With careful attention paid to the relationship between natural light and finished surfaces, the once dark kitchen was re-imagined into a cheerful space that welcomes morning conversation shared over pots of coffee.
Every inch of this historical home was thoughtfully considered, prompting countless shared discussions between the home owners and ourselves. The stunning result is a testament to their clear vision and the collaborative nature of this project.
Photography by Radley Muller Photography
Design by Deborah Todd Building Design Services
Sponsored
Columbus, OH
Hope Restoration & General Contracting
Columbus Design-Build, Kitchen & Bath Remodeling, Historic Renovations

 Reader & Swartz Architects, P.C.
Photography by Ron Blunt Architectural Photography
Inspiration for a mid-sized contemporary enclosed cork floor living room remodel in DC Metro with blue walls and a standard fireplace
Inspiration for a mid-sized contemporary enclosed cork floor living room remodel in DC Metro with blue walls and a standard fireplace

 Vivid Interior Design - Danielle Loven
Interior Design: Vivid Interior
Builder: Hendel Homes
Photography: LandMark Photography
Example of a mid-sized classic slate floor entryway design in Minneapolis with beige walls and a medium wood front door
Example of a mid-sized classic slate floor entryway design in Minneapolis with beige walls and a medium wood front door

 Favreau Design
Inspiration for a contemporary dining room remodel in Boston with a standard fireplace, a brick fireplace and pink walls
4