
Search results for "Historical patterns" in Home Design Ideas

 Camden Grace LLC
We reconfigured this kitchen - removing a wall - to allow for a large island for entertaining. With two young children, durability was key. We chose Brownstone stools customized with performance fabric on the back to introduce a bit of pattern and wipeable faux leather seats.
The backsplash over range is a single slab of Eureka Danby from Vermont's Dorsett Mountain, which wipes down easily. The Lostine pendants and sconces introduce a smidge of midcentury vibes. The tongue and groove backsplash and soapstone counters provide a quaint farmhouse feel; and we chose the fabric for the roman shade from a Parisian fabric house, Antoinette Poisson, which specializes in 18th century pattern designs, to add a bit of history.
 Hallmark Building Group, Inc.
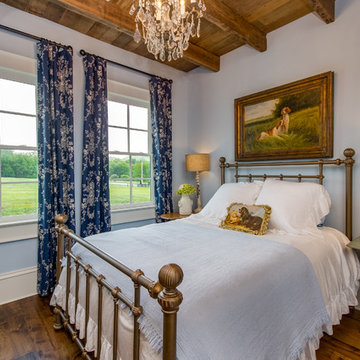
Bedroom - cottage medium tone wood floor and brown floor bedroom idea in Nashville with blue walls
 Chango
Westport Historic by Chango & Co.
Interior Design, Custom Furniture Design & Art Curation by Chango & Co.

Example of a large trendy boy brown floor and medium tone wood floor kids' room design in New York with blue walls
Example of a large trendy boy brown floor and medium tone wood floor kids' room design in New York with blue walls
Find the right local pro for your project
 deedee9:14 - Decadence as a Birthright™
Photo by Jacqueline Marque

Inspiration for an eclectic medium tone wood floor and brown floor entryway remodel in New Orleans with white walls and a glass front door
Inspiration for an eclectic medium tone wood floor and brown floor entryway remodel in New Orleans with white walls and a glass front door
 Vivid Interior Design - Danielle Loven
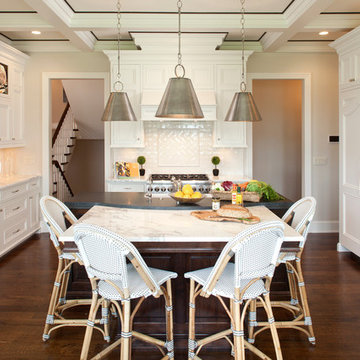
Two toned absolute black granite with contrasting Carrera white marble island counter tops and cafe bistro bar stools.
Interior Design: Vivid Interior
Builder: Hendel Homes
Photography: LandMark Photography
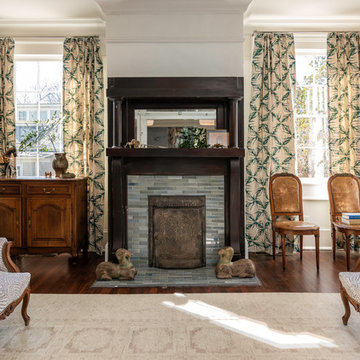
 JOMA Construction
Take a look at this two-story historical design that is both unique and welcoming. This spacious living room is formal and elegant, and full of patterns to keep the eye moving around the room.
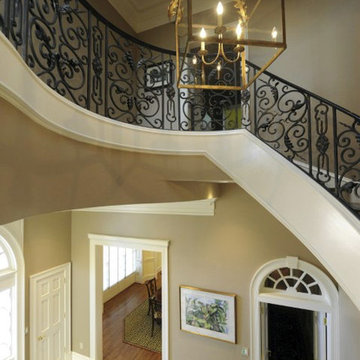
 B.E.Womick General Contractor, LLC
Example of a large classic wooden curved staircase design in Other with wooden risers

Sponsored
Columbus, OH

Hope Restoration & General Contracting
Columbus Design-Build, Kitchen & Bath Remodeling, Historic Renovations

 JAMES V. COANE & ASSOCIATES, ARCHITECTS
Elegant wooden u-shaped wood railing staircase photo in Los Angeles with wooden risers
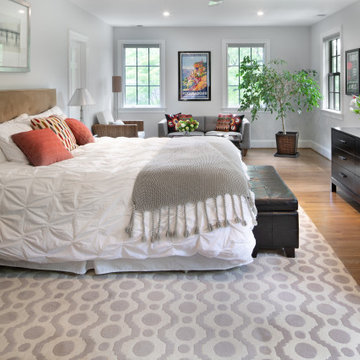
 Landis Architects | Builders
On the second floor, the side addition allowed us to expand the master suite to create a large walk-in closet, bathroom with double vanity, shower and freestanding tub.
 Ann Lowengart Interiors

This large gated estate includes one of the original Ross cottages that served as a summer home for people escaping San Francisco's fog. We took the main residence built in 1941 and updated it to the current standards of 2020 while keeping the cottage as a guest house. A massive remodel in 1995 created a classic white kitchen. To add color and whimsy, we installed window treatments fabricated from a Josef Frank citrus print combined with modern furnishings. Throughout the interiors, foliate and floral patterned fabrics and wall coverings blur the inside and outside worlds.
 Carved Custom Cabinets

This is a detail of the corner of the open shelving.
Pottery plates are from Rainbow Gate in Santa Fe, NM.
Fiestaware glasses.
This Spanish colonial panel style from carvedcabinet.com (Carved Custom Cabinets) was inspired by a 200 year old, small, hand carved trunk on legs displayed in the Museum of New Mexico. It was found in a village north of Santa Fe. The trim surrounding the panels was inspired by a book on the history of woodworking in New Mexico. Finished in a honey (Miel) with dark glaze to enhance the carving and medium distressing.
The full wall treatment using azul palido tiles is enhanced by insets of tile inspired by the folk art images taken from the vintage Mexican game of 'Lotteria'. The 'Lotteria' tile was designed and made specifically for this exciting project which is located in Tesuque, New Mexico. (Tile is also available thru Carved Custom Cabinets.)
 Pantuso Architecture
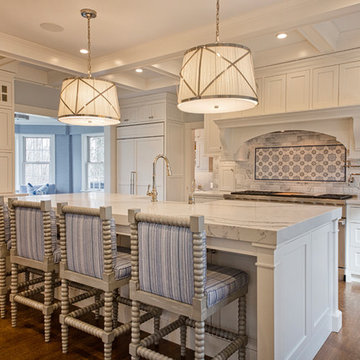
Updating a kitchen in a Historic Home is always a challenge. Here there is a perfect blend of traditional styling with all the modern conveniences. White cabinets and marble counters are paired with blue details in the tile frieze over the double range and blue fabric on the bar stools.
 Architect Mark D. Lyon, Inc.

Inspiration for a mediterranean blue tile shower curtain remodel in San Diego with a console sink


 lisa furey interiors

Mid-sized farmhouse girl medium tone wood floor, gray floor and shiplap wall kids' room photo in Philadelphia with gray walls
 DHD Architecture and Interior Design

Montgomery Place Townhouse
The unique and exclusive property on Montgomery Place, located between Eighth Avenue and Prospect Park West, was designed in 1898 by the architecture firm Babb, Cook & Willard. It contains an expansive seven bedrooms, five bathrooms, and two powder rooms. The firm was simultaneously working on the East 91st Street Andrew Carnegie Mansion during the period, and ensured the 30.5’ wide limestone at Montgomery Place would boast landmark historic details, including six fireplaces, an original Otis elevator, and a grand spiral staircase running across the four floors. After a two and half year renovation, which had modernized the home – adding five skylights, a wood burning fireplace, an outfitted butler’s kitchen and Waterworks fixtures throughout – the landmark mansion was sold in 2014. DHD Architecture and Interior Design were hired by the buyers, a young family who had moved from their Tribeca Loft, to further renovate and create a fresh, modern home, without compromising the structure’s historic features. The interiors were designed with a chic, bold, yet warm aesthetic in mind, mixing vibrant palettes into livable spaces.
Photography: Guillaume Gaudet www.guillaumegaudet.com
© DHD / ALL RIGHTS RESERVED.
 Galiani Design Group

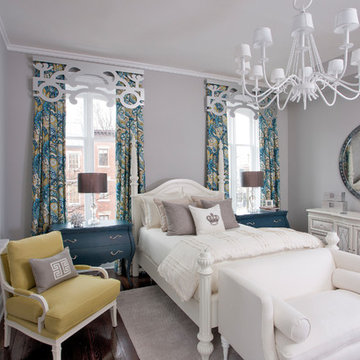
Transitional dark wood floor and brown floor bedroom photo in DC Metro with gray walls

Sponsored
Sunbury, OH

J.Holderby - Renovations
Franklin County's Leading General Contractors - 2X Best of Houzz!
 User
UserNick Novelli
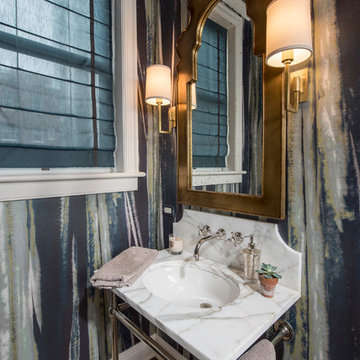
Inspiration for a small transitional brown floor powder room remodel in Chicago with a console sink, marble countertops and white countertops
Inspiration for a small transitional brown floor powder room remodel in Chicago with a console sink, marble countertops and white countertops
 Camden Grace LLC
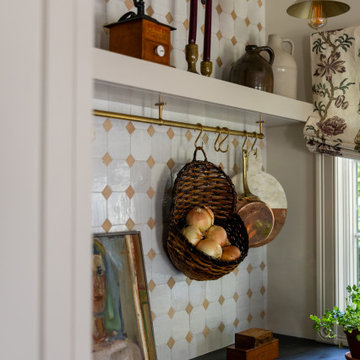
We reconfigured this kitchen - removing a wall - to allow for a large island for entertaining. With two young children, durability was key. We chose Brownstone stools customized with performance fabric on the back to introduce a bit of pattern and wipeable faux leather seats.
The backsplash over range is a single slab of Eureka Danby from Vermont's Dorsett Mountain, which wipes down easily. The Lostine pendants and sconces introduce a smidge of midcentury vibes. The tongue and groove backsplash and soapstone counters provide a quaint farmhouse feel; and we chose the fabric for the roman shade from a Parisian fabric house, Antoinette Poisson, which specializes in 18th century pattern designs, to add a bit of history.
 Hull Historical
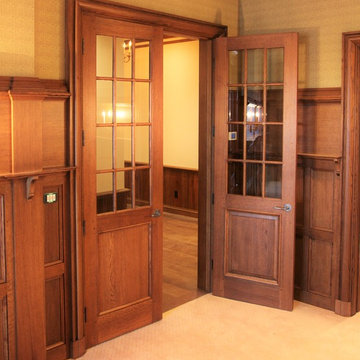
Custom door, milled from oak and based on historic pattern books, crafted and installed by Brent Hull, Hull Historical, craftsman, designer master builder, Fort Worth, TX. www.hullhistorical.com
8