
Search results for "Hitting" in Home Design Ideas



 Robert Kaner Interior Design
 Albert Vecerka/Esto
Example of a large trendy master carpeted and blue floor bedroom design in New York with beige walls and no fireplace
Example of a large trendy master carpeted and blue floor bedroom design in New York with beige walls and no fireplace
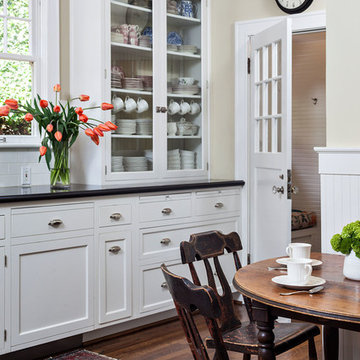
 KuDa Photography
KuDa Photography
Elegant dark wood floor enclosed kitchen photo in Portland with white cabinets, shaker cabinets, white backsplash, subway tile backsplash and beige walls
Elegant dark wood floor enclosed kitchen photo in Portland with white cabinets, shaker cabinets, white backsplash, subway tile backsplash and beige walls
Find the right local pro for your project
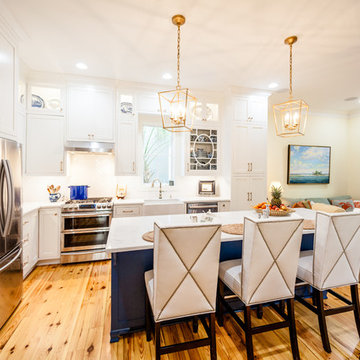
 Delicious Kitchens & Interiors, LLC
The now family friendly kitchen is open and welcoming.
Photo by Kim Graham
Inspiration for a large transitional l-shaped medium tone wood floor open concept kitchen remodel in Charleston with a farmhouse sink, beaded inset cabinets, white cabinets, quartz countertops, white backsplash, subway tile backsplash, stainless steel appliances and an island
Inspiration for a large transitional l-shaped medium tone wood floor open concept kitchen remodel in Charleston with a farmhouse sink, beaded inset cabinets, white cabinets, quartz countertops, white backsplash, subway tile backsplash, stainless steel appliances and an island



 Patricia Gorman Associates, Inc.
David Marlow

Example of a transitional enclosed carpeted home theater design in Philadelphia
Example of a transitional enclosed carpeted home theater design in Philadelphia
 Square One Design Workshop Ltd

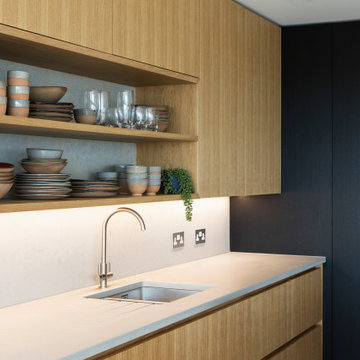
Kitchen - Primordia Worktops, Hit + Miss Oak Natural & Stained. Contemporary Beach Front Living
Kitchen - contemporary kitchen idea in Sussex
Kitchen - contemporary kitchen idea in Sussex




 Lifescape Custom Landscaping, Inc.
Kelsey Schweickert

Inspiration for a mid-sized traditional medium tone wood floor gender-neutral landscaping in San Francisco.
Inspiration for a mid-sized traditional medium tone wood floor gender-neutral landscaping in San Francisco.


 VMAX LLC
Home bar - small traditional single-wall light wood floor and beige floor home bar idea in Richmond with blue walls, a standard fireplace, a tile fireplace, no sink, open cabinets, blue cabinets, mirror backsplash and blue countertops
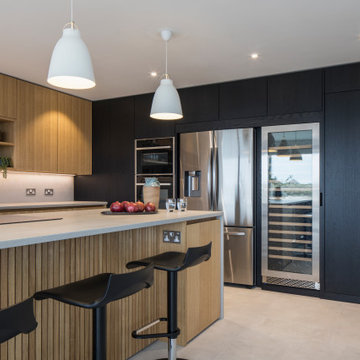 Square One Design Workshop Ltd
Kitchen - Primordia Worktops, Hit + Miss Oak Natural & Stained. Contemporary Beach Front Living
Trendy kitchen photo in Sussex
Trendy kitchen photo in Sussex
 User
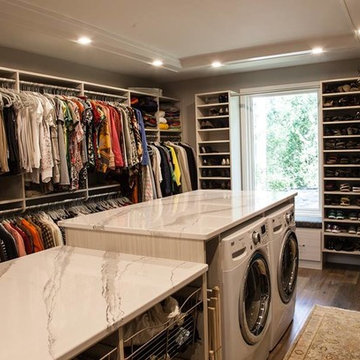
UserWasher and dryer located in large walk-in closet.
Walk-in closet - large contemporary gender-neutral dark wood floor and brown floor walk-in closet idea with open cabinets and white cabinets
Walk-in closet - large contemporary gender-neutral dark wood floor and brown floor walk-in closet idea with open cabinets and white cabinets
 Square One Design Workshop Ltd
Kitchen - Primordia Worktops, Hit + Miss Oak Natural & Stained. Contemporary Beach Front Living
Trendy kitchen photo in Sussex
Trendy kitchen photo in Sussex
 The Crafted Garden

Standard Hibiscus plants with Ipomea vine and New Guinea Impatiens. Four corner repeat.
Photo of a large traditional full sun backyard formal garden in New York for summer.
Photo of a large traditional full sun backyard formal garden in New York for summer.

 Western DuPage Landscaping, Inc.
This partially wooded, acre and a half lot in West Dundee presented many challenges.
The clients began working with a Landscape Architect in the early spring, but after not getting the innovative ideas they were seeking, the home builder and Architect suggested the client contact our landscape design/build firm. We immediately hit it off with the charismatic clients. They had a tall order for us: complete the design and implement the construction within a three month period. For many projects this would be a reasonable time frame. However construction delays and the coordination of multiple trades left a very short window to complete the work.
Beyond the tight time frame the site required specific care in preserving the many mature surrounding trees, as well as addressing a vast grade change. Over fifteen feet of grade change occurs from one end of this woodland property to the other.
All of these constraints proved to be an enormous challenge as we worked to include and coordinate the following elements: the drive layout, a dramatic front entry, various gardens, landscape lighting, irrigation, and a plan for a backyard pool and entertainment space that already had been started without a clear plan.
Fortunately, the client loved our design ideas and attention to detail and we were able to mobilize and begin construction. With the seamless coordination between our firm and the builder we implemented all the elements of this grand project. In total eight different crews and five separate trades worked together to complete the landscape.
The completed project resulted in a rewarding experience for our firm, the builder and architect, as well as the client. Together we were able to create and construct a perfect oasis for the client that suited the beautiful property and the architecture of this dream home.

68