
Search results for "Hitting" in Home Design Ideas
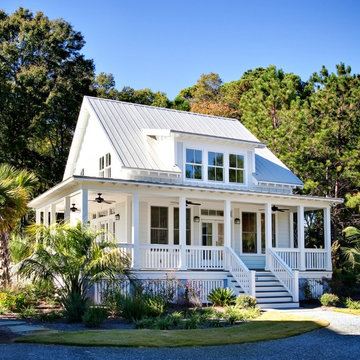
 Artistic Design and Construction, Inc
This little white cottage has been a hit ! We have sold versions of this plan that range from 1379SF to 2745SF all over the United States.
Inspiration for a small cottage home design remodel in Charleston
Inspiration for a small cottage home design remodel in Charleston
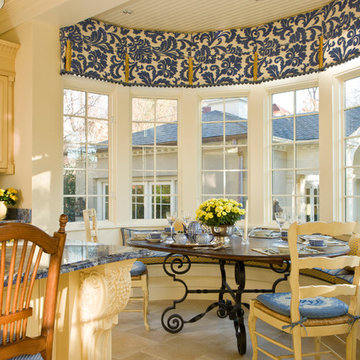
 Jones & Boer Architects, Inc.
Gordon Beall photographer
Inspiration for a timeless eat-in kitchen remodel in DC Metro with raised-panel cabinets and beige walls
Inspiration for a timeless eat-in kitchen remodel in DC Metro with raised-panel cabinets and beige walls
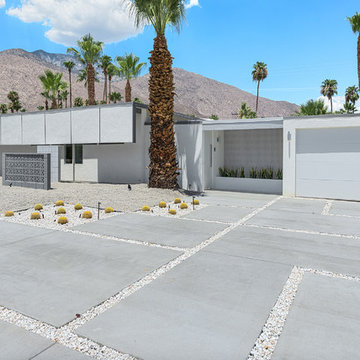
 H3K Design
This is the front of the home. Palm Springs house remodel by H3K Design
Photo by Patrick Ketchum
1950s exterior home photo in Los Angeles
1950s exterior home photo in Los Angeles
Find the right local pro for your project

 Bricolage
Jennifer Termini Photography
Example of a trendy built-in desk dark wood floor and brown floor home studio design in Los Angeles with white walls
Example of a trendy built-in desk dark wood floor and brown floor home studio design in Los Angeles with white walls

Example of a mid-sized transitional single-wall medium tone wood floor and brown floor utility room design in Dallas with a farmhouse sink, shaker cabinets, gray cabinets, white walls, a side-by-side washer/dryer and black countertops
 Leading Edge Builders

Inspiration for a mid-sized transitional porcelain tile and brown floor great room remodel in Louisville with yellow walls and no fireplace

 Reborn Cabinets Inc.


“We want to redo our cabinets…but my kitchen is so small!” We hear this a lot here at Reborn Cabinets. You might be surprised how many people put off refreshing their kitchen simply because homeowners can’t see beyond their own square footage. Not all of us can live in a big, sprawling ranch house, but that doesn’t mean that a small kitchen can’t be polished into a real gem! This project is a great example of how dramatic the difference can be when we rethink our space—even just a little! By removing hanging cabinets, this kitchen opened-up very nicely. The light from the preexisting French doors could flow wonderfully into the adjacent family room. The finishing touches were made by transforming a very small “breakfast nook” into a clean and useful storage space.
 Rehkamp Larson Architects, Inc.
Contractor: Reuter Walton
Interior Design: Talla Skogmo
Photography: Alyssa Lee

Example of a mid-sized 1950s blue floor single front door design in Minneapolis with white walls and a blue front door
Example of a mid-sized 1950s blue floor single front door design in Minneapolis with white walls and a blue front door

 June Scott Design
Blending a modern sensibility with traditional architecture, this garden features a front yard meadow with native grasses (Carex praecracilis) and wildflowers. Poured-in-place concrete pavers in a meandering pattern slow the approach from the sidewalk to the entry. The modestly-sized backyard has been maximized for entertaining with outdoor dining and lounging areas and subtle landscape lighting. Native plants, herbs, and edibles share the back garden beds, and a raised pond brings the garden to life.
Photo by Martin Cox Photography.

 Case Architects & Remodelers
Project Developer David Waguespack
https://www.houzz.com/pro/david-waguespack/david-waguespack-case-design-remodeling-inc
Designer Carolyn Elleman
https://www.houzz.com/pro/celleman3/carolyn-elleman-case-design-remodeling-inc
Photography by Stacy Zarin Goldberg

 Simply Home Decorating
When a young professional couple approached us to decorate the main floor of their brand new modern townhouse in Port Coquitlam, we were very excited. Having moved from a Gastown condo, the couple was eager to infuse this suburban location with a funky yet sophisticated downtown vibe. They were also looking for a neutral backdrop with some hits of colour and asked us to incorporate wallpaper. The statement artwork that we selected above the fireplace set the tone for this project. We started with a pair of sleek neutral leather sofas to maximize seating in the small living space and layered them with a variety of toss pillows in blues, teals & turquoise then added a few pops of orange. We defined the front entrance and dining area with a stunning marbleized grey and white wallpaper by Graham and Brown. The dark wood furniture in the dining area adds contrast and sophistication balancing the dark stained kitchen cabinets opposite. The resulting look is clean, modern and playful. Interior Design by Lori Steeves of Simply Home Decorating. Photos by Tracey Ayton Photography. Floor Plans/ Drawings by ZakCreative.

 Jere Bradwell / J Bradwells Home & Design
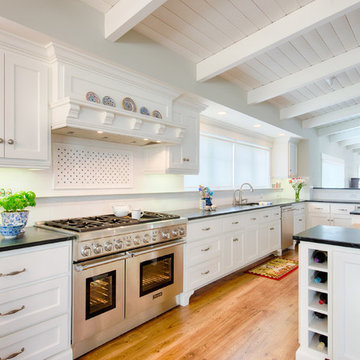
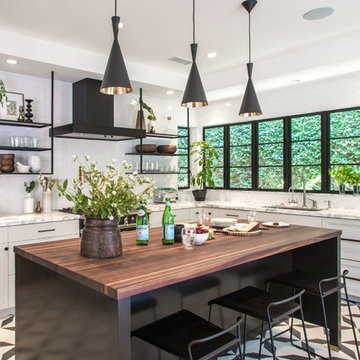

Inspiration for a large timeless brown floor and dark wood floor kitchen remodel in Philadelphia with a farmhouse sink, white cabinets, marble countertops, stainless steel appliances, recessed-panel cabinets, window backsplash and an island
 Alison Giese Interiors

A circa-1970's paneled room was transformed with new sheetrock, trim moulding, and built in bookshelves all painted in high gloss blue paint. Two additional windows were installed to bring in much-needed light. A mix of furniture style adds eclectic personality to the space.
Photo by Robert Radifera
 Duerden's Appliance and Mattress

Family room - coastal formal light wood floor family room idea in Salt Lake City with gray walls and a wall-mounted tv

 Zieba Builders, Inc.
Our clients loved the location of their duplex home with its peak-a-boo ocean view, but their existing kitchen was not suited for their growing family. They wanted a kitchen with a coastal vibe, plenty of storage space, and an eat-in area.
We started by bringing the far wall into the kitchen space to accommodate a large panty and communication center for the family. Doing this allowed us to move the refrigerator out of the main traffic area and doubled the amount of storage space. Several new windows were added to bring in natural light. A half wall was moved to allow more countertop area and open up sight lines. The previously awkwardly shaped island was slimmed down to create better flow.
There were a few venting challenges to overcome; gas lines and plumbing had to be re-routed without disturbing the unit below. To open up sight lines, soffits were eliminated which allowed the extension of cabinets to the ceiling. To stay within the homeowner’s budget, we match existing scraped flooring by lacing in and repairing patches.
The old dining area was too small for table, so we designed and built a custom banquette to maximize the space and take advantage of the outdoor views. The overall space works for family meals as well as entertaining.
A light summer palette was used to reflect the shades of the sand, sea and sky. Even though the new kitchen is actually smaller than the original space, its now far more functional and open.

Mudroom - transitional dark wood floor and brown floor mudroom idea in Philadelphia with white walls

 LA Concrete Works
Poured brand new concrete then came in and stained and sealed the concrete.
Inspiration for a large industrial formal and loft-style concrete floor and gray floor living room remodel in Los Angeles with red walls, a standard fireplace and a brick fireplace
Inspiration for a large industrial formal and loft-style concrete floor and gray floor living room remodel in Los Angeles with red walls, a standard fireplace and a brick fireplace
65