
Search results for "Hobbit door" in Home Design Ideas

 Dear Garden Associates, Inc.
The view of the front façade of the guest cottage.
This is an example of a farmhouse landscaping in Philadelphia for summer.
This is an example of a farmhouse landscaping in Philadelphia for summer.

 Urban Design Associates
An Organic Southwestern kitchen with raised kitchen island and log beam ceilings.
Architect: Urban Design Associates, Lee Hutchison
Interior Designer: Bess Jones Interiors
Builder: R-Net Custom Homes
Photography: Dino Tonn

 BCV ARCHITECTURE + INTERIORS
Bruce Damonte
Inspiration for a rustic gray floor single front door remodel in San Francisco with a glass front door
Inspiration for a rustic gray floor single front door remodel in San Francisco with a glass front door
Find the right local pro for your project
 Apple Tree Homes Inc

Custom railing featuring wood and cable to create a stunning focal point.
Basement - mid-sized country walk-out medium tone wood floor basement idea in Kansas City
Basement - mid-sized country walk-out medium tone wood floor basement idea in Kansas City
 Brechbuhler Architects

This play room is kid paradise. The small door with the speak easy allows kid sized access for the little ones.
photo by: Karl Neumann
Mid-sized danish gender-neutral carpeted playroom photo with white walls
Mid-sized danish gender-neutral carpeted playroom photo with white walls
 TKP Architects
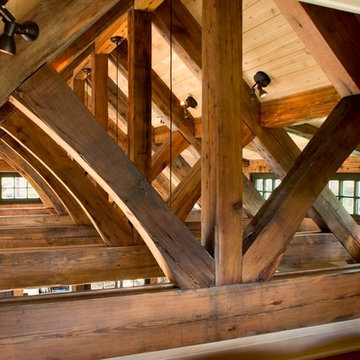
This award-winning and intimate cottage was rebuilt on the site of a deteriorating outbuilding. Doubling as a custom jewelry studio and guest retreat, the cottage’s timeless design was inspired by old National Parks rough-stone shelters that the owners had fallen in love with. A single living space boasts custom built-ins for jewelry work, a Murphy bed for overnight guests, and a stone fireplace for warmth and relaxation. A cozy loft nestles behind rustic timber trusses above. Expansive sliding glass doors open to an outdoor living terrace overlooking a serene wooded meadow.
Photos by: Emily Minton Redfield
 Brooks and Falotico Associates, Inc.
Gordon Gregory
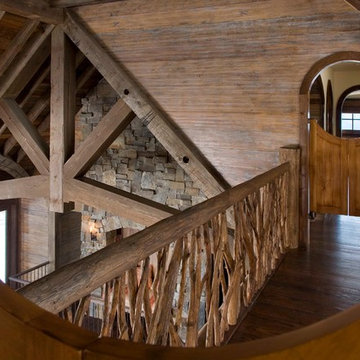
Inspiration for a mid-sized rustic dark wood floor and brown floor hallway remodel in New York
Inspiration for a mid-sized rustic dark wood floor and brown floor hallway remodel in New York

Sponsored
Columbus, OH
Free consultation for landscape design!

Peabody Landscape Group
Columbus' Reliable Landscape Design & Contracting

 Sweet Retreat Kids
Unique hobbit hole playhouses offer a creative backyard retreat for kids of all ages.
Example of a mountain style gender-neutral kids' room design in Houston
Example of a mountain style gender-neutral kids' room design in Houston



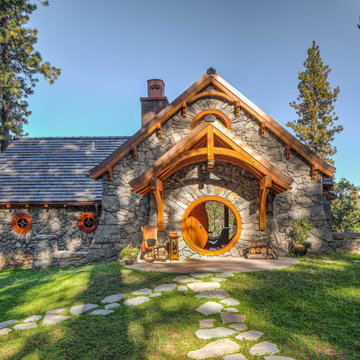
 Archer & Buchanan Architecture, Ltd.
Front entry to the Hobbit House at Dragonfly Knoll with custom designed rounded door.
Inspiration for an eclectic gray one-story stone gable roof remodel in Portland with a tile roof and a gray roof
Inspiration for an eclectic gray one-story stone gable roof remodel in Portland with a tile roof and a gray roof

 Mirador Builders
Traditional Style Speculative Home in West University. The home maximizes a 5250 sq ft lot with a 4000 sq foot home and room for a pool. Architecture by J Marshall Porterfield. Interior, Exterior and Landscaping Design by Jennifer Hamelet of Mirador Builders.



Sponsored
Sunbury, OH

J.Holderby - Renovations
Franklin County's Leading General Contractors - 2X Best of Houzz!
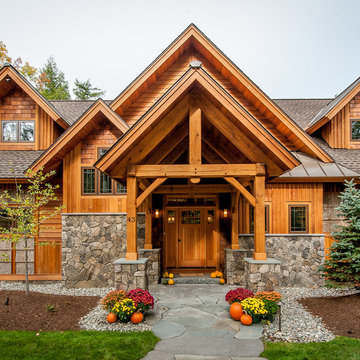
 All in the Details
Northpeak Design
Inspiration for a rustic two-story wood gable roof remodel in Manchester
Inspiration for a rustic two-story wood gable roof remodel in Manchester

 Timberwood Construction Inc.
Large mountain style gray floor front door photo in Seattle with a medium wood front door and brown walls

 Barker Architecture Office
Example of a transitional single-wall light wood floor and brown floor kitchen pantry design in New York with an undermount sink, flat-panel cabinets, white cabinets, white countertops, marble countertops, multicolored backsplash and no island

 Studio Architects
Photo by Gordon Gregory, Interior design by Carter Kay Interiors.
Mid-sized mountain style dark wood floor home office library photo with beige walls
Mid-sized mountain style dark wood floor home office library photo with beige walls

Sponsored
Sunbury, OH
J.Holderby - Renovations
Franklin County's Leading General Contractors - 2X Best of Houzz!

 The Rauland Agency, Inc.
Twin Pines Enchanted Cottage Adorned With Perennial Gardens, Flagstone Walkway, Corbels & Stained Glass Window
Inspiration for a small country gray one-story wood exterior home remodel in Milwaukee
Inspiration for a small country gray one-story wood exterior home remodel in Milwaukee
 TKP Architects
This award-winning and intimate cottage was rebuilt on the site of a deteriorating outbuilding. Doubling as a custom jewelry studio and guest retreat, the cottage’s timeless design was inspired by old National Parks rough-stone shelters that the owners had fallen in love with. A single living space boasts custom built-ins for jewelry work, a Murphy bed for overnight guests, and a stone fireplace for warmth and relaxation. A cozy loft nestles behind rustic timber trusses above. Expansive sliding glass doors open to an outdoor living terrace overlooking a serene wooded meadow.
Photos by: Emily Minton Redfield

 Edgewater Design Group
The family purchased the 1950s ranch on Mullet Lake because their daughter dreamed of being married on its shores. The home would be used for the wedding venue and then as a wedding gift to the young couple. We were originally hired in August 2014 to help with a simple renovation of the home that was to be completed well in advance of the August 2015 wedding date. However, thorough investigation revealed significant issues with the original foundation, floor framing and other critical elements of the home’s structure that made that impossible. Based on this information, the family decided to tear down and build again. So now we were tasked with designing a new home that would embody their daughter’s vision of a storybook home – a vision inspired by another one of our projects that she had toured. To capture this aesthetic, traditional cottage materials such as stone and cedar shakes are accentuated by more materials such as reclaimed barn wood siding and corrugated CORTEN steel accent roofs. Inside, interior finishes include hand-hewn timber accents that frame openings and highlight features like the entrance reading nook. Natural materials shine against white walls and simply furnished rooms. While the house has nods to vintage style throughout, the open-plan kitchen and living area allows for both contemporary living and entertaining. We were able to capture their daughter’s vision and the home was completed on time for her big day.
- Jacqueline Southby Photography
3