
Search results for "Hobbit door" in Home Design Ideas
 Premium Grade Cabinetry, Inc
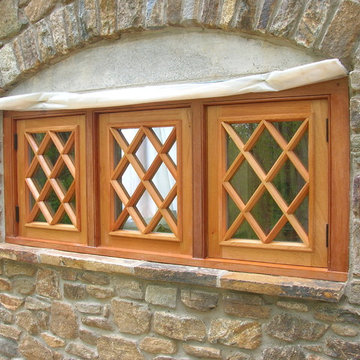
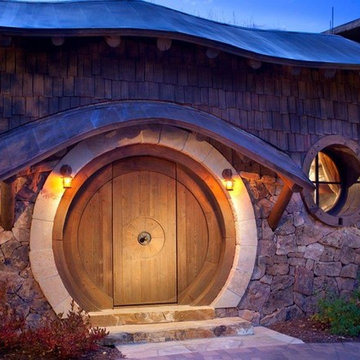
Hobbit House hinged casement windows
Eclectic exterior home idea in Philadelphia
Eclectic exterior home idea in Philadelphia

 Masfotogenica Fotografia
MASFOTOGENICA by CARLOS YAGÜE //
Fotografía: Carlos Yagüe //
Makeup Deco: Pili Molina //
Items: Lexington Company

Living room - large cottage formal and enclosed living room idea with a standard fireplace, white walls and no tv
Living room - large cottage formal and enclosed living room idea with a standard fireplace, white walls and no tv
Find the right local pro for your project
 Archer & Buchanan Architecture, Ltd.

Kitchen in the Hobbit House at Dragonfly Knoll with wood cabinets, metal farmhouse sink, tile mosaic backsplash behind range, and tree trunk peninsula support.

 Danciart Architecture
Peter Danciart
Inspiration for a small mediterranean white one-story stucco exterior home remodel in San Luis Obispo
Inspiration for a small mediterranean white one-story stucco exterior home remodel in San Luis Obispo
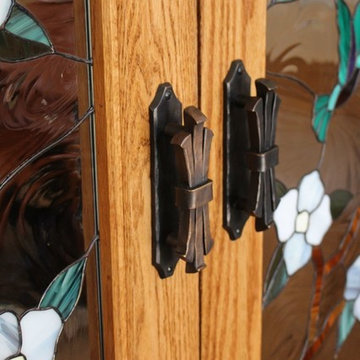 Danciart Architecture
Peter Danciart
Example of a small tuscan built-in desk ceramic tile home design design in San Luis Obispo with beige walls
Example of a small tuscan built-in desk ceramic tile home design design in San Luis Obispo with beige walls
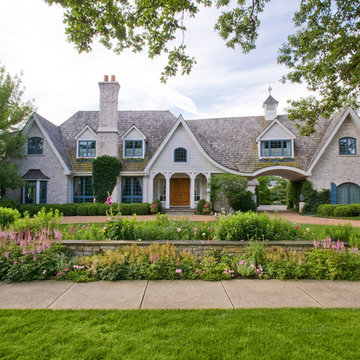
 Mariani Landscape

An outdoor environment custom designed for privacy on one side and a view of the lake on the other. With family activities in mind a terrace, pool and spa, and putting green all find their way into this landscape. Gardens throughout are abundant and colorful, in a cottage style, framed in stone. Photo Credit: Linda Oyama Bryan

Sponsored
Columbus, OH

Hope Restoration & General Contracting
Columbus Design-Build, Kitchen & Bath Remodeling, Historic Renovations

 Sivesind Construction
Small eclectic single-sink bathroom photo with recessed-panel cabinets, white cabinets, white walls, a pedestal sink, soapstone countertops, black countertops and a built-in vanity
 Justrich Design
James Hall Photography
Light fixture by Paul Ferrante; railing custom by Justrich Design

Large southwest brick floor foyer photo in San Francisco with beige walls
Large southwest brick floor foyer photo in San Francisco with beige walls
 Danciart Architecture

View of sitting porch
phtoto: Peter Danciart
Small tuscan concrete front porch photo in San Luis Obispo with a roof extension
Small tuscan concrete front porch photo in San Luis Obispo with a roof extension

 Camden Grace LLC

This "hobbit house" straight out of Harry Potter Casting houses our client's pool supplies and serves as a changing room- we designed the outdoor furniture using sustainable teak to match the natural stone and fieldstone elements surrounding it

 Cummings Architecture + Interiors
Eric Roth Photography
Staircase - mid-sized country wooden u-shaped wood railing staircase idea in Boston with painted risers
Staircase - mid-sized country wooden u-shaped wood railing staircase idea in Boston with painted risers



 Vintage Doors
Your home deserves more than ordinary doors! Choose Vintage Doors—Proudly Made in the USA (just for you), with the highest quality you expect from master craftsmen.
Model Shown: 'G165RTCP' in solid African Mahogany.
Other Options: Many different glass options, Applied Molding Options, and Panel Profiles are available.
Custom Sizes available. Browse other Solid Wood Exterior doors exclusively at www.VintageDoors.com

 Doug Towle
Enclosed dining room - country dark wood floor enclosed dining room idea in Boston with gray walls
 Archer & Buchanan Architecture, Ltd.
View through vaulted timber framed living room of the Hobbit House at Dragonfly Knoll out the front round door.
Inspiration for an eclectic open concept medium tone wood floor, brown floor and vaulted ceiling living room remodel in Portland with white walls, a standard fireplace, a tile fireplace and no tv
Inspiration for an eclectic open concept medium tone wood floor, brown floor and vaulted ceiling living room remodel in Portland with white walls, a standard fireplace, a tile fireplace and no tv
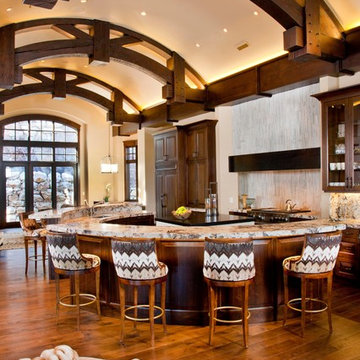
 Paula Berg Design Associates
Paula Berg Design Associates | Photo by Ed Gohlich Photography, Inc
Open concept kitchen - rustic dark wood floor open concept kitchen idea in Salt Lake City with raised-panel cabinets, dark wood cabinets and an island
Open concept kitchen - rustic dark wood floor open concept kitchen idea in Salt Lake City with raised-panel cabinets, dark wood cabinets and an island

Sponsored
Columbus, OH
Hope Restoration & General Contracting
Columbus Design-Build, Kitchen & Bath Remodeling, Historic Renovations
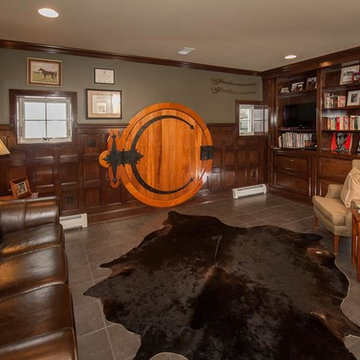


 Edmunds Studios Photography, Inc.
Project Mgt. and Interior Design:
www.collaborative-design.com
Photography: Edmunds Studios
Example of a mid-sized classic medium tone wood floor entry hall design in Milwaukee with beige walls and a dark wood front door
Example of a mid-sized classic medium tone wood floor entry hall design in Milwaukee with beige walls and a dark wood front door
 Archer & Buchanan Architecture, Ltd.
Bahtroom in the Hobbit House at Dragonfly Knoll featuring a custom handmade ceiling tile mosaic, rivers tone flooring, animal head faucet and double bell shaped metal pedestal sink.
7