
Search results for "Hobbit door" in Home Design Ideas


 TKP Architects


This award-winning and intimate cottage was rebuilt on the site of a deteriorating outbuilding. Doubling as a custom jewelry studio and guest retreat, the cottage’s timeless design was inspired by old National Parks rough-stone shelters that the owners had fallen in love with. A single living space boasts custom built-ins for jewelry work, a Murphy bed for overnight guests, and a stone fireplace for warmth and relaxation. A cozy loft nestles behind rustic timber trusses above. Expansive sliding glass doors open to an outdoor living terrace overlooking a serene wooded meadow.
Photos by: Emily Minton Redfield
Find the right local pro for your project
 Barry Block Landscape Design & Contracting, Inc.

The irregular bluestone pathway flanked with pachysandra leading to the Asian style gate with pergola. The gate draws ones eyes through to frame the rear yard and entices one to enter.

 Seavey Builders, Inc.
Troy Thies Photography

Example of an arts and crafts enclosed living room design with a music area
Example of an arts and crafts enclosed living room design with a music area
 Boyce Lumber & Design Center
Irish Luck Productions Photography, Pete Boehm Construction, Hobbit Construction
Designer: Robert Carpenter

Respect for tradition and a need for more storage meets in this 90+ year-old home. Beautiful Koch Cabinets with a Seneca door style, Sienna stain, rustic beech wood and a creative use of cabinet space all shines through. Glideware is the ideal solution for pots and pans in a small space kitchen.

Sponsored
Columbus, OH

Hope Restoration & General Contracting
Columbus Design-Build, Kitchen & Bath Remodeling, Historic Renovations
 Danciart Architecture
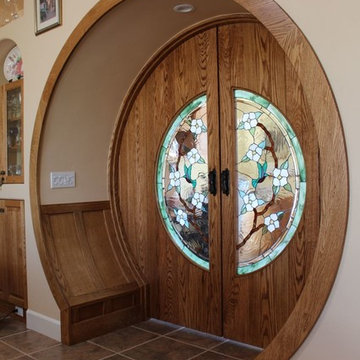
View of Hobbit Door from Living Room
photo: Peter Danciart
Inspiration for a small mediterranean open concept ceramic tile living room remodel in San Luis Obispo with beige walls
Inspiration for a small mediterranean open concept ceramic tile living room remodel in San Luis Obispo with beige walls
 Magleby Construction
Alan Blakely

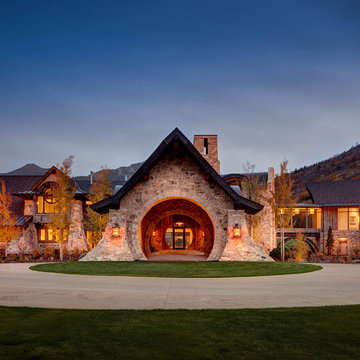
Huge rustic gray two-story stone gable roof idea in Salt Lake City with a shingle roof
Huge rustic gray two-story stone gable roof idea in Salt Lake City with a shingle roof
 TKP Architects
This award-winning and intimate cottage was rebuilt on the site of a deteriorating outbuilding. Doubling as a custom jewelry studio and guest retreat, the cottage’s timeless design was inspired by old National Parks rough-stone shelters that the owners had fallen in love with. A single living space boasts custom built-ins for jewelry work, a Murphy bed for overnight guests, and a stone fireplace for warmth and relaxation. A cozy loft nestles behind rustic timber trusses above. Expansive sliding glass doors open to an outdoor living terrace overlooking a serene wooded meadow.
Photos by: Emily Minton Redfield
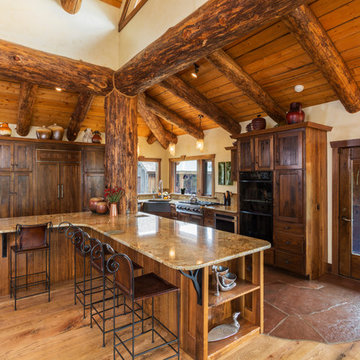
 Cactus Beauregard Custom Construction, Inc.
Kitchen - rustic l-shaped brown floor kitchen idea in Denver with a farmhouse sink, recessed-panel cabinets, dark wood cabinets, paneled appliances and an island


 RMT Architects
Living Images Photography, LLC
Living room - rustic dark wood floor living room idea in Denver with beige walls, a two-sided fireplace and a stone fireplace
Living room - rustic dark wood floor living room idea in Denver with beige walls, a two-sided fireplace and a stone fireplace


 Danciart Architecture
View of Hobbit Door from Office Addition
photo: Peter Danciart
Home design - small mediterranean built-in desk ceramic tile home design idea in San Luis Obispo with beige walls
Home design - small mediterranean built-in desk ceramic tile home design idea in San Luis Obispo with beige walls
 RMT Architects
Living Images Photography, LLC

Inspiration for a large rustic hallway remodel in Denver
Inspiration for a large rustic hallway remodel in Denver
 Ohana Home & Design

We took this unfinished attic and turned it into a master suite full of whimsical touches. There is a round Hobbit Hole door that leads to a carpeted play room for the kids, a rope swing and 2 secret bookcases that are opened when you pull the secret Harry Potter books.
 Bitterroot Timber Frames
James Mauri
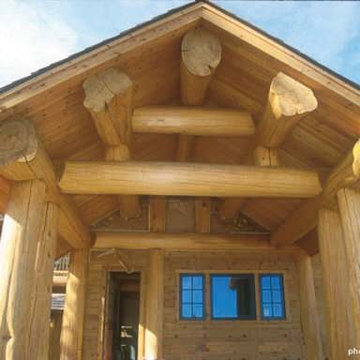
Example of a large mountain style dark wood floor front door design with beige walls and a light wood front door
Example of a large mountain style dark wood floor front door design with beige walls and a light wood front door

Sponsored
Columbus, OH
Hope Restoration & General Contracting
Columbus Design-Build, Kitchen & Bath Remodeling, Historic Renovations
 Blue Ridge Design Build
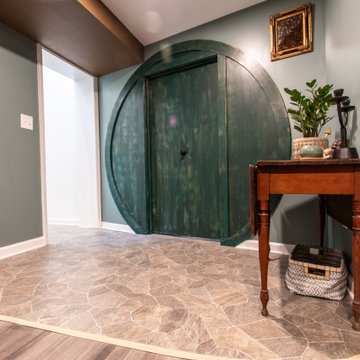
Basement game room - eclectic vinyl floor and brown floor basement game room idea with blue walls

 Blue Ridge Design Build
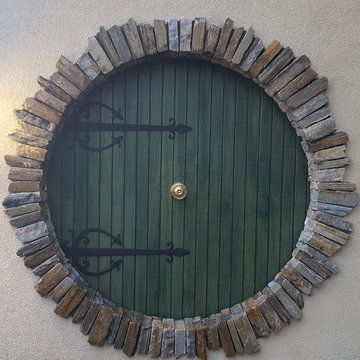
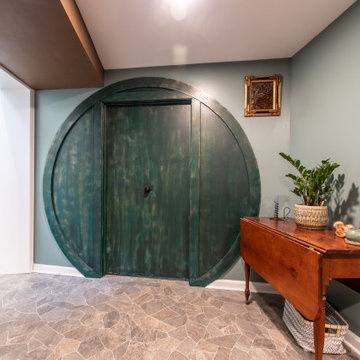
Basement game room - eclectic vinyl floor and brown floor basement game room idea with blue walls
4