
Search results for "Hobbit door" in Home Design Ideas

 Bitterroot Timber Frames
James Mauri
Foyer - large rustic dark wood floor foyer idea with beige walls and a dark wood front door
Foyer - large rustic dark wood floor foyer idea with beige walls and a dark wood front door

 Hansen Architects, P.C.
Atlantic Archives, Richard Leo Johnson
Example of a classic kitchen design in Jacksonville with raised-panel cabinets, white cabinets and stainless steel appliances
Example of a classic kitchen design in Jacksonville with raised-panel cabinets, white cabinets and stainless steel appliances
Find the right local pro for your project
 Haley Custom Homes

Inspiration for a rustic dark wood floor powder room remodel in Denver with a vessel sink and white walls
 Cabinet Designers, Inc

Inspiration for a mid-sized farmhouse master white tile and subway tile light wood floor and beige floor freestanding bathtub remodel in New York with furniture-like cabinets, dark wood cabinets, white walls, an undermount sink and black countertops

 Archer & Buchanan Architecture, Ltd.
View from dining area of the Hobbit House at Dragonfly Knoll out custom rounded door with curved mullions and sidelights opening out to the terrace and view of the surrounding woods.
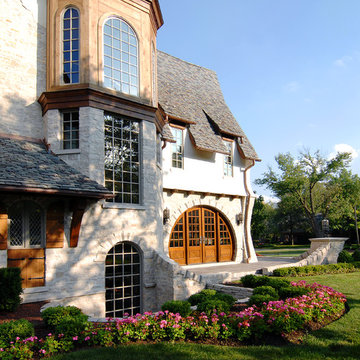
 Charles Vincent George Architects, Inc.
Residence by Charles Vincent George Architects
Photography by morimotophotography.com
Example of a classic three-story stone exterior home design in Chicago
Example of a classic three-story stone exterior home design in Chicago


 Archer & Buchanan Architecture, Ltd.
Reading nook in the main living space of the Hobbit House at Dragonfly Knoll.
Inspiration for an eclectic open concept medium tone wood floor, brown floor and vaulted ceiling living room remodel in Portland with white walls, a standard fireplace, a tile fireplace and no tv
Inspiration for an eclectic open concept medium tone wood floor, brown floor and vaulted ceiling living room remodel in Portland with white walls, a standard fireplace, a tile fireplace and no tv

 Battle Associates, Architects
All wood finishes, kids bedroom. This project was a Guest House for a long time Battle Associates Client. Smaller, smaller, smaller the owners kept saying about the guest cottage right on the water's edge. The result was an intimate, almost diminutive, two bedroom cottage for extended family visitors. White beadboard interiors and natural wood structure keep the house light and airy. The fold-away door to the screen porch allows the space to flow beautifully.
Photographer: Nancy Belluscio
 Archer & Buchanan Architecture, Ltd.
Front entry to the Hobbit House at Dragonfly Knoll with custom designed rounded door.
Eclectic gray one-story stone gable roof photo in Portland with a tile roof and a gray roof
Eclectic gray one-story stone gable roof photo in Portland with a tile roof and a gray roof

 Premium Grade Cabinetry, Inc
Final Hobbit House round window
Eclectic exterior home photo in Philadelphia
Eclectic exterior home photo in Philadelphia
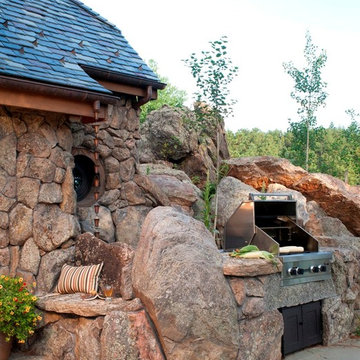
 TKP Architects

This award-winning and intimate cottage was rebuilt on the site of a deteriorating outbuilding. Doubling as a custom jewelry studio and guest retreat, the cottage’s timeless design was inspired by old National Parks rough-stone shelters that the owners had fallen in love with. A single living space boasts custom built-ins for jewelry work, a Murphy bed for overnight guests, and a stone fireplace for warmth and relaxation. A cozy loft nestles behind rustic timber trusses above. Expansive sliding glass doors open to an outdoor living terrace overlooking a serene wooded meadow.
Photos by: Emily Minton Redfield
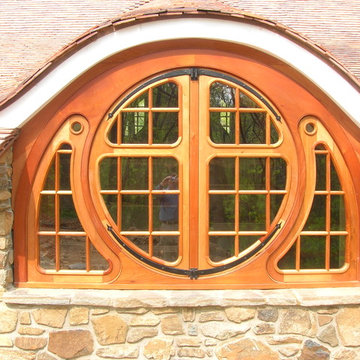 Premium Grade Cabinetry, Inc
Hobbit House windows
Example of an eclectic exterior home design in Philadelphia
Example of an eclectic exterior home design in Philadelphia

Sponsored
Sunbury, OH

J.Holderby - Renovations
Franklin County's Leading General Contractors - 2X Best of Houzz!

 The Cultural Landscape Foundation
Saturday, August 8, 11:00am to 12:30pm | Englewood | Pondbank House by Herb Schaal, FASLA, with architect Don Ruggles of Ruggles Mabe Terrell Architecture, landscape contractor Philip Steinhauer of Designscapes, and general contractor Jeff Barnett of J.K. Barnett, Ltd.
In keeping with the grand Palladian architectural style of the Pondbank House, the landscape architect has created an impressive series of complementary Mediterranean garden spaces using local stone for terracing and High Plains adapted plants. In addition to a kitchen and cutting garden and diverse planting schemes featuring over 250 species, there are many delightful pieces of garden art and creative garden details. Decorative fountain walls distribute roof and storm drainage to terraced plantings. An infinity lawn edge creates a “ha-ha” effect from the pool terrace to the borrowed landscape in the distance. A lovely moon gate leads to a secluded Japanese-style spa garden, an “aromabo” for contemplative relaxation and outdoor aromatherapy. And a shallow water basin in the strolling garden is positioned to reflect the rising moon.
Photo by Emily Minton Redfield
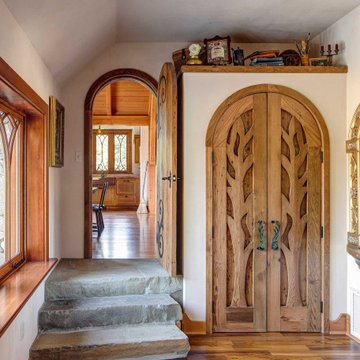 Archer & Buchanan Architecture, Ltd.
Master bedroom in the Hobbit House at Dragonfly Knoll with stone steps leading to arched door to main living space and custom designed arched doors to closet.

 Jensen C. Vasil Architect PC
Jennifer Brown
Inspiration for a large transitional master light wood floor bedroom remodel in New York with gray walls
Inspiration for a large transitional master light wood floor bedroom remodel in New York with gray walls
 Archer & Buchanan Architecture, Ltd.

Custom designed and handmade glass tile mosaic fireplace surround with wood mantle in the living room of the Hobbit House at Dragonfly Knoll with custom designed, handmade arched top doors to bathroom and bedroom.

Sponsored
Columbus, OH

Snider & Metcalf Interior Design, LTD
Leading Interior Designers in Columbus, Ohio & Ponte Vedra, Florida

 Urban Design Associates

An Organic Southwest style wine seller with built-in wine fridge.
Architect: Urban Design Associates, Lee Hutchison
Builder: R-Net Custom Homes
Interior Designer: Bess Jones Interiors
Photography: Dino Tonn
 Premium Grade Cabinetry, Inc
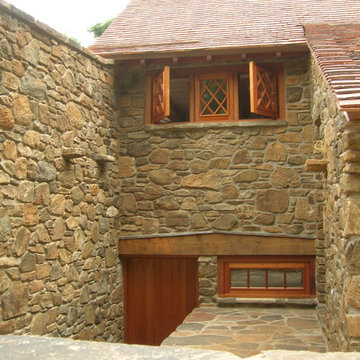
Hobbit House hinged casement windows
Example of an eclectic exterior home design in Philadelphia
Example of an eclectic exterior home design in Philadelphia
6