
Search results for "Hobbit house" in Home Design Ideas
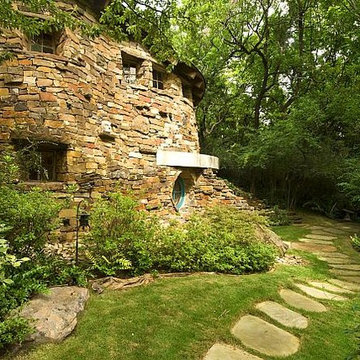

 Plan-it Earth Design

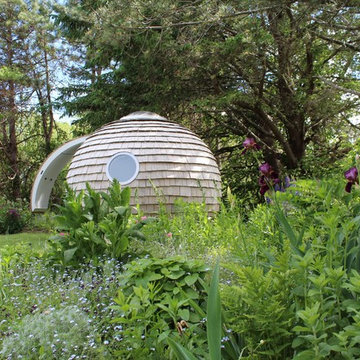
An herb spiral allows for more plants than a straight line. Edible greens are arranged in patterns. A food forest is in the background and features japanese plum, pineapple guava, chilean wintergreen, blueberries, and native plants.
Bark edging by J. Walter Landscape & Irrigation www.jwlic.com
Garden shed by Jane Hart-Meyer www.janesbackyard.com
Photo by: Amy Whitworth
 Sweet Retreat Kids

Unique hobbit hole playhouses offer a creative backyard retreat for kids of all ages.
Example of a mountain style gender-neutral kids' room design in Houston
Example of a mountain style gender-neutral kids' room design in Houston
Find the right local pro for your project
 Michaela Dodd

Photo: Michaela Dodd © 2015 Houzz
Inspiration for a cottage home design remodel in Austin
Inspiration for a cottage home design remodel in Austin
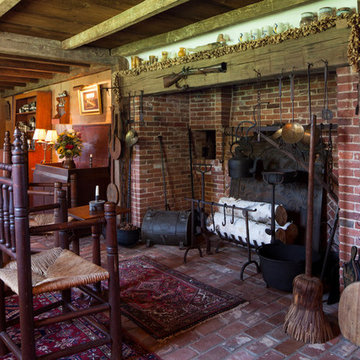
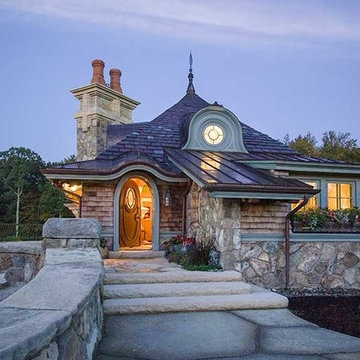
 Architectural Timber and Millwork
Timber and Millwork by Architectural Timber and Millwork, Hadley, MA
www.atimber.com
Design by Meyer and Meyer architects, Boston, MA
Inspiration for an eclectic exterior home remodel in Boston
Inspiration for an eclectic exterior home remodel in Boston



 Plan-it Earth Design

A guild garden anchors the corner of this kitchen garden of permaculture principles. Greens are arranged to provide drifts of color, a garden shed to hold tools, a top bar bee hive to attract pollinators, a cold frame to bring plants throuh a cold winter.
Bark edging by J. Walter Landscape & Irrigation www.jwlic.com
Cold Frame by ANNIEBAM Landsape Solutions www.ANNIEBAM.com
Photo by: .Amy Whitworth
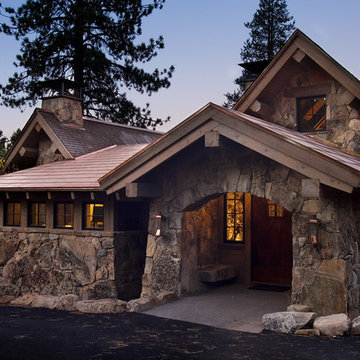
 MWA, Inc.
Photographer: Ethan Rohloff
Example of a large mountain style gray two-story wood exterior home design in Other
Example of a large mountain style gray two-story wood exterior home design in Other

 Board & Vellum
The curved wall and curving staircase help round out the green space. It also creates a point where one can see all of the lower lawn and watch or talk with those below, providing a visual and verbal connection between the spaces.
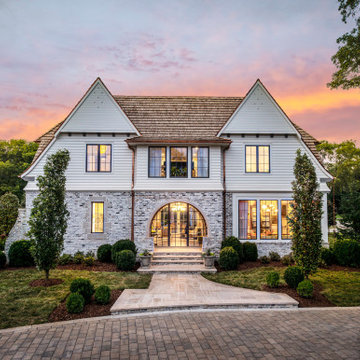
 C Kevin Coffey Dwellings | Design
Photo by Reed Brown
Large transitional exterior home idea in Nashville
Large transitional exterior home idea in Nashville
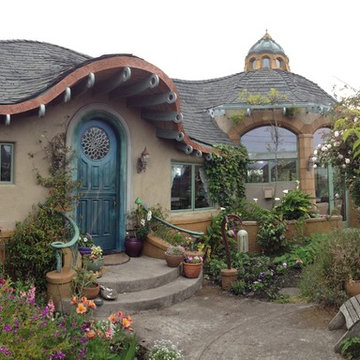
 Chris Ridgway Architect Inc
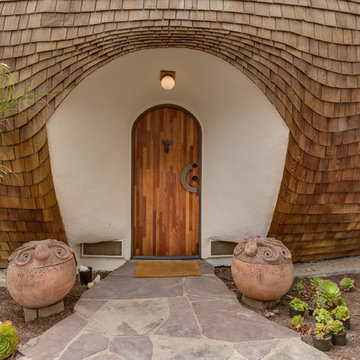
Mid-sized eclectic beige one-story stucco house exterior photo in San Francisco with a tile roof
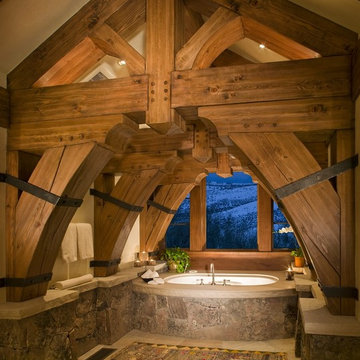
 RMT Architects
Living Images Photography, LLC
Inspiration for a rustic master bathroom remodel in Denver with an undermount tub
Inspiration for a rustic master bathroom remodel in Denver with an undermount tub

Sponsored
Westerville, OH

Custom Home Works
Franklin County's Award-Winning Design, Build and Remodeling Expert

 Lake Geneva Architects
Jason R. Bernard
Example of a large arts and crafts blue two-story wood exterior home design in Milwaukee with a clipped gable roof
Example of a large arts and crafts blue two-story wood exterior home design in Milwaukee with a clipped gable roof
 Details Home Services
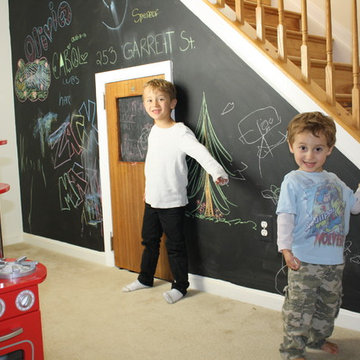
What better place for two brothers, but their own private space under the stairs. We created their own hobbit hole, complete with miniature sofas and toys, and a cypher lock to keep out unwanted visitors. The chalk board panel on the door flips down so they can see who's requesting entry before opening the door. The chalkboard wall holds their artwork, secret messages and graffiti from playmates. There's even another door inside for a quick escape to another room!
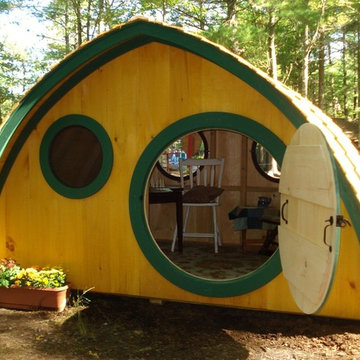 Sweet Retreat Kids
Unique hobbit hole playhouses offer a creative backyard retreat for kids of all ages.
Mountain style gender-neutral kids' room photo in Houston
Mountain style gender-neutral kids' room photo in Houston



 Homestead Timber Frames
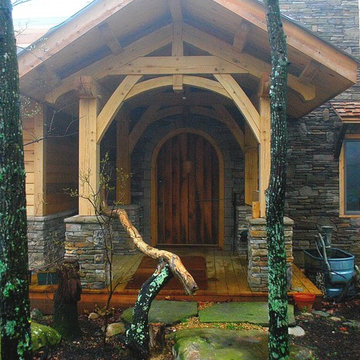
This baldcypress timber frame porch makes for a handsome entrance that's welcoming and appealing to the eye.
Inspiration for a mid-sized rustic gray two-story stone gable roof remodel in Nashville
Inspiration for a mid-sized rustic gray two-story stone gable roof remodel in Nashville
 Architectural Timber and Millwork
Timber and Millwork by Architectural Timber and Millwork, Hadley, MA
www.atimber.com
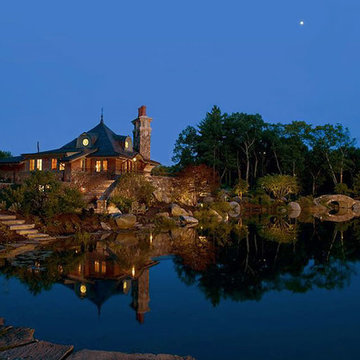
Design by Meyer and Meyer architects, Boston, MA
Example of an eclectic exterior home design in Boston
Example of an eclectic exterior home design in Boston
 Meditch Murphey Architects
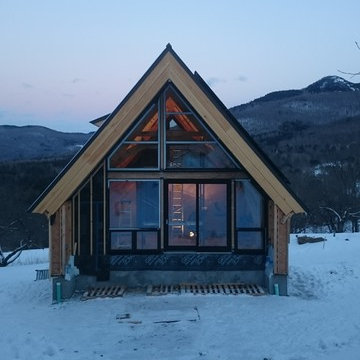
Still under construction, this net zero energy, timber frame one bedroom passive house retreat was built with Frodo in mind. Completion will be spring 2017
15