
Search results for "Hobbit house" in Home Design Ideas
 Tree Top Builders
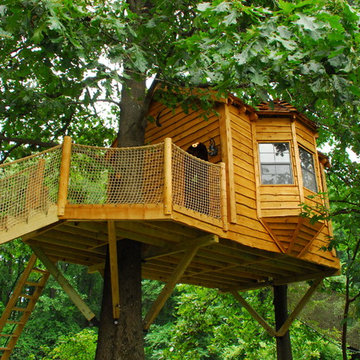
This rustic treehouse has been sided with cedar, cut from the Adirondacks. Includes a zip-line, stairs, cedar posts and net railings, back hobbit door, escape net tunnel, cedar shakes, bay windows and a loft.
 Custom Fenestration Products International
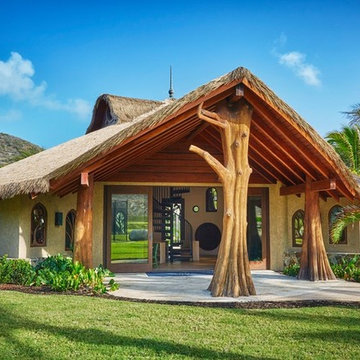
Hobbit-Style playhouse for children at Oil Nut Bay in the British Virgin Islands.
Example of an arts and crafts kids' room design in Other
Example of an arts and crafts kids' room design in Other
 Tree Top Builders
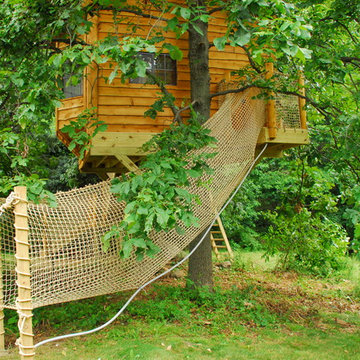
This rustic treehouse has been sided with cedar, cut from the Adirondacks. Includes a zip-line, stairs, cedar posts and net railings, back hobbit door, escape net tunnel, cedar shakes, bay windows and a loft.
Find the right local pro for your project
 Tree Top Builders
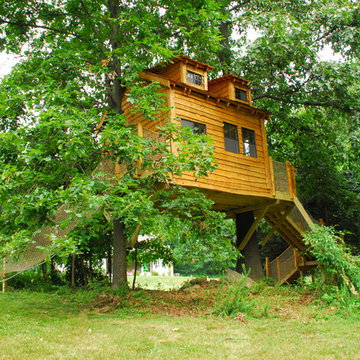
This rustic treehouse has been sided with cedar, cut from the Adirondacks. Includes a zip-line, stairs, cedar posts and net railings, back hobbit door, escape net tunnel, cedar shakes, bay windows and a loft.

 Magleby Construction
Alan Blakely
Example of a large transitional backyard stone and rectangular lap pool fountain design in Salt Lake City
Example of a large transitional backyard stone and rectangular lap pool fountain design in Salt Lake City
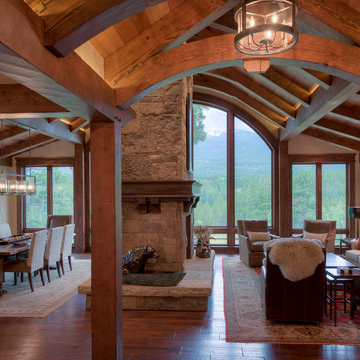
 Lynne Barton Bier - Home on the Range Interiors
Damon Searles
Inspiration for a rustic home design remodel in Denver
Inspiration for a rustic home design remodel in Denver
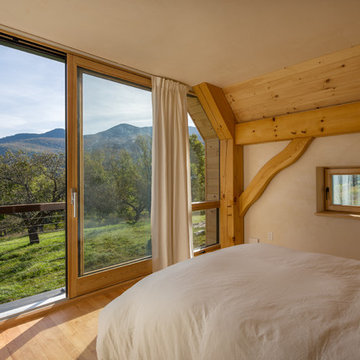
 Meditch Murphey Architects
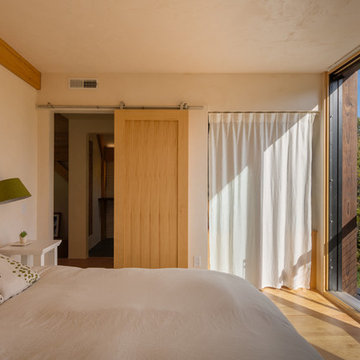
Overlooking the orchard, the master bedroom faces east. When the large door is open in the bedroom and living room, a cross-breeze flows through the house to cool it down. Trees were carefully selected to make the wavy wall brackets.
photo by Lael Taylor

Sponsored
Fredericksburg, OH

High Point Cabinets
Columbus' Experienced Custom Cabinet Builder | 4x Best of Houzz Winner
 Meditch Murphey Architects
A pull-out ladder leads to an open loft for additional space.
photo by Lael Taylor
Example of a small mountain style single-wall light wood floor and brown floor open concept kitchen design in DC Metro with flat-panel cabinets, green cabinets, wood countertops, brown countertops, a drop-in sink, white backsplash and stainless steel appliances
Example of a small mountain style single-wall light wood floor and brown floor open concept kitchen design in DC Metro with flat-panel cabinets, green cabinets, wood countertops, brown countertops, a drop-in sink, white backsplash and stainless steel appliances
 Meditch Murphey Architects

3D modeling for proposed kitchen finishes
Eat-in kitchen - small country single-wall light wood floor eat-in kitchen idea in Burlington with a single-bowl sink, flat-panel cabinets, wood countertops, white backsplash and stainless steel appliances
Eat-in kitchen - small country single-wall light wood floor eat-in kitchen idea in Burlington with a single-bowl sink, flat-panel cabinets, wood countertops, white backsplash and stainless steel appliances


Sponsored
Columbus, OH

Hope Restoration & General Contracting
Columbus Design-Build, Kitchen & Bath Remodeling, Historic Renovations
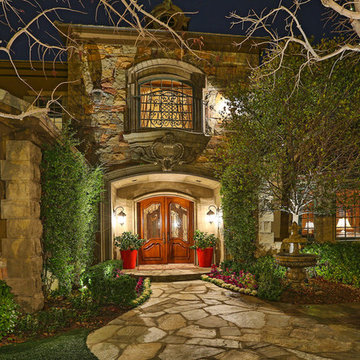

 AWM Water Features
Handpump spillway pond with half whiskey barrel filter covering in foreground. Hobbit Hole entry in background.

 Quantum Construction Ltd.
Mid-sized arts and crafts girl dark wood floor kids' room photo in Vancouver with white walls


Sponsored
Columbus, OH

HomeCraft Remodeling
Custom Craftsmanship & Build Solutions in Franklin County, Ohio

 Thinkterior LLC
THEME This room is dedicated to supporting and encouraging the young artist in art and music. From the hand-painted instruments decorating the music corner to
the dedicated foldaway art table, every space is tailored to the creative spirit, offering a place to be inspired, a nook to relax or a corner to practice. This environment
radiates energy from the ground up, showering the room in natural, vibrant color.
FOCUS A majestic, floor-to-ceiling tree anchors the space, boldly transporting the beauty of nature into the house--along with the fun of swinging from a tree branch,
pitching a tent or reading under the beautiful canopy. The tree shares pride of place with a unique, retroinspired
room divider housing a colorful padded nook perfect for
reading, watching television or just relaxing.
STORAGE Multiple storage options are integrated to accommodate the family’s eclectic interests and
varied needs. From hidden cabinets in the floor to movable shelves and storage bins, there is room
for everything. The two wardrobes provide generous storage capacity without taking up valuable floor
space, and readily open up to sweep toys out of sight. The myWall® panels accommodate various shelving options and bins that can all be repositioned as needed. Additional storage and display options are strategically
provided around the room to store sheet music or display art projects on any of three magnetic panels.
GROWTH While the young artist experiments with media or music, he can also adapt this space to complement his experiences. The myWall® panels promote easy transformation and expansion, offer unlimited options, and keep shelving at an optimum height as he grows. All the furniture rolls on casters so the room can sustain the
action during a play date or be completely re-imagined if the family wants a makeover.
SAFETY The elements in this large open space are all designed to enfold a young boy in a playful, creative and safe place. The modular components on the myWall® panels are all locked securely in place no matter what they store. The custom drop-down table includes two safety latches to prevent unintentional opening. The floor drop doors are all equipped with slow glide closing hinges so no fingers will be trapped.
 Danciart Architecture
Peter Danciart

Inspiration for a small mediterranean white one-story stucco exterior home remodel in San Luis Obispo
Inspiration for a small mediterranean white one-story stucco exterior home remodel in San Luis Obispo
 Meditch Murphey Architects
Overlooking the orchard, the master bedroom faces east. When the large door is open in the bedroom and living room, a cross-breeze flows through the house to cool it down. Trees were carefully selected to make the wavy wall brackets.
photo by Lael Taylor
17