
Search results for "Hobbit house" in Home Design Ideas

 Ecology Artisans

Splashes of color bring life to this hobbit house. © Ecology Artisans
This is an example of a mid-sized farmhouse full sun front yard stone landscaping in San Diego for spring.
This is an example of a mid-sized farmhouse full sun front yard stone landscaping in San Diego for spring.
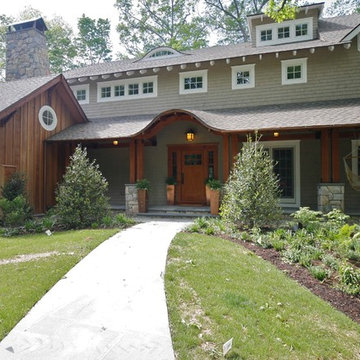
 Mosolino Development, LLC
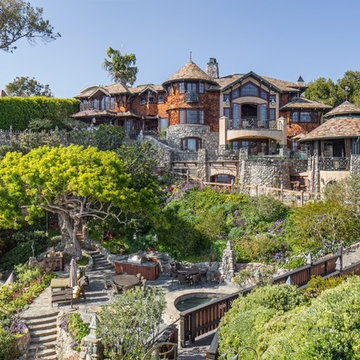
Large arts and crafts green two-story wood exterior home photo in New York with a shingle roof
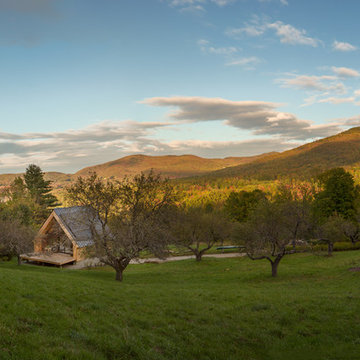
 Meditch Murphey Architects
Nestled in an apple orchard, this small house commands views of the surrounding mountains and valley.
photo by Lael Taylor
Inspiration for a small rustic brown two-story wood exterior home remodel in DC Metro with a metal roof
Inspiration for a small rustic brown two-story wood exterior home remodel in DC Metro with a metal roof
Find the right local pro for your project

 MICHAEL MCDONOUGH ARCHITECT PA
Chris Ermides
Small rustic brown two-story wood gable roof idea in Other
Small rustic brown two-story wood gable roof idea in Other

 Magleby Construction
Alan Blakely
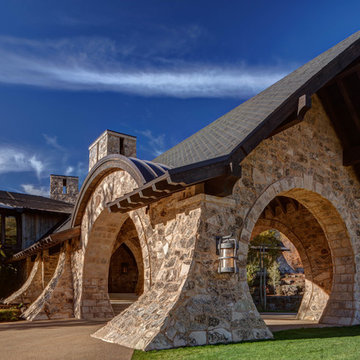
Large transitional gray two-story stone exterior home idea in Salt Lake City
Large transitional gray two-story stone exterior home idea in Salt Lake City

 Constructive Solutions, Inc.
Photo: Mike Wiseman
Mid-sized mountain style brown one-story mixed siding gable roof photo in Other with a green roof
Mid-sized mountain style brown one-story mixed siding gable roof photo in Other with a green roof

Sponsored
Westerville, OH

Custom Home Works
Franklin County's Award-Winning Design, Build and Remodeling Expert
 Fred B. Hershey, Burlingame Interiors Ltd.

Bedroom in Guest House. Photograph by Randall Perry.
Inspiration for a mid-sized craftsman guest medium tone wood floor bedroom remodel in New York with brown walls
Inspiration for a mid-sized craftsman guest medium tone wood floor bedroom remodel in New York with brown walls

 Lucy Call
Photo: Lucy Call © 2014 Houzz
Design: Imbue Design
Inspiration for a contemporary open concept concrete floor living room remodel in Salt Lake City with blue walls, no fireplace and no tv
Inspiration for a contemporary open concept concrete floor living room remodel in Salt Lake City with blue walls, no fireplace and no tv
 Barker Associates Architecture Office

Example of a transitional single-wall light wood floor and brown floor kitchen pantry design in New York with an undermount sink, flat-panel cabinets, white cabinets, white countertops, marble countertops, multicolored backsplash and no island
 TKP Architects
This award-winning and intimate cottage was rebuilt on the site of a deteriorating outbuilding. Doubling as a custom jewelry studio and guest retreat, the cottage’s timeless design was inspired by old National Parks rough-stone shelters that the owners had fallen in love with. A single living space boasts custom built-ins for jewelry work, a Murphy bed for overnight guests, and a stone fireplace for warmth and relaxation. A cozy loft nestles behind rustic timber trusses above. Expansive sliding glass doors open to an outdoor living terrace overlooking a serene wooded meadow.
Photos by: Emily Minton Redfield
 Living Stone Design + Build
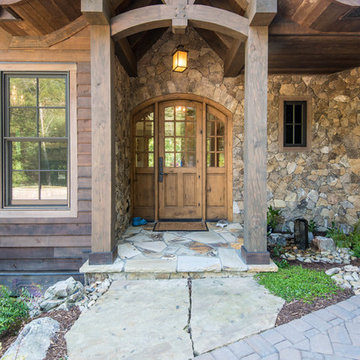
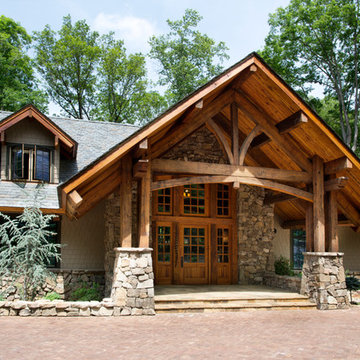
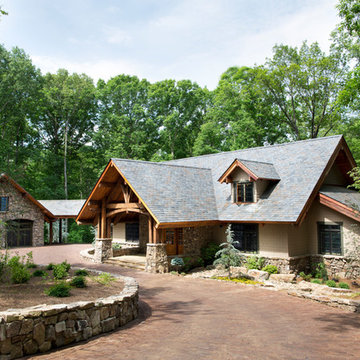
Large rustic brown two-story mixed siding exterior home idea in Other with a shingle roof





11