
Search results for "Hobbit house" in Home Design Ideas


 Grandin & McIntyre Landscape Design
Stairs from lower courtyard lead to main garden.
Photo credit:
Tracie McIntyre;
This garden follows the architecture of the house which was completely redesigned to reflect the owner's love of Mission style architecture. Palms of various sizes are massed to provide the structure which they lack on their own. Sizeable ferns throughout the garden provide and underlying texture and dynamism. Annuals in hot colours, bananas and coleus provide seasonal thrill. The highly textured foliage of Albizzias add an exotic note and will, over time, increase the play of light and shadow in the garden.
The biggest challenge was creating a relationship between the house, which sits high on the lot, and the garden. A strong sense of indoor outdoor connection was achieved from both the basement and main level of the house by creating landings and enclosed courtyards ensconced by generously filled planters that lead up to the main garden.

 Live Green Landscape Associates Llc
Here is a before photo of the hillside that was cleared by the client.
Photo of a contemporary backyard garden path in Baltimore.
Photo of a contemporary backyard garden path in Baltimore.
Find the right local pro for your project


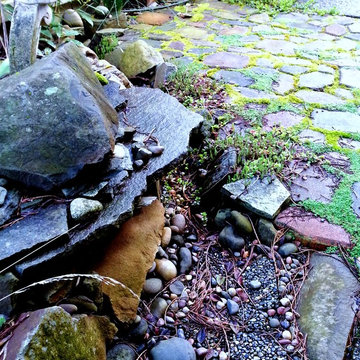
 Rain Garden Nursery LandscapeMakeoverDesignStaging
Scott & Catherine Buley, High Tech Turf & Trees/Rain Garden Nursery

Sponsored
Westerville, OH

Custom Home Works
Franklin County's Award-Winning Design, Build and Remodeling Expert

 Rock Castles Landscaping
Inspiration for a mid-sized traditional backyard stone formal garden in Phoenix.



 Blackburn Architects, PC
Fox Hollow Farm encompasses nearly 400 acres in the equestrian-oriented township of Metamora, MI. With undulating topography, rich hydrology (including a river, trout streams, ponds, and wetlands), old farm fields, and thick stands of hardwood and evergreen forests, the property provides its owners with countless outdoor recreation opportunities. To plan the facilities, the client assembled a top notch design team consisting of: Blackburn Architects, McKee Carson, and John Higgins.

 Gary Streck Design Build
Inspiration for a timeless enclosed dark wood floor, brown floor and exposed beam family room remodel in Boston with yellow walls and no fireplace

Sponsored
Plain City, OH

The Creative Kitchen Company
Columbus Area Kitchen Remodeling and Refacing Professional


 Morgan Atelier Architecture, LLC.
Hallway - large traditional medium tone wood floor hallway idea in Philadelphia with white walls


 Studio Cleary Landscape Architecture
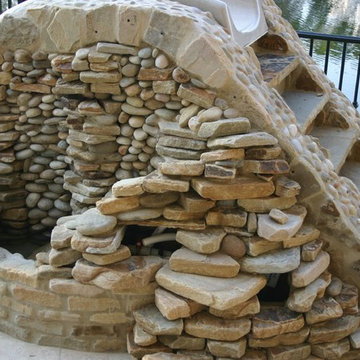
rainwater collected & directed through stone wall
Minimalist patio photo in Charlotte
Minimalist patio photo in Charlotte



49