
Search results for "Holder" in Home Design Ideas
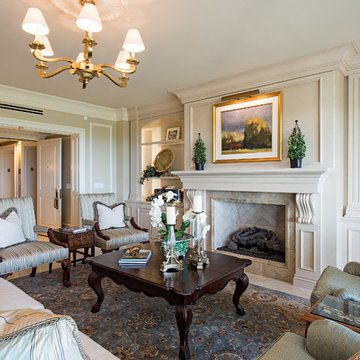
Example of a classic formal and open concept beige floor living room design in Denver with beige walls, a standard fireplace, a brick fireplace and no tv
 Laurel Haven Homes

Mid-sized trendy single-wall porcelain tile wet bar photo in Austin with medium tone wood cabinets, solid surface countertops and open cabinets
Find the right local pro for your project
 Sharer Design Group LLC

Large trendy single-wall medium tone wood floor and brown floor wet bar photo in Detroit with an undermount sink, flat-panel cabinets, white cabinets, quartz countertops, white backsplash, stone slab backsplash and white countertops
 Kristina Crestin Design
Jared Kuzia Photography

Inspiration for a mid-sized transitional l-shaped slate floor and gray floor enclosed kitchen remodel in Boston with a farmhouse sink, shaker cabinets, blue cabinets, quartzite countertops, white backsplash, subway tile backsplash, stainless steel appliances, an island and white countertops
Inspiration for a mid-sized transitional l-shaped slate floor and gray floor enclosed kitchen remodel in Boston with a farmhouse sink, shaker cabinets, blue cabinets, quartzite countertops, white backsplash, subway tile backsplash, stainless steel appliances, an island and white countertops
 Grace Hill Design
Spacecrafting
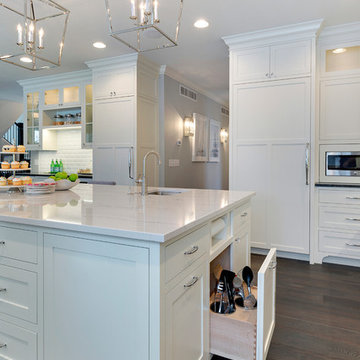
Large elegant u-shaped dark wood floor open concept kitchen photo in Minneapolis with shaker cabinets, white cabinets, an island, an undermount sink, marble countertops, white backsplash, subway tile backsplash and paneled appliances
Large elegant u-shaped dark wood floor open concept kitchen photo in Minneapolis with shaker cabinets, white cabinets, an island, an undermount sink, marble countertops, white backsplash, subway tile backsplash and paneled appliances
 Tower Design Studio, ASID LEED AP
Art and Design, Custom Furnishings by Tower Design Inc
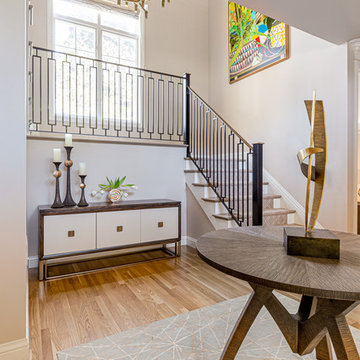
Renovation with all new furniture, accessories, window coverings and art. Replaced floors, changed fireplace surrounds, etc.


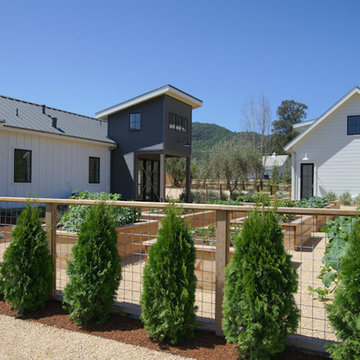
 Holder Parlette Architecture + Landscapes

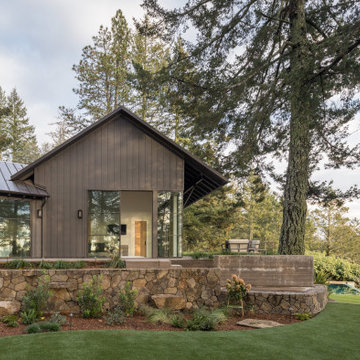
Pool house - farmhouse backyard stone pool house idea in San Francisco
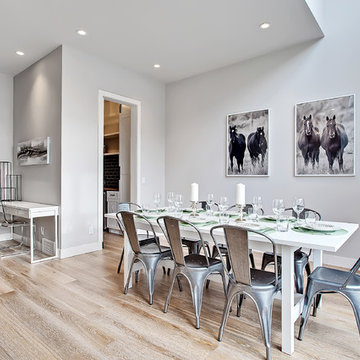
 One-of-One Building Collective
Great room - transitional light wood floor great room idea in Calgary with gray walls
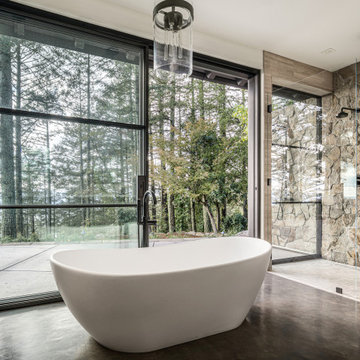

 Studio Dearborn
A 1920s colonial in a shorefront community in Westchester County had an expansive renovation with new kitchen by Studio Dearborn. Countertops White Macauba; interior design Lorraine Levinson. Photography, Timothy Lenz.
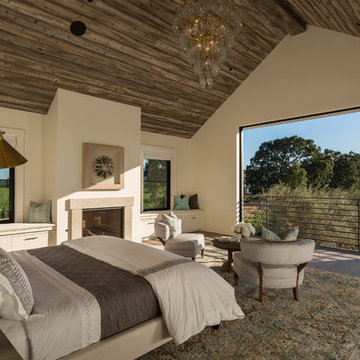

Sponsored
Westerville, OH

Custom Home Works
Franklin County's Award-Winning Design, Build and Remodeling Expert
 RR Builders, LLC
RR Builders

Example of a mid-sized transitional women's carpeted walk-in closet design in New York with shaker cabinets and light wood cabinets
Example of a mid-sized transitional women's carpeted walk-in closet design in New York with shaker cabinets and light wood cabinets

 Claire Hung Design
photography by Henry Hung

Inspiration for a transitional 3/4 subway tile and white tile white floor bathroom remodel in New York with flat-panel cabinets, dark wood cabinets, a one-piece toilet, white walls and a console sink
Inspiration for a transitional 3/4 subway tile and white tile white floor bathroom remodel in New York with flat-panel cabinets, dark wood cabinets, a one-piece toilet, white walls and a console sink

 Beverly Bradshaw Interiors
Powder Room remodeled in gray and white tile. Silver gray grasscloth wallpaper gives it texture. Floating cabinet with white marble countertop keeps it light and bright. Gray and white stone tile backsplash gives it drama. Vessel sink keeps in contemporary as does the long polished nickel towels bars.
Tom Marks Photography



Example of a huge minimalist women's dressing room design in New Orleans with flat-panel cabinets and gray cabinets
 American Hearth - Empire Comfort Systems

Living room - mid-sized transitional formal and open concept dark wood floor and brown floor living room idea in St Louis with brown walls, a standard fireplace, a tile fireplace and no tv
68