
Search results for "Holder" in Home Design Ideas
 GloRem

Mid-sized mountain style underground porcelain tile and gray floor basement photo in Baltimore with brown walls

 Ania Omski-Talwar Interior Design
Ania Omski-Talwar
Location: Lincoln Park, Chicago, IL, USA
At 166 sq ft, the size of the living/sleeping area in this studio apartment was quite challenging. We made it work by taking careful dimensions of the space as well as every piece of furniture before purchasing. Even the height of the printer mattered as it had to fit between the filing cabinet and the desk. The busy student who lives here had two primary needs: sleeping and studying. Upon completion we felt we met those needs quite well.
https://www.houzz.com/ideabooks/76468333/list/room-of-the-day-quick-turnaround-for-a-studio-apartment
Mike Kaskel Photo
 Sprague Interiors
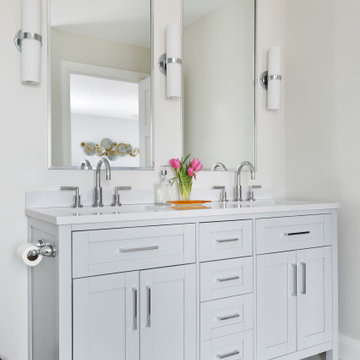
Mid-sized transitional 3/4 porcelain tile, gray floor and double-sink bathroom photo in Toronto with shaker cabinets, gray cabinets, gray walls, an undermount sink, white countertops and a built-in vanity
Find the right local pro for your project
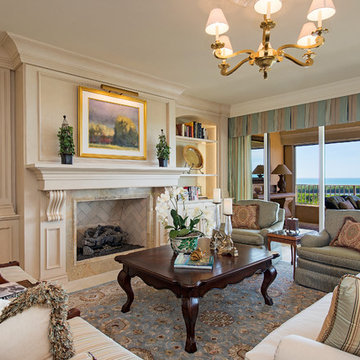
Living room - traditional formal beige floor living room idea in Other with beige walls and a standard fireplace
 Starwood Custom Homes

Home theater - southwestern enclosed carpeted and brown floor home theater idea in Phoenix with multicolored walls and a projector screen

 Hive Home
Heath tile
Farrow and Ball Inchyra cabinets
Vintage stools, Sub Zero Appliances
Home bar - small traditional single-wall medium tone wood floor and brown floor home bar idea in Los Angeles with open cabinets, gray cabinets, quartzite countertops, beige backsplash and white countertops
Home bar - small traditional single-wall medium tone wood floor and brown floor home bar idea in Los Angeles with open cabinets, gray cabinets, quartzite countertops, beige backsplash and white countertops
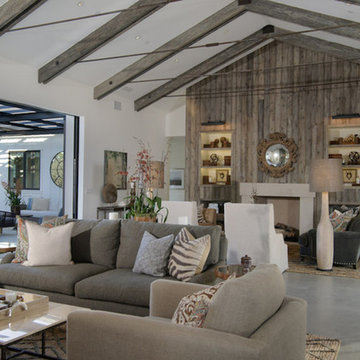



 Tucker Cabinets
Kitchen - mid-sized traditional kitchen idea in Other with raised-panel cabinets, dark wood cabinets, granite countertops and stainless steel appliances
 Ania Omski-Talwar Interior Design
Ania Omski-Talwar
Location: Lincoln Park, Chicago, IL, USA
At 166 sq ft, the size of the living/sleeping area in this studio apartment was quite challenging. We made it work by taking careful dimensions of the space as well as every piece of furniture before purchasing. Even the height of the printer mattered as it had to fit between the filing cabinet and the desk. The busy student who lives here had two primary needs: sleeping and studying. Upon completion we felt we met those needs quite well.
https://www.houzz.com/ideabooks/76468333/list/room-of-the-day-quick-turnaround-for-a-studio-apartment
Mike Kaskel Photo

 DiStefano Brothers Construction Inc.
Photo credit: Robyn Ivy Photography
Design credit: Fresh Nest Color and Design
Example of a mid-sized transitional 3/4 gray tile and porcelain tile ceramic tile bathroom design in Providence with gray walls, shaker cabinets, dark wood cabinets, an integrated sink and a one-piece toilet
Example of a mid-sized transitional 3/4 gray tile and porcelain tile ceramic tile bathroom design in Providence with gray walls, shaker cabinets, dark wood cabinets, an integrated sink and a one-piece toilet
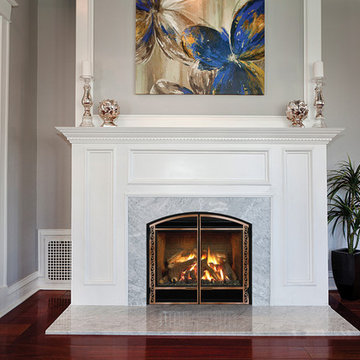
 Mendota Hearth
Transitional formal and enclosed dark wood floor and brown floor living room photo in Cedar Rapids with gray walls, a standard fireplace, a stone fireplace and no tv
 User
UserBuilder: BDR Executive Custom Homes
Architect: 42 North - Architecture + Design
Interior Design: Christine DiMaria Design
Photographer: Chuck Heiney

Large minimalist stone screened-in back porch idea in Grand Rapids with a roof extension
Large minimalist stone screened-in back porch idea in Grand Rapids with a roof extension



 Spire Integrated Systems Inc.
Awarded "Best Smart Home of the Year" by EH.
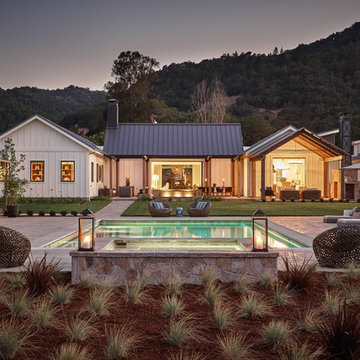
Spire outfitted this beautiful Michigan home with the best in high quality luxury technology. The homeowners enjoy the complete control of their home, from lighting and shading to entertainment and security, through the Savant Control System.
Homeowners and guests can easily create “scenes” to manage their days and social gatherings. Lutron shades help maintain light, climate and privacy to balance the inside and outside views. Outdoor entertaining is easy with the Sonance Landscape Audio System, Lutron light controls for pools and fountains and Savant control of outdoor fire pits.
The fully managed Whyreboot network allows for uninterrupted system control. To maintain security, Holovision doors and gates are equipped with Doorbird system to notify residents of visitors and to give control to open and close doors and gates. Music lovers can enjoy the highest level in audio from Meridian 7200 speakers in the lower level, as well as, Sonance in wall and in ceiling speakers throughout the home. In order for the homeowners to enjoy different music and entertainment in various rooms, 14 zones of video and 26 zones of audio were necessary.
Spire added many special touches to this amazing home. The master bathroom boasts a MirrorTV so owners can enjoy some entertainment while preparing for the day. A floor lift in the kitchen and dining room allows for entertainment, but can be tucked away when distractions are not wanted. A floor lift in the bedroom makes watching TV convenient, but can be put away when not in use. A fingerprint lock was placed at the bar for peace of mind.
Spire’s expertise and commitment to detail were key to the intricate design concepts throughout the home. Spire worked closely with design teams to ensure under cabinet lighting was just right.

 Holder Parlette Architecture + Landscapes
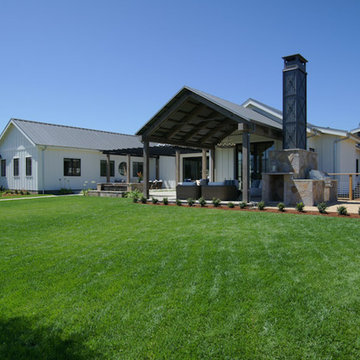
Country white two-story exterior home photo in San Francisco

 Guimar Urbina Interiors, Corp.
Example of a trendy red tile, white tile and mosaic tile powder room design in Miami with a wall-mount sink and red walls

Sponsored
Westerville, OH

Custom Home Works
Franklin County's Award-Winning Design, Build and Remodeling Expert

Inspiration for a huge modern women's dressing room remodel in New Orleans with flat-panel cabinets and gray cabinets

Dressing room - huge modern women's dressing room idea in New Orleans with gray cabinets and open cabinets

 Bello Spazio
Living room library - large modern open concept living room library idea in Miami with gray walls and a media wall
70