
Search results for "Holder" in Home Design Ideas

 Bouchard-Pierce
Designer: Matt Welch
Contractor: Adam Lambert
Photographer: Mark Bayer
Home design - mid-sized craftsman home design idea in Burlington
Home design - mid-sized craftsman home design idea in Burlington

 Russo Homes LLC
Example of a mid-sized classic porcelain tile and brown floor powder room design in Philadelphia with furniture-like cabinets, medium tone wood cabinets, a two-piece toilet, gray walls, a vessel sink, brown countertops and a built-in vanity
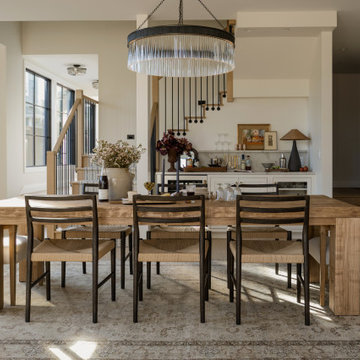
 Cohesively Curated
Example of a transitional light wood floor and beige floor dining room design in Seattle with beige walls
Find the right local pro for your project
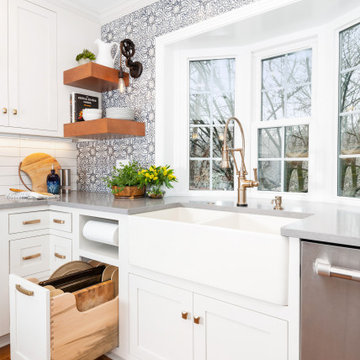
Small eclectic l-shaped medium tone wood floor and brown floor kitchen pantry photo in Other with a farmhouse sink, beaded inset cabinets, white cabinets, quartz countertops, blue backsplash, terra-cotta backsplash, stainless steel appliances, a peninsula and gray countertops
 Kathy Tracey Design LLC

Inspiration for a large timeless l-shaped dark wood floor kitchen remodel in New York with a farmhouse sink, beaded inset cabinets, white cabinets, quartzite countertops, gray backsplash, subway tile backsplash, paneled appliances and an island

Bathroom - mid-sized farmhouse master beige tile and stone tile dark wood floor bathroom idea in Los Angeles with shaker cabinets, distressed cabinets, beige walls, an undermount sink and granite countertops
 Holder Parlette Architecture + Landscapes

Inspiration for a mid-sized transitional 3/4 white tile and subway tile marble floor and white floor doorless shower remodel in San Francisco with beige cabinets, white walls, an undermount sink, marble countertops, flat-panel cabinets and a hinged shower door


 Holder Parlette Architecture + Landscapes
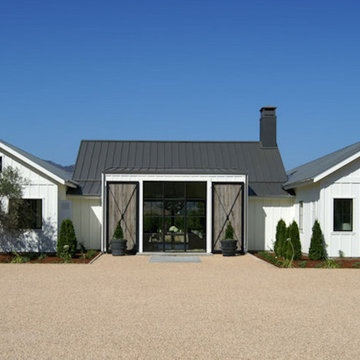
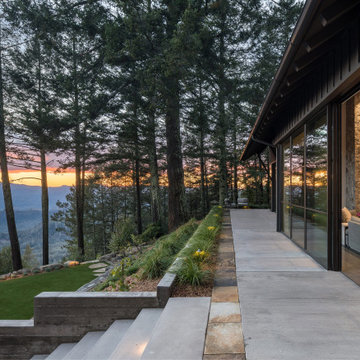
Inspiration for a modern exterior home remodel in San Francisco
 Studio Dearborn
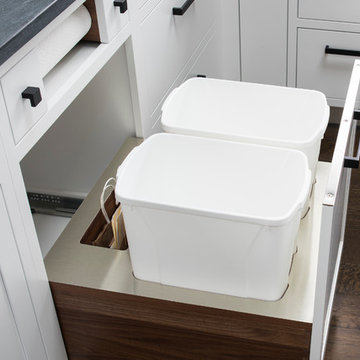
This spacious kitchen in Westchester County is flooded with light from huge windows on 3 sides of the kitchen plus two skylights in the vaulted ceiling. The dated kitchen was gutted and reconfigured to accommodate this large kitchen with crisp white cabinets and walls. Ship lap paneling on both walls and ceiling lends a casual-modern charm while stainless steel toe kicks, walnut accents and Pietra Cardosa limestone bring both cool and warm tones to this clean aesthetic. Kitchen design and custom cabinetry, built ins, walnut countertops and paneling by Studio Dearborn. Architect Frank Marsella. Interior design finishes by Tami Wassong Interior Design. Pietra cardosa limestone countertops and backsplash by Marble America. Appliances by Subzero; range hood insert by Best. Cabinetry color: Benjamin Moore Super White. Hardware by Top Knobs. Photography Adam Macchia.
 Holder Parlette Architecture + Landscapes

Outdoor patio courtyard with palm trees
Inspiration for a huge country courtyard stone patio remodel in San Francisco
Inspiration for a huge country courtyard stone patio remodel in San Francisco

 Holder Parlette Architecture + Landscapes
Large cottage white two-story vinyl exterior home photo in San Francisco with a metal roof

Sponsored
Westerville, OH

Custom Home Works
Franklin County's Award-Winning Design, Build and Remodeling Expert
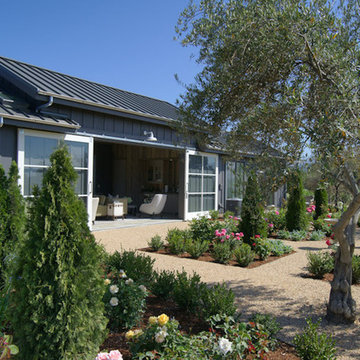 Holder Parlette Architecture + Landscapes
Example of a minimalist exterior home design in San Francisco

 Ania Omski-Talwar Interior Design
Ania Omski-Talwar
Location: Lincoln Park, Chicago, IL, USA
At 166 sq ft, the size of the living/sleeping area in this studio apartment was quite challenging. We made it work by taking careful dimensions of the space as well as every piece of furniture before purchasing. Even the height of the printer mattered as it had to fit between the filing cabinet and the desk. The busy student who lives here had two primary needs: sleeping and studying. Upon completion we felt we met those needs quite well.
https://www.houzz.com/ideabooks/76468333/list/room-of-the-day-quick-turnaround-for-a-studio-apartment
Mike Kaskel Photo
 Jane Lockhart Design
Gillian Jackson
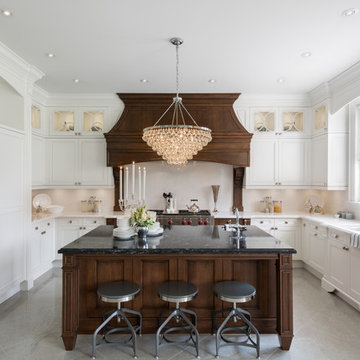
Example of a classic u-shaped kitchen design in Toronto with a double-bowl sink, recessed-panel cabinets, white cabinets, white backsplash, stainless steel appliances and an island
Example of a classic u-shaped kitchen design in Toronto with a double-bowl sink, recessed-panel cabinets, white cabinets, white backsplash, stainless steel appliances and an island
 Jessica Leventry
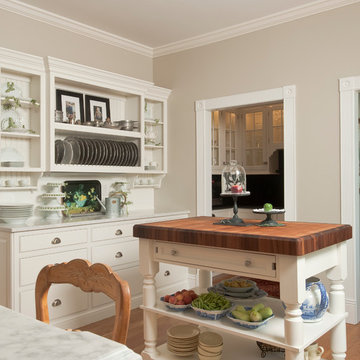
Kitchen - traditional kitchen idea in Boston with beaded inset cabinets, white cabinets, marble countertops and white backsplash



 Kayron Brewer, CMKBD / Studio K B
Dan Farmer, Seattle Home Tours
Inspiration for a timeless kitchen remodel in Seattle
Inspiration for a timeless kitchen remodel in Seattle

 KraftMaster Renovations
Large walk in shower like an outdoor shower in a river with the honed pebble floor. The entry to the shower follows the same theme as the main entry using a barn style door.
Choice of water controls by Rohl let the user switch from Rainhead to wall or hand held.
Chris Veith
 Benvenuti and Stein
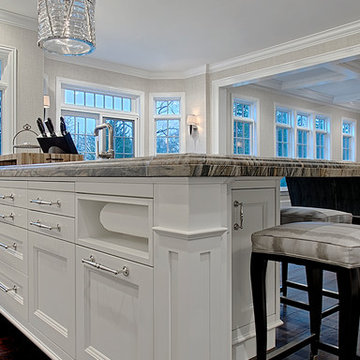
Kitchen Island with Paper Towel Nook
Norman Sizemore- Photographer
Large transitional u-shaped dark wood floor and brown floor open concept kitchen photo in Chicago with white cabinets, beige backsplash, stone slab backsplash, stainless steel appliances, an island, recessed-panel cabinets, quartz countertops and multicolored countertops
Large transitional u-shaped dark wood floor and brown floor open concept kitchen photo in Chicago with white cabinets, beige backsplash, stone slab backsplash, stainless steel appliances, an island, recessed-panel cabinets, quartz countertops and multicolored countertops
69