
Search results for "Holder" in Home Design Ideas
 Strokes Fine Painting & Renovations
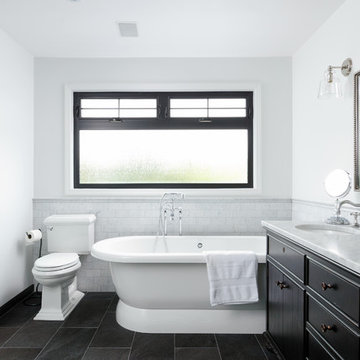
Freestanding bathtub - traditional master gray floor freestanding bathtub idea in Vancouver with dark wood cabinets, a two-piece toilet, white walls, an undermount sink, gray countertops and flat-panel cabinets
 Paul Raff Studio

Architecture: Paul Raff Studio
Photography: Steve Tsai
Example of a trendy concrete floor kitchen design in Toronto with open cabinets, stainless steel countertops, white backsplash, glass tile backsplash, stainless steel appliances and an island
Example of a trendy concrete floor kitchen design in Toronto with open cabinets, stainless steel countertops, white backsplash, glass tile backsplash, stainless steel appliances and an island
 Jeffrey Hitchcock Enterprises, Inc.
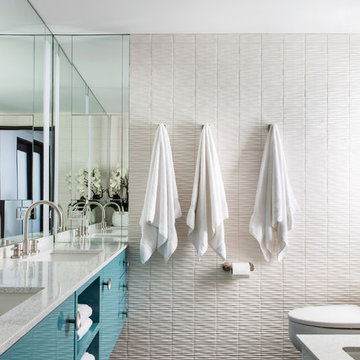
Example of a trendy master gray floor bathroom design in Los Angeles with flat-panel cabinets, turquoise cabinets, white walls and an undermount sink
Find the right local pro for your project
 Innovative Design Build

Removing a wall between the kitchen and living room brings light and usability to a once closed off, secluded kitchen. Mealtimes become a favorite family time now with a large island with seating for four. The homeowners wanted a more modern feel with a classic touch, and this was achieved with classic white cabinetry topped with leathered granite on the surround and a showstopping Quartz for the island that is a work of art. Playing on textures and finishes, the beveled marble backsplash draws the eyes to the focal point of the room, the mantle style vent hood. Keeping symmetry the star, two Circa Lighting pendants command attention. Not letting style get all the attention, this kitchen lacks no modern conveniences such as a water dispensing station, beverage center, and top of the line appliances. This stunning new kitchen breathes new life to this beautiful home and will grow with this sweet young family.




 Holder Parlette Architecture + Landscapes
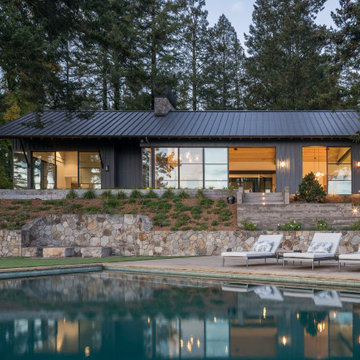
Large cottage gray one-story concrete fiberboard exterior home photo in San Francisco with a metal roof
 Holder Parlette Architecture + Landscapes
Barn wood clad fireplace with exposed rafters and collar ties
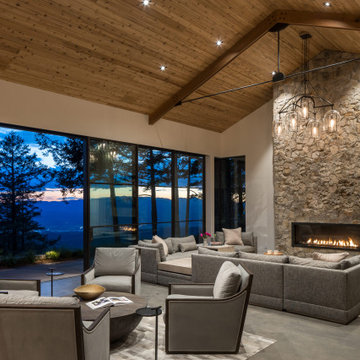
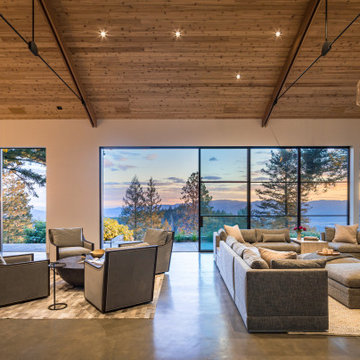
Inspiration for a large country open concept concrete floor living room remodel in San Francisco with white walls, a standard fireplace and a concrete fireplace
Inspiration for a large country open concept concrete floor living room remodel in San Francisco with white walls, a standard fireplace and a concrete fireplace
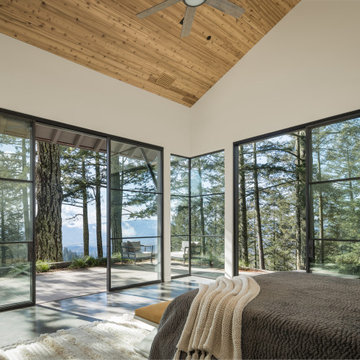

 The Vision Group
Kitchen open to formal Dining with large Island for entertaining.
Inspiration for a mid-sized coastal l-shaped medium tone wood floor kitchen remodel in Tampa with an undermount sink, shaker cabinets, white cabinets, quartzite countertops, white backsplash, stainless steel appliances, an island, white countertops and subway tile backsplash
Inspiration for a mid-sized coastal l-shaped medium tone wood floor kitchen remodel in Tampa with an undermount sink, shaker cabinets, white cabinets, quartzite countertops, white backsplash, stainless steel appliances, an island, white countertops and subway tile backsplash



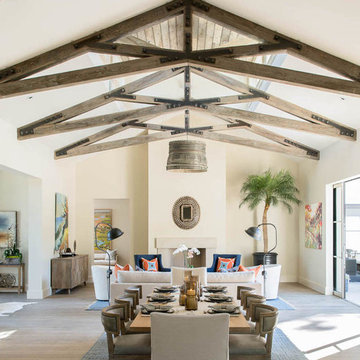 Holder Parlette Architecture + Landscapes
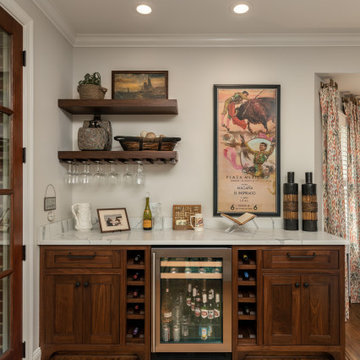
Living room - farmhouse open concept living room idea in San Francisco with a bar and white walls
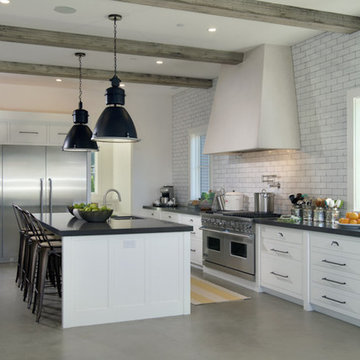 Holder Parlette Architecture + Landscapes
Large farmhouse galley concrete floor and gray floor eat-in kitchen photo in San Francisco with white cabinets, stainless steel appliances, an undermount sink, flat-panel cabinets, quartz countertops, gray backsplash, subway tile backsplash and an island
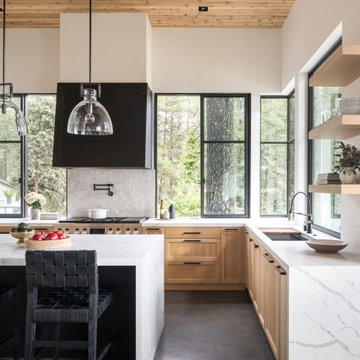
 Holder Parlette Architecture + Landscapes
Large modern multicolored two-story wood exterior home idea in San Francisco with a metal roof

Sponsored
Westerville, OH

Custom Home Works
Franklin County's Award-Winning Design, Build and Remodeling Expert
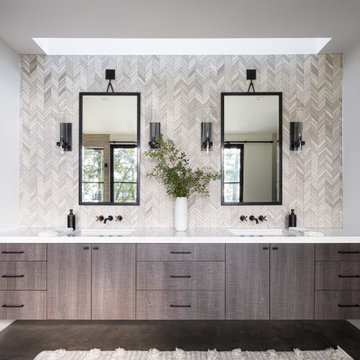
 JMS Custom Homes
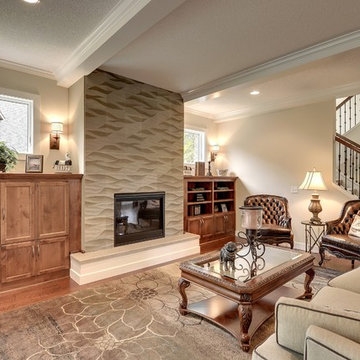
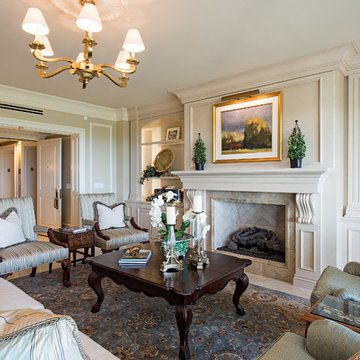
Example of a classic living room design in Minneapolis with beige walls and a standard fireplace
67