
Search results for "Holding items" in Home Design Ideas

 Closet Organizing Systems
The Homeowner’s goal for this garage was to keep it simple, balanced and totally organized.
The cabinets are finished in Hammered Silver Melamine and have decorative Stainless Steel Bar Pulls.
The large cabinet unit has storage for 2 golf bags and other paraphernalia for the sport.
All exposed edges of doors and drawers are finished in black to compliment the Black Linex counter top and adjustable matte aluminum legs with black trim accent.
Gray slatwall was added above the counter to hold paper towels, baskets and a magnetic tool bar for functional appearance and use.
Additional grey framed slatwall was added to garage wall to store various sports equipment.
Designed by Donna Siben for Closet Organizing Systems
 Nona WoodSmith
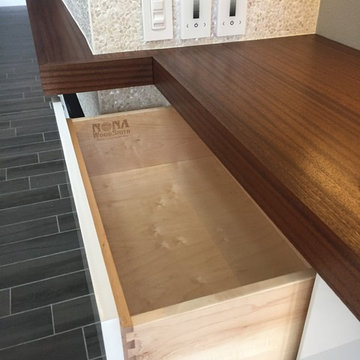
This project has been an amazing transformation. The photos simply do not do it justice. The 75 inch television and gas ribbon fireplace are placed on a background of oyster shell tile with a white grout and framed with a cantilevered top, floating shelves, and a floating mantle made from african Sapele. LED lighting sets off the tile, floating shelves and art niche, and can be dimmed to set the mood. A modern, high gloss floating media cabinet provides storage for components and has two drawers to hold all those small items.

 Wow Great Place
This is a favourite gathering spot for the family for crafts, jigsaw puzzles, mealtime, colouring time, homework time, or gazing out at the backyard. We added three large drawers under the banquette to store large, rarely used items. The small drawer and cabinet to the right of the banquette seat holds drawing paraphenalia like paper, pencils, crayons, and activities for their son, within easy reach of the banquette, which is why we intentionally hinged the cabinet door to open from that side.
The frosted glass top Ikea table makes clean up a breeze!
Find the right local pro for your project

 Monical Design
Our Clients requested help with figuring out a cabinetry layout and style for this fireplace wall that was previously shroud with large round stones and rustic Mantle. By installing tall windows on either side of the fireplace and building around those, we created a cozy space for all of their memorabilia. At the bottom, a bench-like platform houses basket cubbies for items that are better left unseen. Down lighting provided by classic library sconces help to illuminate all of the rich artifacts that the client holds dear to their heart. Photo by J. Bloom Photography, Nebraska
 Monical Design
Our Clients requested help with figuring out a cabinetry layout and style for this fireplace wall that was previously shroud with large round stones and rustic Mantle. By installing tall windows on either side of the fireplace and building around those, we created a cozy space for all of their memorabilia. At the bottom, a bench-like platform houses basket cubbies for items that are better left unseen. Down lighting provided by classic library sconces help to illuminate all of the rich artifacts that the client holds dear to their heart. Photo by J. Bloom Photography, Nebraska


 Room & Board
Storage and seating beautifully combine in the Minnesota-made Slim bench. Made from high-quality U.S. and imported materials, Slim is a great solution for entryways and bedrooms. The bench compartments can hold baskets to contain clutter or keep shoes and boots off the floor. The low back keeps items or baskets from slipping through the other side. Natural steel lends durability to the minimal, delicate design, making it a lasting solution for your home.

Sponsored
Delaware, OH

Buckeye Basements, Inc.
Central Ohio's Basement Finishing ExpertsBest Of Houzz '13-'21

 Bearded Bros. Craftsmen
Transitional porcelain tile and beige floor living room photo in Orlando with gray walls, a ribbon fireplace and a wood fireplace surround

 Howell Custom Building Group
The mudroom features individual storage for each family member - from 30” deep drawers, to open lockers for coats, to cubbies designed to hold small items and sports equipment. The site built cabinetry allows for maximum customization and cost effectiveness. The transom windows above offer natural light from an adjacent room. Walnut benches add warmth and durability, while the ceramic floor tile is easy to maintain.

 Harbourside Custom Homes
Giovanni Photography
Study room - transitional freestanding desk beige floor study room idea in Miami with beige walls
Study room - transitional freestanding desk beige floor study room idea in Miami with beige walls

 Esslinger Design Company
Photography by Picture Perfect House
Open concept kitchen - mid-sized transitional u-shaped medium tone wood floor and gray floor open concept kitchen idea in Chicago with a farmhouse sink, shaker cabinets, white cabinets, quartz countertops, white backsplash, marble backsplash, stainless steel appliances, an island and gray countertops
Open concept kitchen - mid-sized transitional u-shaped medium tone wood floor and gray floor open concept kitchen idea in Chicago with a farmhouse sink, shaker cabinets, white cabinets, quartz countertops, white backsplash, marble backsplash, stainless steel appliances, an island and gray countertops

 Walker Woodworking
This homeowner wanted to make use of every possible space available so we added panels on the end that open into shallow adjustable shelves. This is ideal from storing spices to multivitamins and other small items that tend to get lost in larger pantries.
WW Photography

 Stockdale Kitchen and Bath
Rick Sorci C.K.D.
Example of a small zen 3/4 beige tile and porcelain tile porcelain tile and beige floor alcove shower design in Burlington with flat-panel cabinets, light wood cabinets, a two-piece toilet, beige walls, an undermount sink, quartz countertops and a hinged shower door
Example of a small zen 3/4 beige tile and porcelain tile porcelain tile and beige floor alcove shower design in Burlington with flat-panel cabinets, light wood cabinets, a two-piece toilet, beige walls, an undermount sink, quartz countertops and a hinged shower door

Sponsored
Columbus, OH

Hope Restoration & General Contracting
Columbus Design-Build, Kitchen & Bath Remodeling, Historic Renovations

 Black Forest Design and Build
A main request of the clients was to have his and hers vanity, both practical and stylish. The three foot wide linen cabinet holds everything from towels to toiletries along with multiple decorative items, and the glass doors give the client flexibility to move in between practical and stylish as they please. This custom linen cabinet was was designed to co-ordinate with the client's linen cabinet in their master bedroom. The custom beveled mirrors are fitted inside a hand made painted frame to
match the vanity.
Joel Hess

 Thinkterior LLC
THEME The sheer delight of the merrygo-
round — an enduring symbol of
childhood — is captured in this beautiful
room dedicated to the carousel. The
ageless joy and beauty of a classic
carousel creates a magical space where
anything seems possible.
FOCUS Designed for two special twins,
the actual carousel in the room stands
almost 14-feet tall and eight-and-a-half
feet wide to hold two baby cribs. Two
hand-painted carousel horses (that
are also reproduced in framed photos
above the changing tables) complete
the authentic look. Window treatments
start at the center of the carousel with
fabric that arches out to each window
to pull together the entire room. Custom
fabrics are used throughout the space,
and the entrance to the attic within the
room is disguised with an oversized,
vintage amusement park ticket. A
television is framed on the wall with
a monkey on top to ensure that even
modern items have a vintage feel.
STORAGE An 18-foot by 12-foot wall
of letter blocks creates an abstract
armoire that provides storage for
clothes, toys, books and other items.
The center blocks create a bench seat
along the wall, while freestanding
blocks within the room help add to the
illusion that all of the blocks in the room
are actually stacked.
GROWTH The wall armoire can be
easily updated to accommodate
growing children by removing the
letters and repainting the blocks in
another style.
SAFETY Everything in the room is
secure, but if accidental falls or slips
do occur, the floor has been custom
made to be soft and safe. Twofoot
square floor pads created with
Medium Density Fiber board and two
layers of carpet padding with fabric
over top, cover the floor to create the
feel of walking on pillows.

 Delphinium Design
Photo Credit: Tiffany Ringwald
GC: Ekren Construction
Inspiration for a transitional bathroom remodel in Charlotte
Inspiration for a transitional bathroom remodel in Charlotte

 Realty Restoration, LLC
Christopher Davison, AIA
Large elegant l-shaped light wood floor eat-in kitchen photo in Austin with raised-panel cabinets, white cabinets, marble countertops, white backsplash, glass tile backsplash, stainless steel appliances and an island
Large elegant l-shaped light wood floor eat-in kitchen photo in Austin with raised-panel cabinets, white cabinets, marble countertops, white backsplash, glass tile backsplash, stainless steel appliances and an island

Sponsored
Columbus, OH
Hope Restoration & General Contracting
Columbus Design-Build, Kitchen & Bath Remodeling, Historic Renovations

 Simply Stunning Spaces
This was a unique project for us at City Front Terrace in the harbor of Downtown San Diego. We had a blast with our clients here as they had some very unique and personal items they had collected from their travels over many years. Some furniture pieces they wanted to hold on to but were open to repurposing. We were able to find a way to combine both HIS and HER design preferences and needs into one cohesive plan that kept all of their favorite pieces and made them SHINE!
 Organized Living
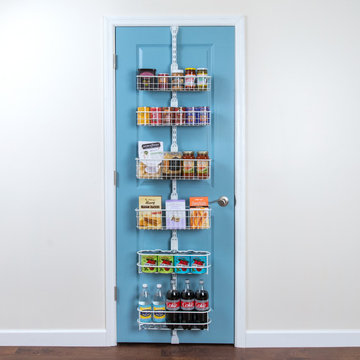
Pantry storage is fully covered with the Over the Door Ultimate Pantry Kit. Maximize unused space behind your door to keep your favorite canned goods and kitchen items within quick reach. This kit includes four Baskets and two large Can Holders to hold a variety of pantry staples. Over the Door accessories fit securely into place with our patented locking system. Move accessories around and add to this kit at any time! Installation is easy; only an Allen wrench is required.

 Ferrarini & Co. Kitchens & Interiors
This photo illustrates unequivocal beauty and optimal functionality. (6) working drawers and a shared pull out to customize to hold their specific grooming items. Also the original radiator was maintained yet covered with new wood work to match vanity cabinetry.
Photography: Kim Sokoloff
64