
Search results for "Hollywood" in Home Design Ideas
 Whipple Russell Architects
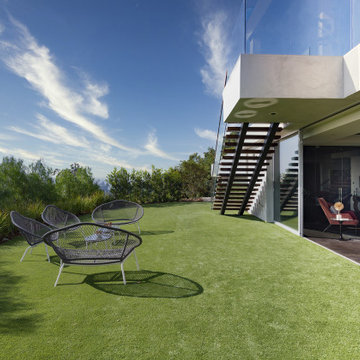
Los Tilos Hollywood Hills modern indoor outdoor home with sliding glass pocket walls & terraces on every floor. Photo by William MacCollum.
This is an example of a large modern privacy and full sun side yard formal garden in Los Angeles.
This is an example of a large modern privacy and full sun side yard formal garden in Los Angeles.


 Tom Hunter Photography
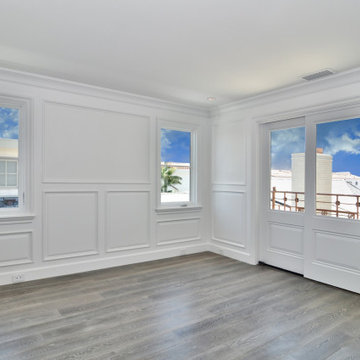
Living Room.
Tom Hunter Photography
Example of a mid-sized classic open concept dark wood floor living room library design in Los Angeles with white walls, no fireplace and a wall-mounted tv
Example of a mid-sized classic open concept dark wood floor living room library design in Los Angeles with white walls, no fireplace and a wall-mounted tv
Find the right local pro for your project
 Gotcha Covered of Grand Rapids
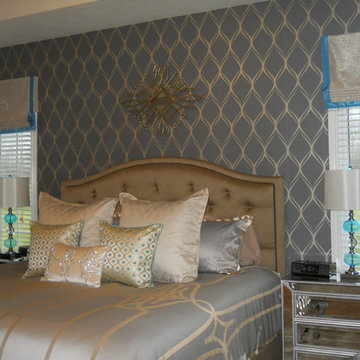
Client creates an old hollywood bedroom using glittery pillows, spread and custom roman shades from Gotcha Covered of Grand Rapids.
Judy Cisler
Transitional home design photo in Grand Rapids
Transitional home design photo in Grand Rapids

 My Designer Touch
Mid-sized trendy formal and enclosed medium tone wood floor and brown floor living room photo in Los Angeles with beige walls, no fireplace and no tv


 Luxus Construction & Design INC.
Nice, clean, slick, modern Hollywood kitchen design by Serge Lichwa.
This is very interesting combination of dark stained oak wall cabinets, white glass upper cabinets and white posh base cabinets with gorgeous Armani marble countertops, Hansgrohe faucets, Thermador appliances, white oak hardwood floor. This beautiful composition is highlighted by LED lighting. Very convenient layout combine with a lot of storage space and professional installation using laser technology creates top notch kitchen made by Lichwa Construction & Design Inc.

 Tara Dudley Interiors, NCIDQ Certified
Example of a minimalist foyer design in Los Angeles with gray walls

 Advanced Builders and Contractors
Kitchen remodel we completed in Hollywood.
Kitchen - kitchen idea in Los Angeles
Kitchen - kitchen idea in Los Angeles

 Julie Maigret Design
Bethany Nauert
Mid-sized trendy open concept dark wood floor living room photo in Los Angeles with white walls
Mid-sized trendy open concept dark wood floor living room photo in Los Angeles with white walls


 TQ Construction
The expanded mastersuite gains an upgraded, 4 piece ensuite. Ensuite shower with floor to ceiling tile and niche shelves. Solid stone countertops, mosaic tile backsplash and crown moulding temper Hollywood glam with relaxed elegance and comfort.

 Energize Builders
24-inch Sonotube forms carry the caissons above grade, filled around the rebar. Foundation work for a hillside addition in the Hollywood Hills by Energize Builders.
 Whipple Russell Architects
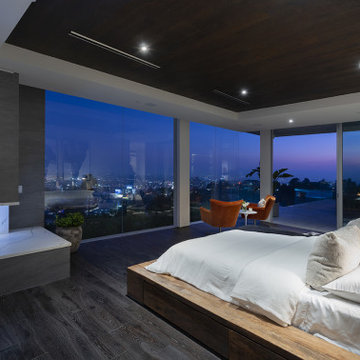
Los Tilos Hollywood Hills luxury home modern glass walled primary bedroom. Photo by William MacCollum.
Bedroom - huge modern master medium tone wood floor, brown floor and tray ceiling bedroom idea in Los Angeles with a standard fireplace and a stone fireplace
Bedroom - huge modern master medium tone wood floor, brown floor and tray ceiling bedroom idea in Los Angeles with a standard fireplace and a stone fireplace

 Northern Roof Tiles
Hollywood Story Book Style Residence in Laguna Beach CA
Color: Brown Tiles supplied “Extra Crispy’
Installed by the home owner.
Inspiration for a rustic beige exterior home remodel in Orange County
Inspiration for a rustic beige exterior home remodel in Orange County

 Aveon Designs
Unique Hollywood Bathroom.
Inspiration for a small transitional 3/4 beige tile and ceramic tile ceramic tile, single-sink and wallpaper bathroom remodel in Houston with raised-panel cabinets and a floating vanity
Inspiration for a small transitional 3/4 beige tile and ceramic tile ceramic tile, single-sink and wallpaper bathroom remodel in Houston with raised-panel cabinets and a floating vanity

 Maria Lankina
Private residence in Trump Hollywood Florida. Maria Lankina's fine art fashion photography in black and white. Framed.
Inspiration for a contemporary family room remodel in Miami
Inspiration for a contemporary family room remodel in Miami

 Chelsea Design Associates
Mediterranean Exterior
Example of a large tuscan beige three-story stucco house exterior design in Los Angeles with a hip roof and a tile roof
Example of a large tuscan beige three-story stucco house exterior design in Los Angeles with a hip roof and a tile roof
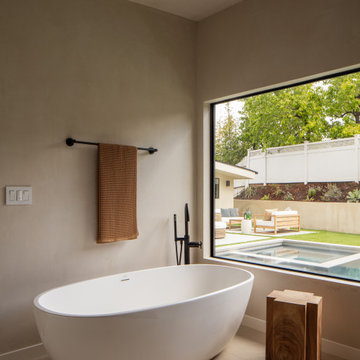
 Concept Renovations, Inc.
This Luxurious Hollywood Hills Primary Marble Bathroom exudes sophistication and tranquility, designed to provide the homeowners with a spa-like experience right in their own home. The custom marble vanity with sleek black fixtures offers both style and functionality, while the arched mirror and minimalistic lighting create a contemporary yet timeless look. The freestanding soaking tub, placed beside a floor-to-ceiling window, brings in an abundance of natural light and offers stunning views of the lush outdoor space, further enhancing the sense of relaxation.
Throughout the project, the goal was to combine high-end materials with a minimalist design, resulting in a bathroom that feels expansive and serene. The marble detailing extends throughout the space, from the vanity to the shower, ensuring continuity and a luxurious feel. Local suppliers were sourced for the high-quality materials used, perfectly aligning the design with the upscale aesthetic of the Hollywood Hills. This primary bathroom remodel has transformed the space into a retreat-like haven that seamlessly blends indoor and outdoor living.

 Cantoni
Maolin Li, a young entrepreneur based overseas purchased a 1.5 bedroom, 2 bathroom condo at The Residences at the W Hollywood to serve as a home away from home during his frequent trips to Los Angeles. With a few weeks until his next visit, Maolin enlisted Cantoni LA designer, Kyle Spivey to transform the empty space into a stylish, move-in ready home all in time for his stateside arrival.
To create a warm and welcoming urban oasis to suit Maolin’s jet-setting lifestyle, Kyle repainted the walls and adorned them with custom wallpaper, framed the windows with drapes and outfitted each room with customized furnishings and high impact art and accessories.
Check out what Kyle had to say about the design process as well as what inspired him along the way on the Cantoni Blog here: cantoni.com/blog/2015/03/stylish-hollywood-pad-w-hollywood/
Photos by Lucas Cichon
123