
Search results for "Hollywood" in Home Design Ideas


 Blue Heron
West Hollywood spanish landscape. A small front yard was transformed in a spa getaway. The sunken stone lined pool area is shielded by massive hedging from a crowded Los Angeles neighborhood. Landscape color and fountain sounds offer total escape

 Pineapple House Interior Design
Upholstered wingback chairs in the foyer flank the doorway of the study. It is dark due to its wood paneled walls, so a white sofa and offwhite fireplace add bright contrast to the room.
Scott Moore Photography
Find the right local pro for your project

 EuroLuxHome
Our client Mary in Point Arena, CA, bought this chic new Woodbridge coffee table for her living room. This Hollywood Regency style coffee table or cocktail table has a sturdy forged steel frame with a gorgeous antiqued gold leaf finish and a square beveled glass top. (The table is also available with a silver leaf finish.)

 INTENSION design
Modern new construction house at the top of the Hollywood Hills. Designed and built by INTESION design.
Example of a mid-sized minimalist white two-story stucco flat roof design in Los Angeles
Example of a mid-sized minimalist white two-story stucco flat roof design in Los Angeles

 Neela Woodard Design, LLC
Eclectic light wood floor and gray floor dining room photo in Los Angeles with gray walls

 Imbuia Construction Inc.
Example of a large ornate white two-story house exterior design in Los Angeles with a shingle roof

 ArtCraft Homes LLC
A newly restored and updated 1912 Craftsman bungalow in the East Hollywood neighborhood of Los Angeles by ArtCraft Homes. 3 bedrooms and 2 bathrooms in 1,540sf. French doors open to a full-width deck and concrete patio overlooking a park-like backyard of mature fruit trees and herb garden. Remodel by Tim Braseth of ArtCraft Homes, Los Angeles. Staging by ArtCraft Collection. Photos by Larry Underhill.

 Halcyon Home Staging + Design
Rancho Photos
Example of a trendy master ceramic tile and beige floor tub/shower combo design in Los Angeles with white walls
Example of a trendy master ceramic tile and beige floor tub/shower combo design in Los Angeles with white walls
 Ritual House Inc.
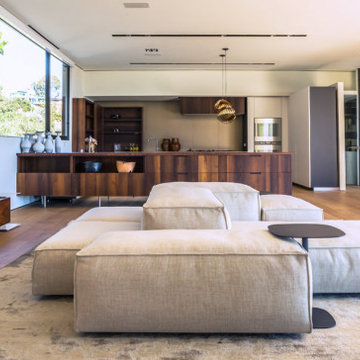
Example of a huge minimalist open concept medium tone wood floor living room design in Los Angeles with white walls

 Cait Sourapas Interior Design
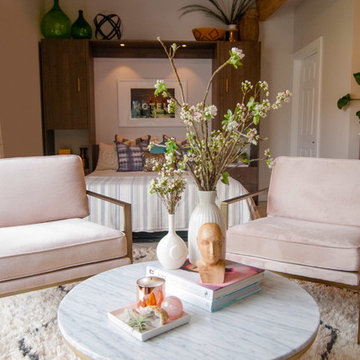
Charming bright living room in a 1920's Hollywood tudor. We mixed in original elements with modern and antique pieces.
Inspiration for an eclectic living room remodel in Los Angeles
Inspiration for an eclectic living room remodel in Los Angeles

 Maraya Interior Design
Luxurious modern take on a traditional white Italian villa. An entry with a silver domed ceiling, painted moldings in patterns on the walls and mosaic marble flooring create a luxe foyer. Into the formal living room, cool polished Crema Marfil marble tiles contrast with honed carved limestone fireplaces throughout the home, including the outdoor loggia. Ceilings are coffered with white painted
crown moldings and beams, or planked, and the dining room has a mirrored ceiling. Bathrooms are white marble tiles and counters, with dark rich wood stains or white painted. The hallway leading into the master bedroom is designed with barrel vaulted ceilings and arched paneled wood stained doors. The master bath and vestibule floor is covered with a carpet of patterned mosaic marbles, and the interior doors to the large walk in master closets are made with leaded glass to let in the light. The master bedroom has dark walnut planked flooring, and a white painted fireplace surround with a white marble hearth.
The kitchen features white marbles and white ceramic tile backsplash, white painted cabinetry and a dark stained island with carved molding legs. Next to the kitchen, the bar in the family room has terra cotta colored marble on the backsplash and counter over dark walnut cabinets. Wrought iron staircase leading to the more modern media/family room upstairs.
Project Location: North Ranch, Westlake, California. Remodel designed by Maraya Interior Design. From their beautiful resort town of Ojai, they serve clients in Montecito, Hope Ranch, Malibu, Westlake and Calabasas, across the tri-county areas of Santa Barbara, Ventura and Los Angeles, south to Hidden Hills- north through Solvang and more.
Eclectic Living Room with Asian antiques from the owners' own travels. Deep purple, copper and white chenille fabrics and a handknotted wool rug. Modern art painting by Maraya, Home built by Timothy J. Droney

 The Cultural Landscape Foundation
Sunday, May 31, 3:30-5:00pm | Hollywood Hills
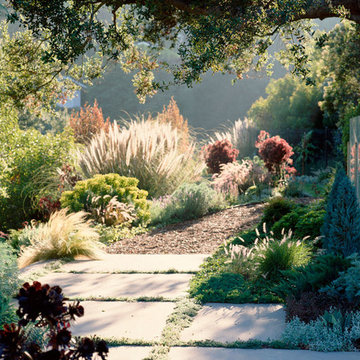
Hollywood Hillside Residence by Judy Kameon of Elysian Landscapes
Nestled in one of L.A.’s iconic canyons, a barren one-acre plot was transformed into a lush landscape - embracing the indoor/outdoor experience established by the architecture while preserving the panoramic vistas. A series of linked garden spaces were created for daily use and entertaining and plant materials used strategically to screen out the neighbors, but not the views.
One of the many challenges at the site was integrating two structurally required retaining walls into the design to accommodate the 30-foot elevation change on the steep hillside. An intimate nook with cascading vines creatively masks one wall, while the other area was transformed into an elegant outdoor dining patio that includes a new spa, an L-shaped pool, and a variety of intimate spaces to lounge in and relax.
The dramatic palette of silver, burgundy, blue and green subtropical succulents and Mediterranean perennials, along with the enticing scent of lavender, thyme and rosemary, are layered throughout the property to create a private urban oasis. Photo copyright Erik Otsea

 Ethan Allen Design Center - Buford/Mill Creek
This is a room right out of central casting—gorgeous, well dressed, comfortable in the spotlight. The inspiration: the glam and gold notes that embody Hollywood Regency style. Perfect for the part: the hand-knotted rug, grand bed frame (with cushy upholstered headboard), gently curved wing chair, washed silk bedding, and pile of sumptuous pillows.


 22 INTERIORS
The vibrant dining chairs make a statement contrasting against the muted tones, textures and artwork in the space.
Example of a mid-sized transitional dark wood floor kitchen/dining room combo design in Los Angeles with gray walls
Example of a mid-sized transitional dark wood floor kitchen/dining room combo design in Los Angeles with gray walls


 Racing Green
Contemporary home by Dougal Murray of Racing Green Group.
Example of a huge trendy gray one-story wood flat roof design in Los Angeles with a green roof
Example of a huge trendy gray one-story wood flat roof design in Los Angeles with a green roof
 INTENSION design
Modern new construction house at the top of the Hollywood Hills. Designed and built by INTESION design.
Mid-sized minimalist white two-story stucco flat roof photo in Los Angeles
Mid-sized minimalist white two-story stucco flat roof photo in Los Angeles
146