
Search results for "Hollywood" in Home Design Ideas

 Whipple Russell Architects
Cordell Drive Hollywood Hills modern home backyard hillside swimming pool views
Inspiration for a large contemporary backyard rectangular lap hot tub remodel in Los Angeles with decking
Inspiration for a large contemporary backyard rectangular lap hot tub remodel in Los Angeles with decking
 Reuter Homes
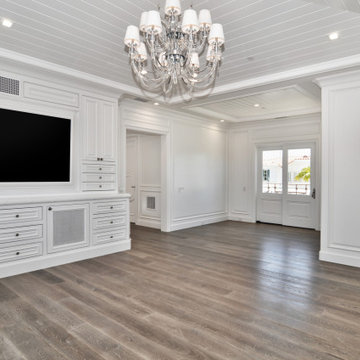
Master Bedroom & Sitting room
Specialty vaulted wood ceiling in Master Bedroom
75" Samsung television
Chandelier: Derry Street 40" wide chrome and crystal chandelier


Find the right local pro for your project


 INTENSION design
Modern new construction house at the top of the Hollywood Hills. Designed and built by INTESION design.
Mid-sized minimalist white two-story stucco flat roof photo in Los Angeles
Mid-sized minimalist white two-story stucco flat roof photo in Los Angeles

 Costello Fine Homes
Our Hollywoods living room was designed with beautiful shiplap ceilings. This open space combined with the natural light from the windows allows for the best possible pairing. The floors are medium hardwood which are matched nicely with the white walls.

 Soothing Company
This wall fireplace is the Hollywood Ethanol Fireplace from Eco-Feu. You can install it in any room (indoors or outdoors). It requires no vents so it installs in minutes.
 Whipple Russell Architects
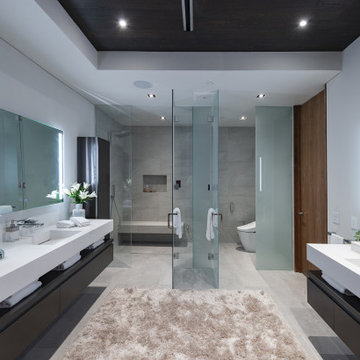
Los Tilos Hollywood Hills modern home luxury primary bathroom design. Photo by William MacCollum.
Example of a large minimalist master porcelain tile, white floor, double-sink and tray ceiling walk-in shower design in Los Angeles with furniture-like cabinets, brown cabinets, a one-piece toilet, white walls, an integrated sink, a hinged shower door, white countertops and a floating vanity
Example of a large minimalist master porcelain tile, white floor, double-sink and tray ceiling walk-in shower design in Los Angeles with furniture-like cabinets, brown cabinets, a one-piece toilet, white walls, an integrated sink, a hinged shower door, white countertops and a floating vanity


 Daniel Bosler Foto
Natural Refuge in Hollywood
©Daniel Bosler Photography
Photo of a traditional backyard landscaping in Los Angeles.
Photo of a traditional backyard landscaping in Los Angeles.

 MASSIMO interiors
Stu Morley
Example of a large eclectic master beige tile and porcelain tile ceramic tile and beige floor freestanding bathtub design in Melbourne with flat-panel cabinets, white cabinets, a one-piece toilet, beige walls, a drop-in sink, marble countertops and a hinged shower door
Example of a large eclectic master beige tile and porcelain tile ceramic tile and beige floor freestanding bathtub design in Melbourne with flat-panel cabinets, white cabinets, a one-piece toilet, beige walls, a drop-in sink, marble countertops and a hinged shower door

 Blue Heron
West Hollywood spanish landscape. A small front yard was transformed in a spa getaway. The sunken stone lined pool area is shielded by massive hedging from a crowded Los Angeles neighborhood. Landscape color and fountain sounds offer total escape

 Whipple Russell Architects
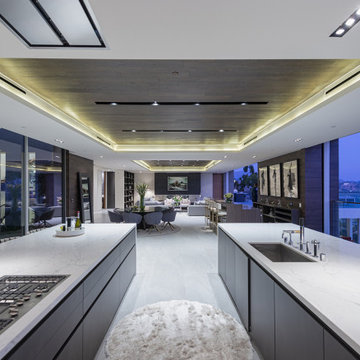
Los Tilos Hollywood Hills luxury home modern open kitchen. Photo by William MacCollum.
Open concept kitchen - huge modern galley porcelain tile, white floor and tray ceiling open concept kitchen idea in Los Angeles with an undermount sink, flat-panel cabinets, brown cabinets, two islands and white countertops
Open concept kitchen - huge modern galley porcelain tile, white floor and tray ceiling open concept kitchen idea in Los Angeles with an undermount sink, flat-panel cabinets, brown cabinets, two islands and white countertops

 Pepe Calderin Design- Modern Interior Design
Barry Grossman
Example of a trendy bathroom design in Miami
Example of a trendy bathroom design in Miami

 Boswell Construction
#buildboswell
Nick Springett
Trendy wooden u-shaped staircase photo in Los Angeles with wooden risers
Trendy wooden u-shaped staircase photo in Los Angeles with wooden risers
 Reuter Homes
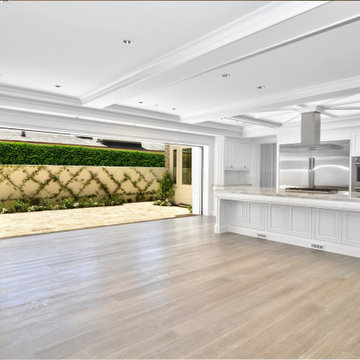
Beautiful landscaping with a diamond pattern trellis, open concept kitchen and family area with recessed sliding doors opening to patio area. Hand chiseled stone patio flatwork and walkways, linear drains in patio.

 Tom Hunter Photography
Kitchen.
Tom Hunter Photography
Inspiration for a mid-sized timeless l-shaped linoleum floor enclosed kitchen remodel in Los Angeles with a drop-in sink, white cabinets, tile countertops, no island, flat-panel cabinets and black appliances
Inspiration for a mid-sized timeless l-shaped linoleum floor enclosed kitchen remodel in Los Angeles with a drop-in sink, white cabinets, tile countertops, no island, flat-panel cabinets and black appliances

 22 INTERIORS
The bold wall color paired with the neutral window treatments and bed linens creates a relaxing bedroom atmosphere.
Example of a mid-sized transitional bedroom design in Los Angeles with purple walls
Example of a mid-sized transitional bedroom design in Los Angeles with purple walls
148