
Search results for "Hollywood" in Home Design Ideas

 Sea Light Design-Build
Sunroom Addition in Hollywood Street, Bethany Beach DE - Sunroom with White Ceiling Fan with Light and Rattan Furniture
Sunroom - large coastal gray floor sunroom idea with a standard ceiling
Sunroom - large coastal gray floor sunroom idea with a standard ceiling

 22 INTERIORS
The bold wall color paired with the neutral window treatments and bed linens creates a relaxing bedroom atmosphere.
Mid-sized transitional bedroom photo in Los Angeles with purple walls
Mid-sized transitional bedroom photo in Los Angeles with purple walls

 SVZ Interior Design
Yellow roman shades from Keith McCoy. White on White on White otherwise.
Kitchen - large traditional u-shaped kitchen idea in San Francisco with a farmhouse sink, beaded inset cabinets, white cabinets, white backsplash, stainless steel appliances and an island
Kitchen - large traditional u-shaped kitchen idea in San Francisco with a farmhouse sink, beaded inset cabinets, white cabinets, white backsplash, stainless steel appliances and an island
Find the right local pro for your project
 Heart Construction
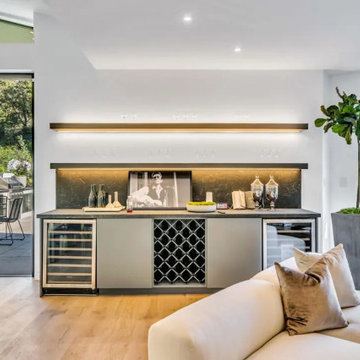
Custom built-in bar area in a Hollywood Hills custom home, featuring integrated wine refrigeration, floating wood shelves with accent lighting, and seamless indoor-outdoor access to the patio and hillside views.

 Whipple Russell Architects
Hopen Place Hollywood Hills modern home luxury guest bedroom suite. Photo by William MacCollum.
Inspiration for a mid-sized modern guest tray ceiling bedroom remodel in Los Angeles with white walls
Inspiration for a mid-sized modern guest tray ceiling bedroom remodel in Los Angeles with white walls

 Halcyon Home Staging + Design
Rancho Photos
Example of a trendy beige floor tub/shower combo design in Los Angeles with white walls
Example of a trendy beige floor tub/shower combo design in Los Angeles with white walls

 LMB Interiors
Our clients wanted their home to be host to charity functions, community events, and their family and friends, as well as a showcase for their eclectic and colorful art collection featuring works by local Oakland artists.
Oh, and when they moved in, they did the work to register the house as an Oakland Historical Landmark.
The fact that the couple was looking to upgrade their living room in the Hollywood Regency style (which is known for bold colors, shiny metallics, luxe fabrics, and an eye to mixing opulence with comfort while holding true to the glamor of 1930s Hollywood) made this project all the more inspiring and fun for me and my team.
John recalls, “We wanted a place that was glamorous, and compelling, so that people who visit would be excited and inspired by it!”
Our mission was to bring the very grand living room with its high ceilings and leaded glass bay windows to the next level for the family (including grown children Tom and Mandela) and their guests — ranging in number from 6 to 60 or more, on any given day or night.
The Hollywood Regency aesthetic was a perfect canvas for mixing and matching with the couple’s significant and hyper-local pop art collection, including pieces by famed Oakland artists Mel Ramos and K-Dub.
Kim and John’s personal views and aesthetics, together with their vibrant art collection, called for a bold design that is more funky and eclectic overall than many owners of historic homes like this tend to prefer.
I mean, don’t get me wrong; many of our clients like to do something a little daring, and often they opt for elements of glam. However, John and Kim agreeing to our specification of a pair of peacock blue sofas — that is no small commitment to audacious color!
Another furnishing element I love from this project is the custom-designed birds-eye-maple and antique glass inset bar — on wheels, which allows flexibility: a bartender can serve a large party from behind it or it can be turned around for use as self-service for a more intimate gathering.
My team and I couldn’t be more proud to have created a design that inspires and supports this family so that they may continue to make significant contributions to their causes and community.
 Whipple Russell Architects
Harold Way Hollywood Hills luxury modern primary bedroom
Bedroom - huge modern loft-style porcelain tile, white floor and tray ceiling bedroom idea in Los Angeles with white walls
Bedroom - huge modern loft-style porcelain tile, white floor and tray ceiling bedroom idea in Los Angeles with white walls

 Cantoni Los Angeles
Maolin Li, a young entrepreneur based overseas purchased a 1.5 bedroom, 2 bathroom condo at The Residences at the W Hollywood to serve as a home away from home during his frequent trips to Los Angeles. With a few weeks until his next visit, Maolin enlisted Cantoni LA designer, Kyle Spivey to transform the empty space into a stylish, move-in ready home all in time for his stateside arrival.
To create a warm and welcoming urban oasis to suit Maolin’s jet-setting lifestyle, Kyle repainted the walls and adorned them with custom wallpaper, framed the windows with drapes and outfitted each room with customized furnishings and high impact art and accessories.
Check out what Kyle had to say about the design process as well as what inspired him along the way on the Cantoni Blog here: cantoni.com/blog/2015/03/stylish-hollywood-pad-w-hollywood/
Photos by Lucas Cichon
 LMB Interiors
Our clients wanted their home to be host to charity functions, community events, and their family and friends, as well as a showcase for their eclectic and colorful art collection featuring works by local Oakland artists.
Oh, and when they moved in, they did the work to register the house as an Oakland Historical Landmark.
The fact that the couple was looking to upgrade their living room in the Hollywood Regency style (which is known for bold colors, shiny metallics, luxe fabrics, and an eye to mixing opulence with comfort while holding true to the glamor of 1930s Hollywood) made this project all the more inspiring and fun for me and my team.
John recalls, “We wanted a place that was glamorous, and compelling, so that people who visit would be excited and inspired by it!”
Our mission was to bring the very grand living room with its high ceilings and leaded glass bay windows to the next level for the family (including grown children Tom and Mandela) and their guests — ranging in number from 6 to 60 or more, on any given day or night.
The Hollywood Regency aesthetic was a perfect canvas for mixing and matching with the couple’s significant and hyper-local pop art collection, including pieces by famed Oakland artists Mel Ramos and K-Dub.
Kim and John’s personal views and aesthetics, together with their vibrant art collection, called for a bold design that is more funky and eclectic overall than many owners of historic homes like this tend to prefer.
I mean, don’t get me wrong; many of our clients like to do something a little daring, and often they opt for elements of glam. However, John and Kim agreeing to our specification of a pair of peacock blue sofas — that is no small commitment to audacious color!
Another furnishing element I love from this project is the custom-designed birds-eye-maple and antique glass inset bar — on wheels, which allows flexibility: a bartender can serve a large party from behind it or it can be turned around for use as self-service for a more intimate gathering.
My team and I couldn’t be more proud to have created a design that inspires and supports this family so that they may continue to make significant contributions to their causes and community.

 INTENSION design
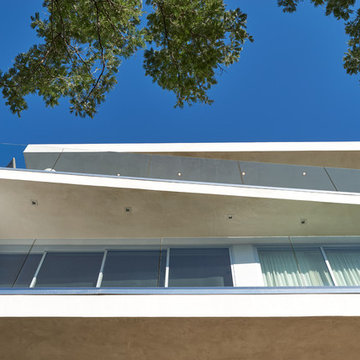
Modern new construction house at the top of the Hollywood Hills. Designed and built by INTESION design.
Home design - mid-sized modern two-story stucco white home design idea in Los Angeles
Home design - mid-sized modern two-story stucco white home design idea in Los Angeles

 Urban Floor
Santos Mahogany Natal is one of the hardest and most resilient hardwood flooring products. Complimented by its unique grain and reddish tone, the Natal is one of a kind!



 LVR Studios
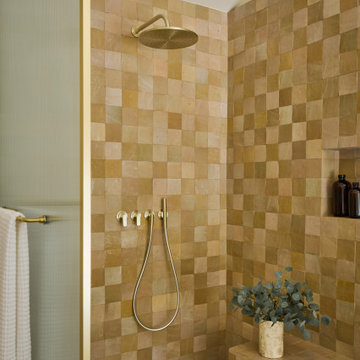
Trendy beige tile multicolored floor and vaulted ceiling corner shower photo in Los Angeles with beige walls and a niche
 Whipple Russell Architects
Hopen Place Hollywood Hills luxury home modern bedroom design. Photo by William MacCollum.
Huge trendy master light wood floor, beige floor and tray ceiling bedroom photo in Los Angeles with white walls
Huge trendy master light wood floor, beige floor and tray ceiling bedroom photo in Los Angeles with white walls

 Mollie Ranize
Masculine and modern loft in the heart of Hollywood, CA. Renovation and Full Furnishing by dmar interiors.
Photography: Stephen Busken
Double shower - mid-sized industrial master black tile and ceramic tile ceramic tile double shower idea in Los Angeles with an undermount sink, open cabinets, granite countertops and gray walls
Double shower - mid-sized industrial master black tile and ceramic tile ceramic tile double shower idea in Los Angeles with an undermount sink, open cabinets, granite countertops and gray walls

 Interior Changes home design & consulting
Metal ballusters in pattern run up the exposed treads in the main foyer. The treads match the wood floors on the main level and painted risers marry into all the expansive millwork in the home. The curved stairs take this space by suprise and make you smile.
147