
Search results for "Hollywood" in Home Design Ideas

 DISC Interiors
D. Gilbert
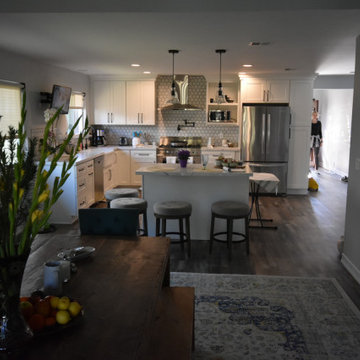
Inspiration for a timeless light wood floor kitchen remodel in Los Angeles with shaker cabinets, white cabinets, wood countertops, stainless steel appliances and an island
Inspiration for a timeless light wood floor kitchen remodel in Los Angeles with shaker cabinets, white cabinets, wood countertops, stainless steel appliances and an island


 Tom Hunter Photography
Entry Way and Staircase.
Tom Hunter Photography
Example of a mid-sized trendy concrete floor single front door design in Los Angeles with white walls and a glass front door
Example of a mid-sized trendy concrete floor single front door design in Los Angeles with white walls and a glass front door
Find the right local pro for your project
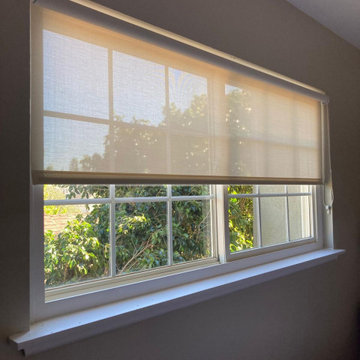
 Master Blinds
Transform your bedroom into a serene retreat with tailored roller shades, providing privacy and a touch of elegance for the perfect night's sleep.
Bedroom - modern bedroom idea in Los Angeles
Bedroom - modern bedroom idea in Los Angeles

 Ann Kilzer
Benica Ironworks bed from Craigslist
Ikea Hemnes nightstands decorated with imitation gold leaf on O'verlays
Fabric drape from Jo-Ann's
Cover by Florence Broadhurst
Linens from Restoration Hardware
Dragon pillow from DwellStudio


 Eco Landscape Design & Build
Design ideas for a small modern drought-tolerant and partial sun backyard concrete paver landscaping in Los Angeles with a fire pit.
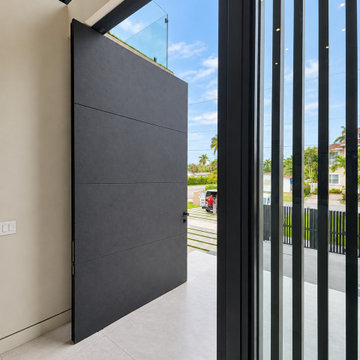
 Impact Precious Wood
A modern architectural entrance at a private residence in Hollywood, Florida, featuring an oversized pivot door with a dark finish and a minimalist design.
Impact Precious Wood installed and configured an electronic GU multipoint locking system with Danalock integration and Danapad keypad access. The project also included integrated LED lighting within the door, combining architectural design with modern access technology.


 Mollie Ranize
Master bedroom in modern loft. Renovation and Full Furnishing by dmar interiors.
Photography: Stephen Busken
Example of a mid-sized urban dark wood floor bedroom design in Los Angeles with beige walls and no fireplace
Example of a mid-sized urban dark wood floor bedroom design in Los Angeles with beige walls and no fireplace

 Bellissimo Decor, LLC
Manning Magic
Bedroom - mid-sized modern guest carpeted bedroom idea in San Francisco with blue walls and no fireplace
Bedroom - mid-sized modern guest carpeted bedroom idea in San Francisco with blue walls and no fireplace


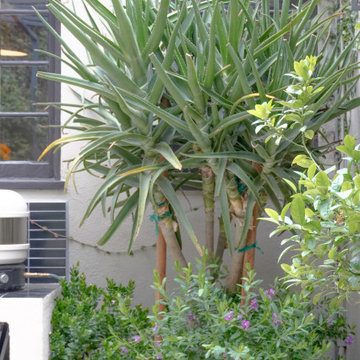
 HINISH Design Collective
Patio kitchen - small mediterranean courtyard stone patio kitchen idea in Los Angeles with a pergola

 NB Construction
Master Bathroom Remodel of a charming hideaway in the heart of Hollywood, CA 90069
Inspiration for a large transitional master gray tile, white tile and porcelain tile marble floor and gray floor freestanding bathtub remodel in Los Angeles with shaker cabinets, white cabinets, a two-piece toilet, multicolored walls, an undermount sink, marble countertops and a hinged shower door
Inspiration for a large transitional master gray tile, white tile and porcelain tile marble floor and gray floor freestanding bathtub remodel in Los Angeles with shaker cabinets, white cabinets, a two-piece toilet, multicolored walls, an undermount sink, marble countertops and a hinged shower door


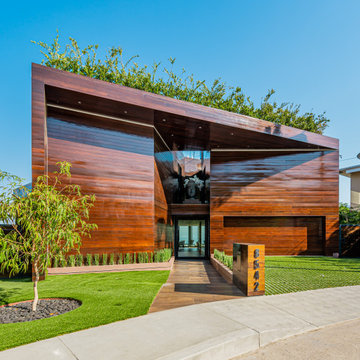
 VIRTUOSO INTERIOR DESIGN STUDIO
The Hollywood Hills Dollhouse - architectural gem and engineering masterpiece! Named to evoke a childhood memory of a dollhouse, this imposing architectural structure has a luxurious front facade and behind a remaining structure that is comprised of almost all glass giving the appearance and feeling of a dollhouse. This stunning gem is incomparable as there is no other house in the Los Angeles area that shares this unique architectural design. This unrivaled property is not the standard rectangular cube seen throughout the Hollywood Hills but an elegant, design-centric structure consisting of wood, glass and steel overlooking the city of Los Angeles and beyond.The rich, glossy Brazilian IPE hardwood that envelops the structure gives the this trophy house its recognizability from miles away, during both daytime and at night. It is brilliantly designed with an entrance that gives way to a sprawling open space with endless possibilities and approximately 13,000 sq feet for living, working and playing. This state-of-the art property was developed and built around three core principles: an unique and recognizable architectural design, endless views and a hotel-like experience. The property stands on a peerless promontory above the heart of the Sunset Strip offering 300+ degrees views. On every level there is a superb wrap-around experience where one can walk from one end of the property to the other while enjoying uninterrupted views. The structure comprises of 4 levels named for their functionality and versatility. First area, also known as the Play, Work & Be Well level is a 4000SF basement level comprised of terrace, orchard and indoor and outdoor space. In this level, there is also a Wellness Center with a twenty-three jet spa, a dry and infrared heat sauna, an aromatherapy Roman bath and a steam room. Also, on this level is what is dubbed the Play room with a red draped theater, game room, and a wine bar and cellar. An indoor-outdoor creative office space with a full-wall whiteboard, desks and conference table called the Work room is next door. Because this house is built with luxury amenities bearing in mind its future residents lifestyle it has an exterior basement stairwell allowing staff, associates, personal trainers, masseuse or stylists to arrive without entering via main entrance. This feature provides an additional level of privacy and decadence. Every detail of this house has been flawlessly curated to provide the utmost quality of luxe living. The Hollywood Hills Dollhouse has an entrance level with almost 2000 square foot ground floor that expands into an opulent 1800 square foot pool deck and catwalk. This area is referred to as Entertain level because it was designed to be the quintessential California experience. It has a spacious living area, full amenities kitchen and a phenomenal pool deck overlooking unique geometrically shaped pool and spa. The exquisite Masterpiece bedroom and three regal, en-suite bedrooms are situated on a sprawling 2,300 square foot floor designed around the breathtaking views. The Masterpiece bedroom, which is the name of master suite, embraces all the concepts that predominate in the creation of this house- modern architecture, energy, breathtaking views, functionality, recognizability, and luxury. The rooftop is named the Take your Breath Away level is an 2,800 square foot open deck with 360-degree views that provides a spectacular visual experience. It was designed to evoke a wondrous reaction in whomever walks towards this space.Each level is named after a verb mainly to illustrate what this monumental 13,000 square foot of meticulously developed space can provide which is a sanctuary to play, work, be well, entertain, rest and enjoy the breathtaking views in a tranquil setting. Simply put, the Hollywood Hills Dollhouse is unmatched in everything it has to offer. It is one of a kind and you will get a sense of awe the minute you set foot in this house beyond comparison.

 Whipple Russell Architects
Harold Way Hollywood Hills modern guest bathroom
Inspiration for a mid-sized contemporary 3/4 multicolored tile painted wood floor, white floor, single-sink and tray ceiling bathroom remodel in Los Angeles with furniture-like cabinets, brown cabinets, multicolored walls, a vessel sink, white countertops and a built-in vanity
Inspiration for a mid-sized contemporary 3/4 multicolored tile painted wood floor, white floor, single-sink and tray ceiling bathroom remodel in Los Angeles with furniture-like cabinets, brown cabinets, multicolored walls, a vessel sink, white countertops and a built-in vanity

 Flowers Innovative Design & Construct Inc.
Within walking distance from the heart of the Sunset Strip, this multi-million dollar mansion is getting a modern makeover. Fully redesigned, the Hollywood home will comprise of five (5) bedrooms, eight (8) bathrooms, floor-to-ceiling glass curtain walls, theater room, infinity pool, and pool house.Los Angeles, CA 90069

 Ethan Allen Design Center - Alpharetta
Nothing compares to the inviting glamour of Hollywood Regency—and this dining room captures its appeal perfectly. The Evansview Round dining table plays a starring role, boasting stunning ribbon-stripe sapele veneers over solid Indonesian mahogany and a shapely pedestal base in a lustrous champagne brass finish. Comfortable, handtailored Yves host chairs echo the table’s lines and curves with modern wings and tapered legs while the art deco-inspired Skyla chandelier dazzles from above.
182