
Search results for "Hollywood" in Home Design Ideas


Find the right local pro for your project

 NB Construction
Master Bathroom Remodel of a charming hideaway in the heart of Hollywood, CA 90069
Example of a large transitional master gray tile, white tile and porcelain tile marble floor and gray floor freestanding bathtub design in Los Angeles with shaker cabinets, white cabinets, a two-piece toilet, multicolored walls, an undermount sink, marble countertops and a hinged shower door
Example of a large transitional master gray tile, white tile and porcelain tile marble floor and gray floor freestanding bathtub design in Los Angeles with shaker cabinets, white cabinets, a two-piece toilet, multicolored walls, an undermount sink, marble countertops and a hinged shower door

 CKlein Properties
West Hollywood condo MASTER BATHROOM AFTER CKlein Properties renovation.
Small trendy master gray tile and subway tile ceramic tile freestanding bathtub photo in Los Angeles with flat-panel cabinets, medium tone wood cabinets, a two-piece toilet, blue walls, an undermount sink and quartz countertops
Small trendy master gray tile and subway tile ceramic tile freestanding bathtub photo in Los Angeles with flat-panel cabinets, medium tone wood cabinets, a two-piece toilet, blue walls, an undermount sink and quartz countertops

 Ethan Allen Design Center - Chicago
Nothing compares to the inviting glamour of Hollywood Regency—and this dining room captures its appeal perfectly. The Evansview Round dining table plays a starring role, boasting stunning ribbon-stripe sapele veneers over solid Indonesian mahogany and a shapely pedestal base in a lustrous champagne brass finish. Comfortable, handtailored Yves host chairs echo the table’s lines and curves with modern wings and tapered legs while the art deco-inspired Skyla chandelier dazzles from above.

 Ethan Allen Design Center - San Mateo
Nothing compares to the inviting glamour of Hollywood Regency—and this dining room captures its appeal perfectly. The Evansview Round dining table plays a starring role, boasting stunning ribbon-stripe sapele veneers over solid Indonesian mahogany and a shapely pedestal base in a lustrous champagne brass finish. Comfortable, handtailored Yves host chairs echo the table’s lines and curves with modern wings and tapered legs while the art deco-inspired Skyla chandelier dazzles from above.


 Not So General
The middle floor spare bedroom was converted into a home office. A TV was installed along with art rail hanging system. The en suite bathroom was also renovated.
 Master Blinds
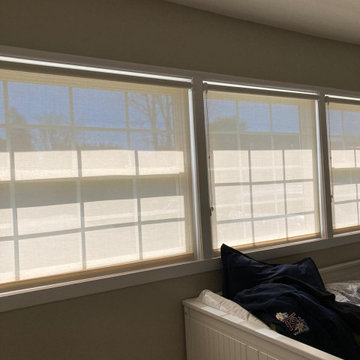
Transform your bedroom into a serene retreat with tailored roller shades, providing privacy and a touch of elegance for the perfect night's sleep.
Minimalist bedroom photo in Los Angeles
Minimalist bedroom photo in Los Angeles


 Whipple Russell Architects
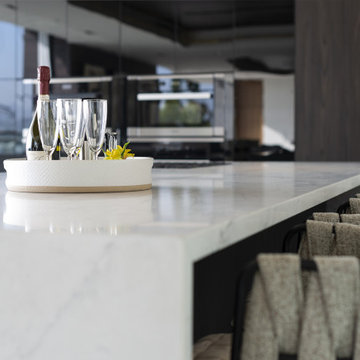
Los Tilos Hollywood Hills modern home kitchen counter breakfast bar island & barstools detail. Photo by William MacCollum.
Eat-in kitchen - huge modern galley porcelain tile, white floor and tray ceiling eat-in kitchen idea in Los Angeles with flat-panel cabinets, brown cabinets, stainless steel appliances, two islands and white countertops
Eat-in kitchen - huge modern galley porcelain tile, white floor and tray ceiling eat-in kitchen idea in Los Angeles with flat-panel cabinets, brown cabinets, stainless steel appliances, two islands and white countertops

 Dana Benson Construction
Bethany Nauert
Mid-century modern family room photo in Los Angeles with white walls
Mid-century modern family room photo in Los Angeles with white walls

 Feathers Fine Custom Furnishings
Enclosed dining room - mid-sized transitional medium tone wood floor enclosed dining room idea in Phoenix with beige walls

 RJohnston Interiors, Inc.
In this West Hollywood condo, designed by RJohnston Interiors, an awesome chandelier provides punch to an otherwise quiet dining area and reflects the owner's bright, happy personality perfectly! Space is, after all, all about the people living in it.
Izumi Tanaka Photography
 Z Interior Decorations Inc.
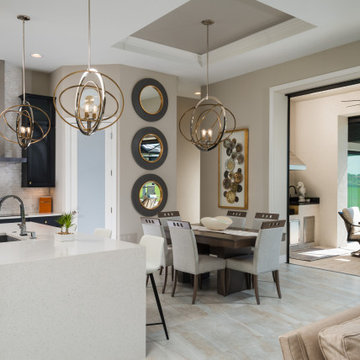
This gorgeous contemporary home channeled old Hollywood accents colors and flair.
Inspiration for a large contemporary l-shaped porcelain tile, multicolored floor and tray ceiling eat-in kitchen remodel with an undermount sink, shaker cabinets, gray cabinets, quartz countertops, white backsplash, marble backsplash, stainless steel appliances, an island and white countertops
Inspiration for a large contemporary l-shaped porcelain tile, multicolored floor and tray ceiling eat-in kitchen remodel with an undermount sink, shaker cabinets, gray cabinets, quartz countertops, white backsplash, marble backsplash, stainless steel appliances, an island and white countertops
 Not So General
The middle floor spare bedroom was converted into a home office. A TV was installed along with art rail hanging system. The en suite bathroom was also renovated.

 Interior Changes home design & consulting
Everything down to the artwork was personally selected for this new family home. The homeowners wanted their home to be comfortable and also beautifully appointed. Interior Changes helped every step of the way.

 Ethan Allen Design Center - Novi
Nothing compares to the inviting glamour of Hollywood Regency—and this dining room captures its appeal perfectly. The Evansview Round dining table plays a starring role, boasting stunning ribbon-stripe sapele veneers over solid Indonesian mahogany and a shapely pedestal base in a lustrous champagne brass finish. Comfortable, handtailored Yves host chairs echo the table’s lines and curves with modern wings and tapered legs while the art deco-inspired Skyla chandelier dazzles from above.
186