
Search results for "Hollywood" in Home Design Ideas

 Ethan Allen Design Center - Naperville
Nothing compares to the inviting glamour of Hollywood Regency—and this dining room captures its appeal perfectly. The Evansview Round dining table plays a starring role, boasting stunning ribbon-stripe sapele veneers over solid Indonesian mahogany and a shapely pedestal base in a lustrous champagne brass finish. Comfortable, handtailored Yves host chairs echo the table’s lines and curves with modern wings and tapered legs while the art deco-inspired Skyla chandelier dazzles from above.

 Ethan Allen Design Center - Ann Arbor
Nothing compares to the inviting glamour of Hollywood Regency—and this dining room captures its appeal perfectly. The Evansview Round dining table plays a starring role, boasting stunning ribbon-stripe sapele veneers over solid Indonesian mahogany and a shapely pedestal base in a lustrous champagne brass finish. Comfortable, handtailored Yves host chairs echo the table’s lines and curves with modern wings and tapered legs while the art deco-inspired Skyla chandelier dazzles from above.

 Interior Changes home design & consulting
Blue and white are forever. This is the most casual and welcoming room...with snacks ten feet away! With windows on all sides, there is light all around. Solar shades help provide both sun fade on floors and furnishings as well as television glare. Everything is comfortable here.
Find the right local pro for your project

 Whipple Russell Architects
Hopen Place Hollywood Hills modern luxury home open plan kitchen & dining room. Photo by William MacCollum.
Example of a huge minimalist galley medium tone wood floor, brown floor and tray ceiling eat-in kitchen design in Los Angeles with flat-panel cabinets, brown cabinets, gray backsplash, stainless steel appliances, an island and green countertops
Example of a huge minimalist galley medium tone wood floor, brown floor and tray ceiling eat-in kitchen design in Los Angeles with flat-panel cabinets, brown cabinets, gray backsplash, stainless steel appliances, an island and green countertops


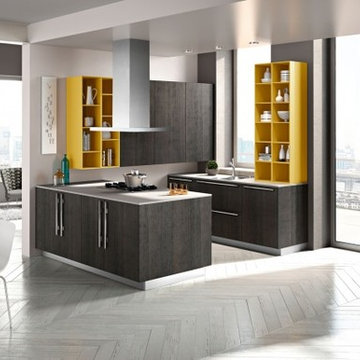




 CALIFORNIA KITCHEN GALLERY
full bathroom remodel . using square modern tub , grey subway tile , carrerra marble tiles
Small trendy master bathroom photo in Los Angeles with flat-panel cabinets, dark wood cabinets and a floating vanity
Small trendy master bathroom photo in Los Angeles with flat-panel cabinets, dark wood cabinets and a floating vanity

 INTENSION design
Modern new construction house at the top of the Hollywood Hills. Designed and built by INTESION design.
Example of a mid-sized minimalist two-story stucco white, light wood floor and yellow floor great room design in Los Angeles with white walls, a ribbon fireplace and a plaster fireplace
Example of a mid-sized minimalist two-story stucco white, light wood floor and yellow floor great room design in Los Angeles with white walls, a ribbon fireplace and a plaster fireplace
 Resiklo Design
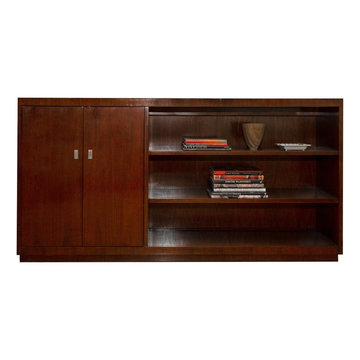
PRODUCT # 17024
PRICE: $2995
DESIGNER Ralph Lauren
DIMENSIONS L 80.0" × W 16.0" × H 40.5"
Ralph Lauren Modern Hollywood Cabinet/Bookcase with brushed silver hardware.
The left side has a two door cabinet with two shelves and pull out drawer for cutlery. The right side has three open shelf surfaces. Constructed in a beautiful dark walnut with a high gloss finish
 Whipple Russell Architects
Harold Way Hollywood Hills modern home primary suite bathroom
Alcove bathtub - large contemporary master brown tile porcelain tile, white floor, double-sink and tray ceiling alcove bathtub idea in Los Angeles with brown walls, a vessel sink and glass countertops
Alcove bathtub - large contemporary master brown tile porcelain tile, white floor, double-sink and tray ceiling alcove bathtub idea in Los Angeles with brown walls, a vessel sink and glass countertops

 California Deck Builders
Special secret garden in Hollywood, with French Limestone patio lounge and al fresco dining area, waterfall water feature, outdoor kitchen, built-in, floating Mangaris benches.


 Regina Claudia Galletti
Emilio Collavino
Example of a trendy open concept living room design in Miami with gray walls, no fireplace and a wall-mounted tv
Example of a trendy open concept living room design in Miami with gray walls, no fireplace and a wall-mounted tv
 the WARREN | Interior Design Studio
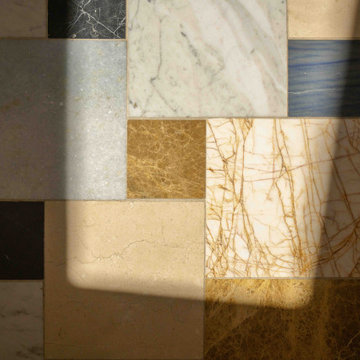
Custom marble mosaic flooring composed of geometric stone pieces in a mix of tones and textures. The floor anchors the bathroom with a graphic pattern that complements the warm yellow tile walls.

 Tom Hunter Photography
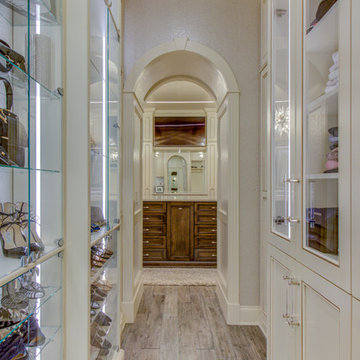
Master Closet.
Tom Hunter Photography
Example of a huge trendy gender-neutral light wood floor dressing room design in Los Angeles with flat-panel cabinets and light wood cabinets
Example of a huge trendy gender-neutral light wood floor dressing room design in Los Angeles with flat-panel cabinets and light wood cabinets

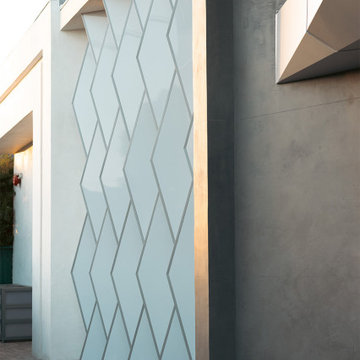
 Design Build Pros
The aluminum corner elements provide structural rigidity and crisp transitions
Example of a minimalist white exterior home design in Los Angeles
Example of a minimalist white exterior home design in Los Angeles

 Creative Spaces Interior Design, Inc.
We were tasked to create a comfortable one bedroom condo in West Hollywood. We changed the 'condo' lighting and added accent walls with paint. Debby Adelman - Creative Spaces Interior Design, Inc.
189