
Search results for "Home computer work station" in Home Design Ideas
 Bullseye Wood Specialties, L.L.C
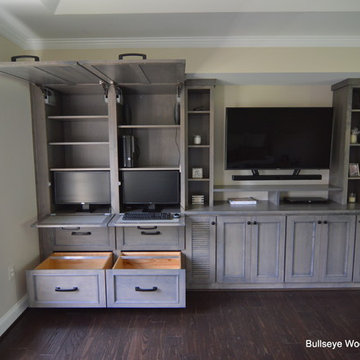
Custom entertainment center and coffee bar in a renovated master bedroom space using maple Verona doors and drawers with a Driftwood wiping stain. Our client wanted an entertainment center/computer station combination design. The challenge was to house the TV and components while also providing space for one to two computer monitors and file storage which could be hidden when not in use. They wanted to be able to watch television while working at the computer.
Custom elements include two fold down desks with grey inset leather, flip up doors that house the computer and monitors, four large pull-out file drawers, and louvered door cabinet which houses their subwoofer.
The coffee bar was nestled into a small nook and had a step blocking part of the space. We elongated the lower cabinet face frame to accommodate the step so our client did not lose any storage space.
 Seatons General Contractors and Design
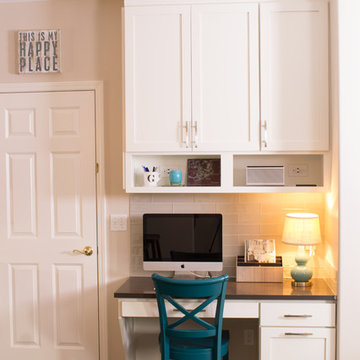
Command computer work station with two open charging cubbies.
Renee McCarty Photography
Example of a mid-sized transitional dark wood floor eat-in kitchen design in Seattle with a single-bowl sink, shaker cabinets, white cabinets, quartz countertops, green backsplash, glass tile backsplash and stainless steel appliances
Example of a mid-sized transitional dark wood floor eat-in kitchen design in Seattle with a single-bowl sink, shaker cabinets, white cabinets, quartz countertops, green backsplash, glass tile backsplash and stainless steel appliances
 Nukitchens
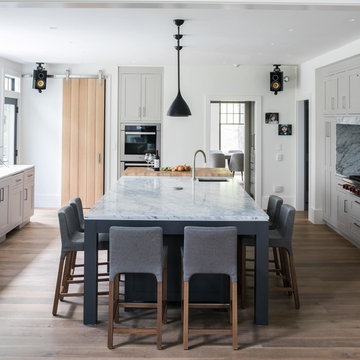
This beautiful custom kitchen in New Canaan was designed for a busy working family. The clients wanted to accommodate a work station with butcher block countertop and seating at the island, which is painted a custom-blue color. The Plain & Fancy inset cabinetry provides the highest-quality, most durable finish to last for years to come. The Sub-Zero Wolf appliances include a range top, wine refrigerator, and double ovens.
Find the right local pro for your project
 Gilley Kitchen + Bath
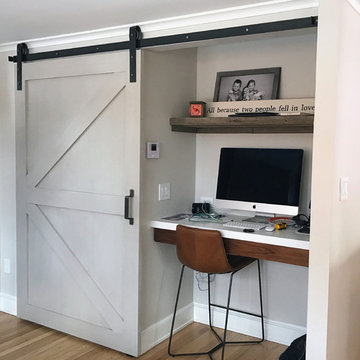
Perfect desk area is concealed by a locally made sliding barn door. Nice use of a small left-over space.
Example of a large cottage u-shaped enclosed kitchen design in Bridgeport with flat-panel cabinets, white cabinets, quartz countertops and an island
Example of a large cottage u-shaped enclosed kitchen design in Bridgeport with flat-panel cabinets, white cabinets, quartz countertops and an island
 Bestier Furniture | Home Design & Decorating Ideas
[ Houzz Furniture - Bestier.net ]
Dimensions:

L-shaped desk: 59'' × 59'' × 29.7''
Long desk: 94.5'' × 23.6‘’ × 29.7‘’
Simple and stylish. Our 59 inch large l shaped desk with storage for two people comes in two styles depending on your needs. If you prefer working individually, this table can make a great workspace for you when using it as an "L" shape desk. If you like to sit with your friend side by side, you can reversible the desk to a long straight desk, so that you can work and play more flexibly.
 accents + interiors
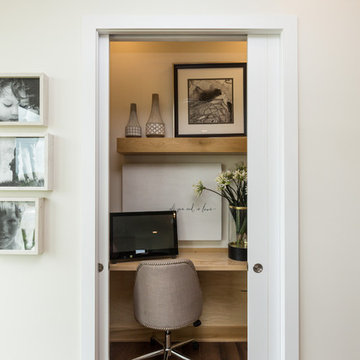
The tuck-away computer work station located just off the kitchen lets the kids do homework or you pay the bills while being part of all the family action. When not in use, close the pocket door and it's like it's not even there!
Jake Boyd Photography
 The Phoenix Photography
Photo: Eddie Dant / Joe Humphrey © 2015 Houzz
Kitchen - eclectic medium tone wood floor kitchen idea in Louisville with an island
Kitchen - eclectic medium tone wood floor kitchen idea in Louisville with an island

Sponsored
Delaware, OH

Buckeye Basements, Inc.
Central Ohio's Basement Finishing ExpertsBest Of Houzz '13-'21
 Stephanie Nash
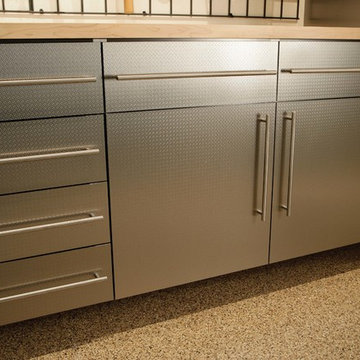
Seen here in Stainless Steel, this design will sure to be the envy of even the most discerning neighbors. Wall-to-wall tall cabinetry coupled with a perfectly proportioned work space make for a clean and efficient design. The integrated
"Wire-Wall" shelving system provides additional storage and keeps all the tools you use the most right at your fingertips.
A variety of counter and finish options are available and include stainless steel counters and fully encapsulated powder coated door & drawer face options with a smooth but rugged surface.
Call Today to schedule your free in home consultation, and be sure to ask about our monthly promotions.
Tailored Living® & Premier Garage® Grand Strand / Mount Pleasant
OFFICE: 843-957-3309
EMAIL: jsnash@tailoredliving.com
WEB: tailoredliving.com/myrtlebeach
 Shelter Architecture

This work station allows for storage of office supplies as well as a place for kids or adults to work.
Example of a transitional home office design in Minneapolis
Example of a transitional home office design in Minneapolis
 MasterBrand Cabinets
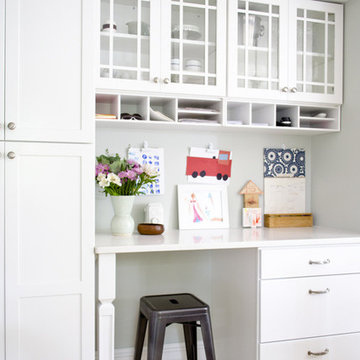
Kitchens aren't just for cooking. This custom Aristokraft Winstead work station with white cabinetry helps the Curbly family make the most of their kitchen space
 Crystal Mickelsen Design
Natalie Layton

Mid-sized minimalist gender-neutral concrete floor kids' room photo in Austin with white walls
Mid-sized minimalist gender-neutral concrete floor kids' room photo in Austin with white walls

 Medallion Cabinetry
"The homeowners wanted a kitchen that reflected their personalities and cooking styles. Sophisticated but still elegant." designer Rodney Lee of York, PA.
After designing a successful home office space remodel, our same client came back to us to discuss plans and possibilities for their kitchen renovation. After a few discussions with the client, we decided the overall design concept for their kitchen would be “Sophisticated Elegance.” The homeowners wanted a kitchen that reflected their personalities and their cooking styles. Sophisticated but still elegant. The space had to be extremely functional and the color scheme had to have a certain warmth that matched the rest of their home.
The Medallion line has a wide range of architectural elements that helped us achieve that “Sophisticated Elegance”; curved/arched range hood, openings, valances, and corbels and trim. The “Sophistication” lies purely in the detail, the fixtures, the angles in the peninsula, and the changes in height and depth.
We wanted the color scheme to be as warm as possible as it would be in a bright, elegant space. We considered two colors and ended up choosing Divinity over the White Icing. The grey tones in the marble backsplash tile kept the colors modern but warm. We used natural stone versus the more aggregated quartz to maintain the use of natural product and unpredictable patterns and natural elements. We also used a dark rich stain on walnut wood as a good break from all the bright painted finishes. Oak and walnut reflect the “heart” of Pennsylvania and was a great way to maintain the use of natural elements.
The kitchen was divided into individual areas, each one focused on a particular need and/or function. My biggest challenge was transitioning the peninsula into the wet bar/hutch area while maintaining proper separation from the kitchen cabinetry and still tying it into the rest of the space.
A wealth of storage solutions.
•Desk Area. The client wanted a functional work area so we created a furniture look with ogee edging in the walnut, provincial toe space detail in solid walnut, and open display storage at top. The desk has plenty of storage.
•Main Kitchen. We were able to open up this space by creating smart transitions and separations using custom Medallion products that cater to the clients’ lifestyle. Each piece is functional while staying true to the sophisticated elegance design throughout the home.
◦Main Cabinetry: Medallion Gold Wellington Maple Divinity Classic Paint
◦48" uppers around range area; glass eclipse mullion-arched hood design
◦Mixer lift base left of range; drawer warmer with custom panel
•The main work station, or power spot, can hold up to five work stations comfortably. The cook can work within the confines of the peninsula design and access everything needed to prepare complete meals in 1-2 steps. Every cabinet has deluxe roll-out trays and/or drawers, making this kitchen fully accessible. The client wanted to be able to display and stage different pieces and concepts during holidays and gatherings. We chose to go with the more modern Mission arch above the wall oven and fridge, which complimented many of the hard angles and distinct lines used in the kitchen space.
My favorite part of this kitchen remodel came about just by listening to our client talk about how much they adored their daughter’s artwork. After numerous conversations, we landed on installing an artwork wall that was designed as a conversation piece and provides the ability to install different works of art.
 Stephanie Nash
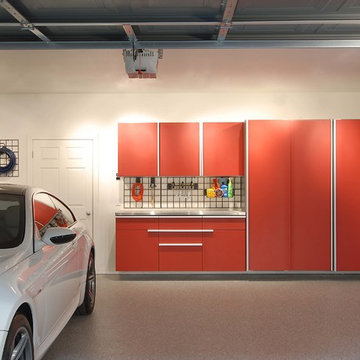
Complete your home by investing in a garage storage design that finally finishes off your much used but under-utilized garage / storage area.
Seen here in Tech-Red Powder Coat, this design will sure to be the envy of even the most discerning neighbors. Wall-to-wall tall cabinetry coupled with a perfectly proportioned work space make for a clean and efficient design. The integrated
"Wire-Wall" shelving system provides additional storage and keeps all the tools you use the most right at your fingertips.
A variety of counter and finish options are available and include stainless steel counters and fully encapsulated powder coated door & drawer face options with a smooth but rugged surface.
Call Today to schedule your free in home consultation, and be sure to ask about our monthly promotions.
Tailored Living® & Premier Garage® Grand Strand / Mount Pleasant
OFFICE: 843-957-3309
EMAIL: jsnash@tailoredliving.com
WEB: tailoredliving.com/myrtlebeach

Sponsored
Westerville, OH

Custom Home Works
Franklin County's Award-Winning Design, Build and Remodeling Expert
 Stephanie Nash
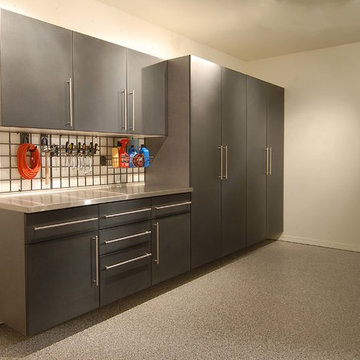
Complete your home by investing in a garage storage design that finally finishes off your much used but under-utilized garage / storage area.
Seen here in Slate Powder Coat, this design will sure to be the envy of even the most discerning neighbors. Wall-to-wall tall cabinetry coupled with a perfectly proportioned work space make for a clean and efficient design. The integrated
"Wire-Wall" shelving system provides additional storage and keeps all the tools you use the most right at your fingertips.
A variety of counter and finish options are available and include stainless steel counters and fully encapsulated powder coated door & drawer face options with a smooth but rugged surface.
Call Today to schedule your free in home consultation, and be sure to ask about our monthly promotions.
Tailored Living® & Premier Garage® Grand Strand / Mount Pleasant
OFFICE: 843-957-3309
EMAIL: jsnash@tailoredliving.com
WEB: tailoredliving.com/myrtlebeach
 Closet Organizing Systems

A separate hobby area was created in this mudroom to assist one of the family's daughters with her craft hobbies. This ample work area includes drawers, chrome baskets and pullouts for easy access to materials, and a slatwall used to store bulkier items. Carey Ekstrom/ Designer for Closet Organizing Systems
Closet Organizing Systems
 Hill Construction Services
Example of a large classic galley medium tone wood floor utility room design in Minneapolis with an undermount sink, raised-panel cabinets, white cabinets, white walls and a side-by-side washer/dryer
 The Tailored Closet

House tools, fishing gear, and more with custom garage cabinets, complete with a work station.
Elegant attached carport photo in Orange County
Elegant attached carport photo in Orange County

Sponsored
Westerville, OH
Custom Home Works
Franklin County's Award-Winning Design, Build and Remodeling Expert
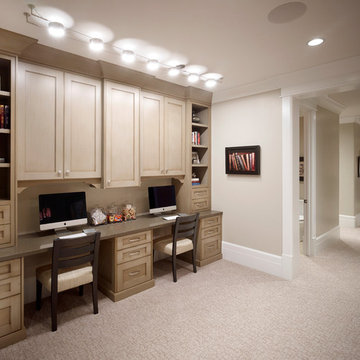
 Carrick Custom Home Design
This home was custom designed by Joe Carrick Design.
Notably, many others worked on this home, including:
McEwan Custom Homes: Builder
Nicole Camp: Interior Design
Northland Design: Landscape Architecture
Photos courtesy of McEwan Custom Homes
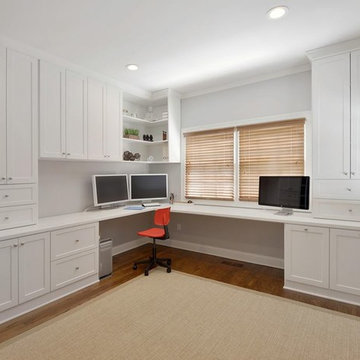
 Closet & Storage Concepts - NJ, PA & DE
Example of a large minimalist built-in desk medium tone wood floor and brown floor home office design in Philadelphia with white walls
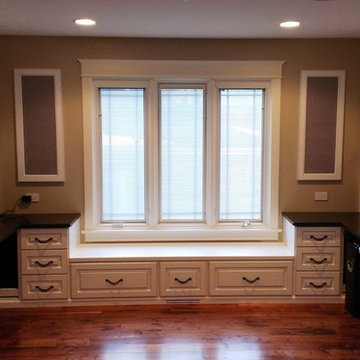 Closet Organizing Systems

You enter this home office through glass framed French doors. Dual work stations mirror each other grounded by casement window seating. The windows are flanked by framed tack boards covered in Cosmo material.
Cabinets are white classic raised panel melamine, finished with a mocha glaze. Hardware in Venetian Bronze. Printers are stored in lower cabinets on pull out trays. Beadboard backing decorates open wall and interior glass cabinets. Counter tops are granite.
Donna Siben/ Designer for Closet Organizing Systems
6